Property Details:
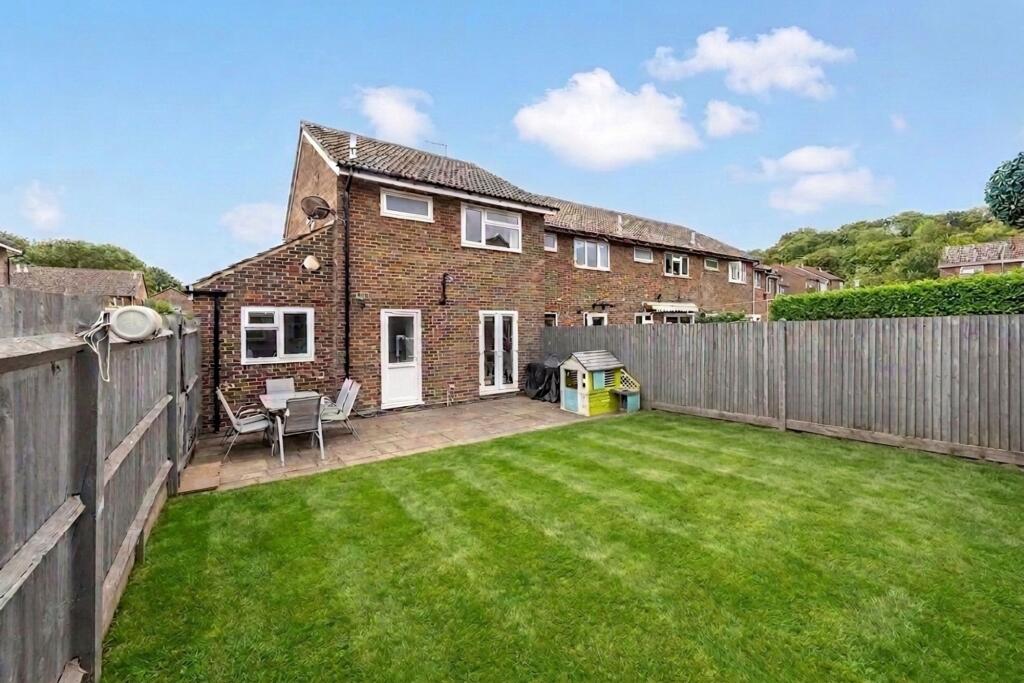
• Type: End of Terrace
• Tenure: FREEHOLD
• Floor Area: 850 sqft
Key Features:
• Beautifully presented three-bedroom end-of-terrace home
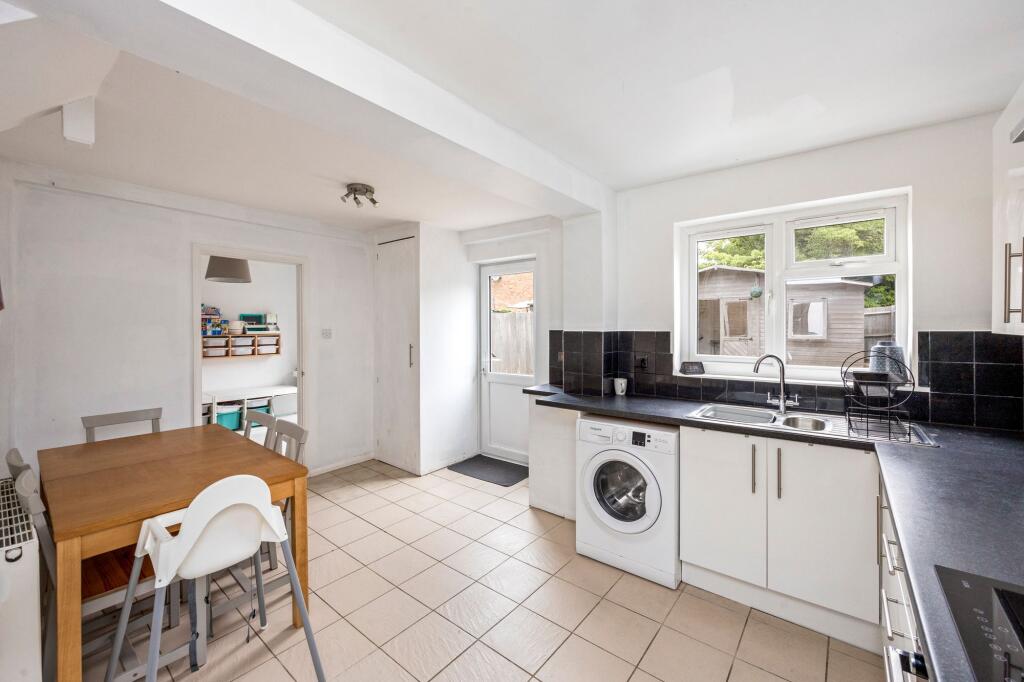
• Spacious open-plan kitchen/dining room with French doors to the garden
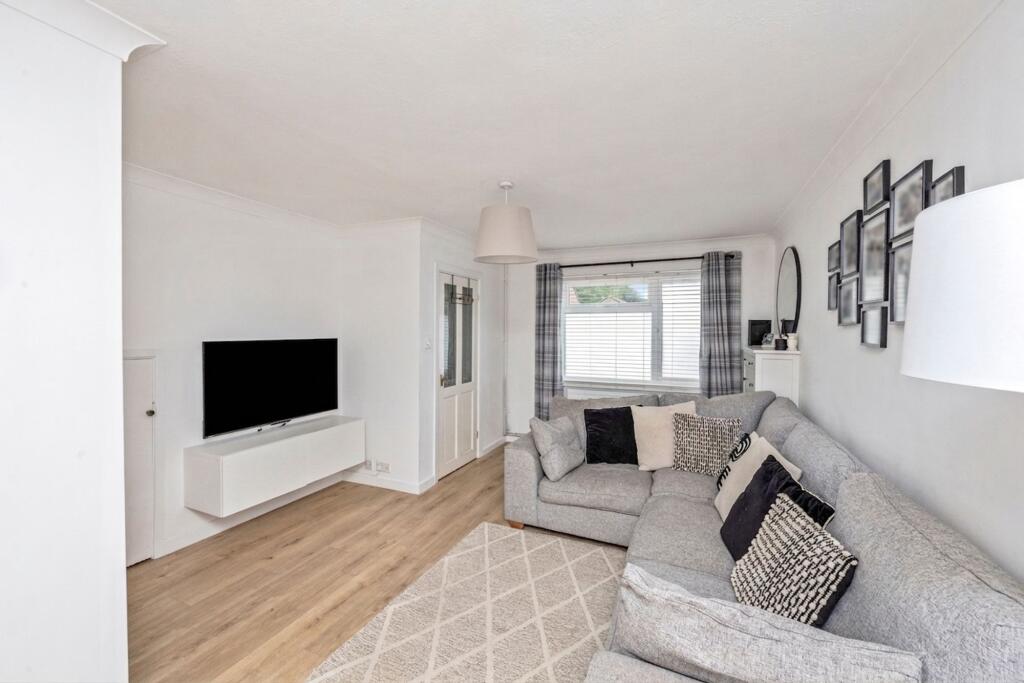
• Bright and generous dual-aspect living room
• Stylish, recently refitted family bathroom
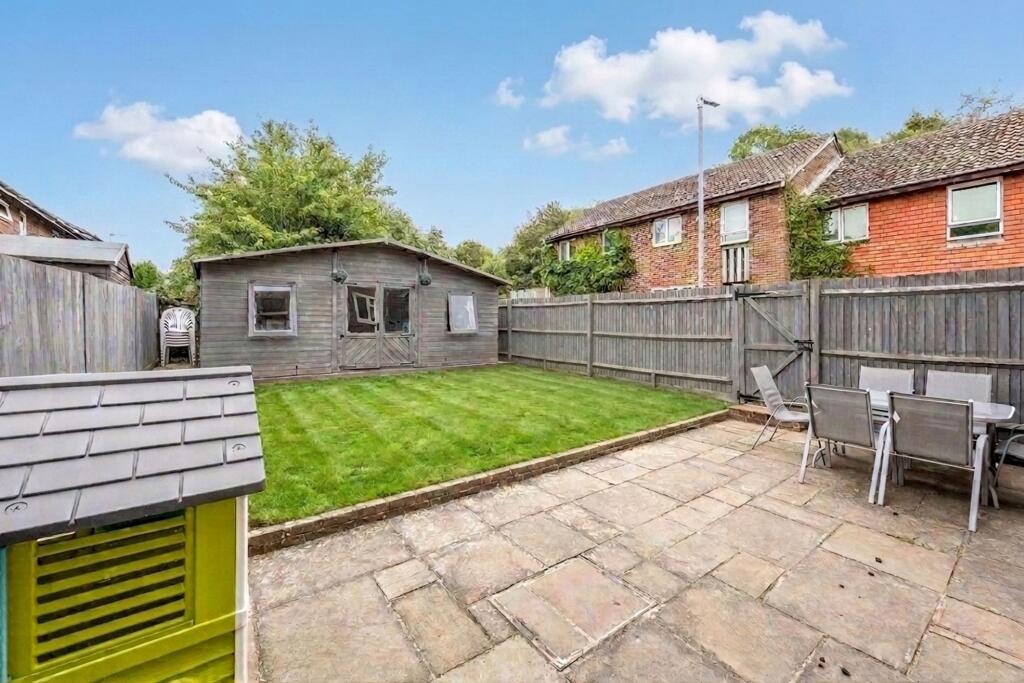
• Large rear garden with patio and lawn
• Detached garden cabin ideal as a home office, gym or studio
• Designated off-road parking space
• Quiet cul-de-sac location close to local amenities and schools
• Excellent transport links to Brighton city centre and the A27
• Ideal family home with flexible living space throughout
Location:
• Nearest Station: Portslade Station
• Distance to Station: 1.0514697757724656 miles
Agent Information:
• Address: 80 Goldstone Villas,
Hove,
BN3 3RU
Full Description:
<p>Situated in a peaceful residential cul-de-sac, this beautifully presented three-bedroom end-of-terrace home offers spacious and well-balanced accommodation, a generous rear garden and the added benefit of a substantial detached garden cabin, making it an ideal home for growing families, professionals working from home or those seeking flexible living space.</p><p>The property has been thoughtfully updated by the current owners and is presented in excellent decorative order throughout. Upon entering, a welcoming entrance hall leads into a bright and spacious dual-aspect living room, providing an excellent space for both relaxing and entertaining. The room enjoys plenty of natural light and offers a comfortable yet contemporary feel.</p><p>To the rear of the property is an impressive open-plan kitchen and dining room, fitted with a modern range of units, generous worktop space and ample room for family dining. French doors open directly onto the rear garden, creating a seamless connection between the indoor and outdoor living space, ideal for entertaining during the warmer months.</p><p>Upstairs, the property offers three well-proportioned bedrooms, including two generous doubles and a versatile third bedroom, perfect as a child's bedroom, nursery or home office. The accommodation is completed by a stylish, recently refitted family bathroom featuring contemporary tiling and quality fixtures.</p><p>Outside, the rear garden provides a combination of patio and lawn, creating an ideal environment for children to play or for outdoor dining and entertaining. A real standout feature is the impressive detached garden cabin measuring approximately 19'8" x 9'10". This highly versatile space is ideal as a home office, gym, studio, games room or hobby room, offering valuable additional accommodation separate from the main house.</p><p>Further benefits include designated off-road parking, modern décor throughout, generous storage and a quiet position within this popular residential development.</p>