Property Details:
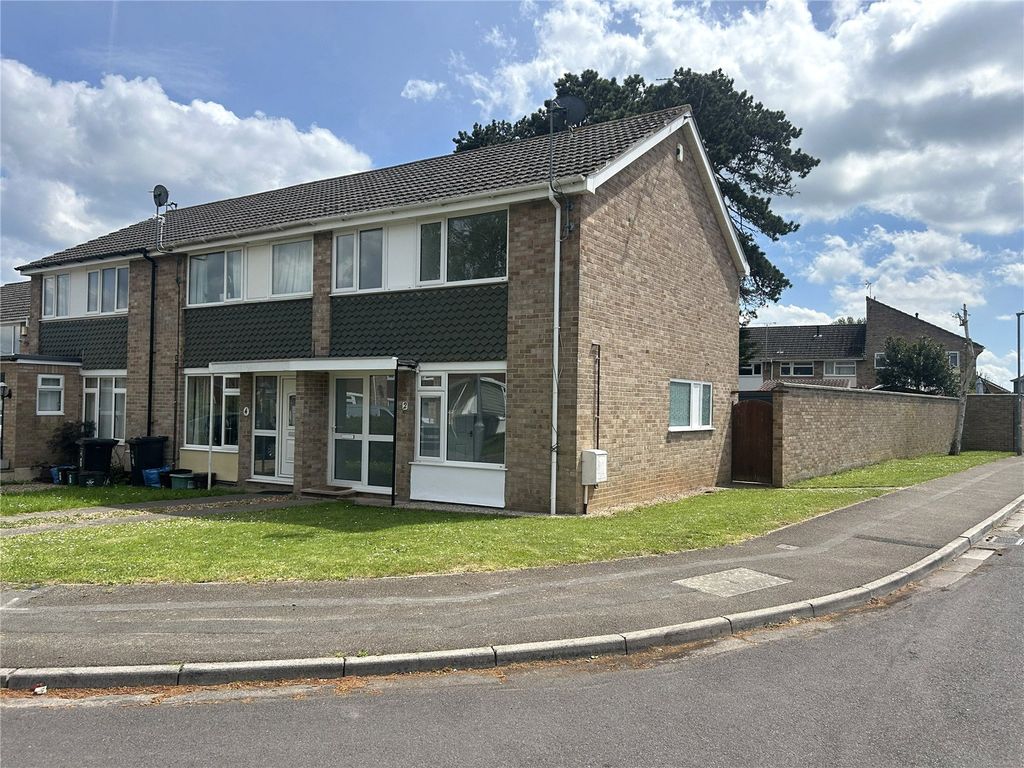
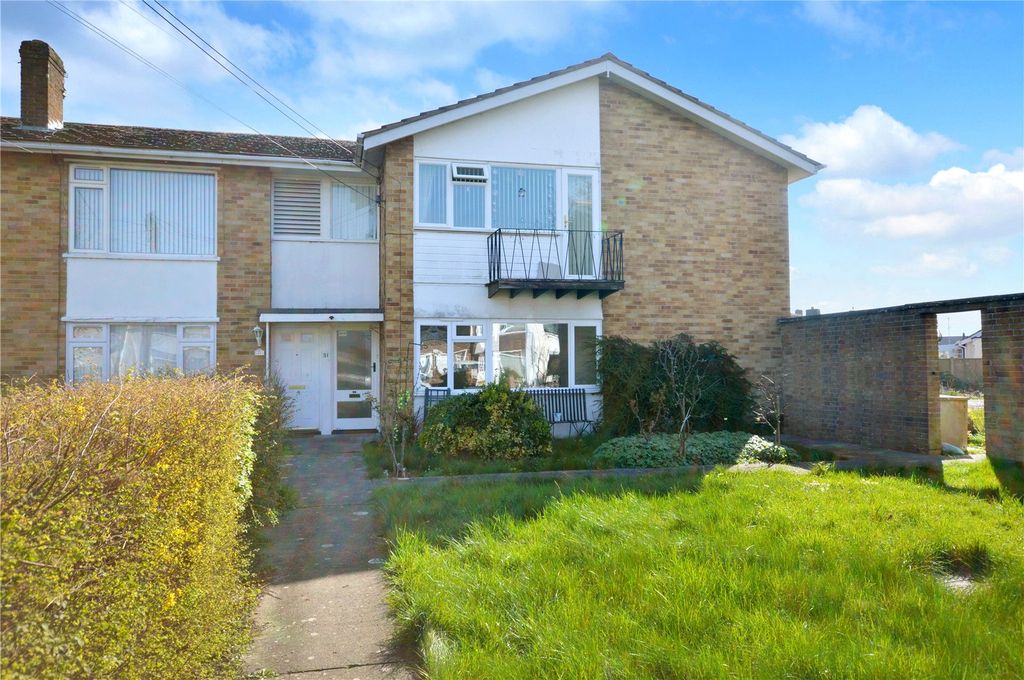
- Type: Semi-detached house
- Bedrooms: 3
- Bathrooms: 0
Agent: Brightest Move Sales & Lettings - Bridgwater
Phone: 01278 285339
<strong>FULL</strong> <strong>DESCRIPTION</strong> <strong></strong> Brightestmove are delighted to offer for sale this semi-detached house which is situated just off Eastern Avenue on the eastern outskirts of Bridgwater. <br/>This three bedroom home has recently been refurbished throughout including a new kitchen and bathroom . In addition new flooring has been laid throughout . <br/>The double glazed accommodation is warmed by modern high retention electric heaters and briefly comprises entrance hallway, living room ,kitchen diner and large conservatory to the ground floor with three bedrooms and bathroom upstairs. <br/>In addition there are gardens to front ,side and rear and off street parking for one vehicle. <br/>Juniper Close is situated within 750 metres of the local primary school and convenience store with a wider range of amenities in the town centre of Bridgwater which is less than a mile away . <br/>Bridgwater is an emerging town situated in the heart of the borough of Sedgemoor and within 11 miles of Taunton and 38 miles of Bristol. The town which is famed for its annual carnival is a thriving place with many new jobs being created in recent years. <br/>For more information or an appointment to view please contact the vendors sole agents. <br/><br/><strong>ENTRANCE</strong> <strong></strong> Via obscure UPVC double glazed front door to side to : <br/><br/><strong>ENTRANCE</strong> <strong>HALLWAY</strong> <strong></strong> Front aspect double glazed window, wood effect flooring, electric radiator staircase rising to first floor and door to : <br/><br/><strong>LIVING</strong> <strong>ROOM</strong> <strong>14' 0" x 12' 06" (4.27m x 3.81m)</strong> Front aspect double glazed window , high retention electric storage radiator, under stair storage cupboard, door to : <br/><br/><strong>KITCHEN/DINER</strong> <strong>15' 09" x 9' 0" (4.8m x 2.74m)</strong> Rear aspect double glazed window overlooking conservatory. Refitted with a range of 'Nobu Cashmere ' wall, base and drawer units with roll top work surfaces over and stainless steel sink and drainer unit inset . Tiled splash backs and surrounds, fitted extractor fan, space and point for electric cooker ,space and plumbing for washing machine, space for fridge freezer. Wood effect flooring, high retention electric storage radiator, multi paned glazed doors to : <br/><br/><strong>CONSERVATORY</strong> <strong>14' 01" x 13' 05" (4.29m x 4.09m)</strong> Dual aspect double glazed windows with double glazed french doors inset. Wood effect flooring, ceiling downlighters. <br/><br/><strong>LANDING</strong> <strong></strong> Side aspect double glazed window, airing cupboard and access to : <br/><br/><strong>BEDROOM</strong> <strong>ONE</strong> <strong></strong> <strong>12' 09" x 9' 0" (3.89m x 2.74m)</strong> Rear aspect double glazed window, high retention electric storage radiator. <br/><br/><strong>BEDROOM</strong> <strong>TWO</strong> <strong></strong> <strong>10' 05" x 8' 03" (3.18m x 2.51m)</strong> Front aspect double glazed window, high retention electric storage radiator. <br/><br/><strong>BEDROOM</strong> <strong>THREE</strong> <strong></strong> <strong>7' 04" x 7' 02" (2.24m x 2.18m)</strong> Front aspect double glazed window, high retention electric storage radiator . <br/><br/><strong>BATHROOM</strong> <strong></strong> Obscure rear aspect double glazed window. Refitted with a three piece white suite comprising paneled bath with wall mounted electric shower over and folding shower screen. Pedestal wash hand basin& close coupled WC with push button flush, heated towel rail & extractor fan . <br/><br/><strong>EXTERIOR</strong> <strong></strong> <br/><br/><strong>GARDENS</strong> <strong></strong> <strong></strong> Enclosed gardens to front side and rear . Low maintenance rear garden with large patio / paved area to side with lawned area to the front . Outside tap. <br/><br/><strong>PARKING</strong> <strong></strong> <strong></strong> For one vehicle on own driveway. <br/><br/><strong>SERVICES</strong> <strong></strong> Mains electricity, water & drainage . <br/><br/><strong>TENURE</strong> <strong></strong> Freehold <br/><br/><strong>COUNCIL</strong> <strong>TAX</strong> <strong>BAND</strong> <strong></strong> Band B