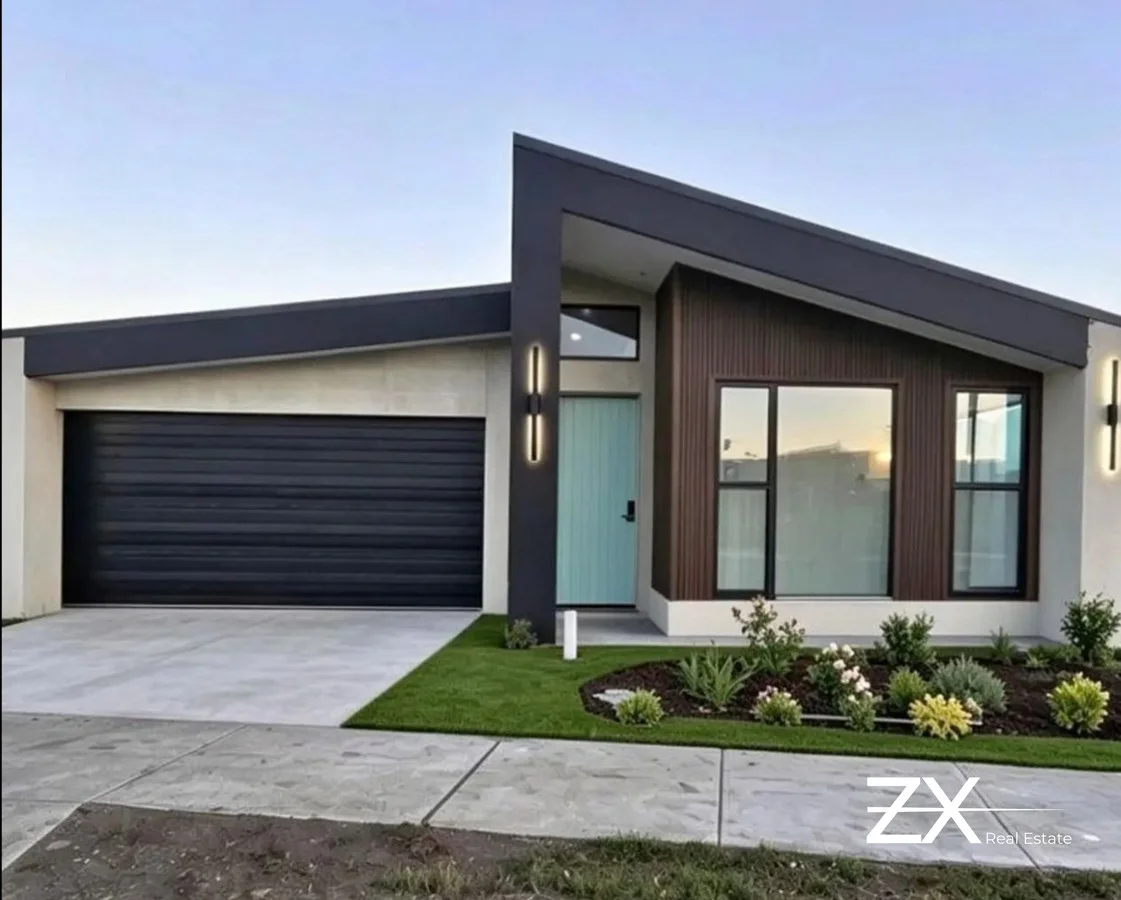
For Sale
$722,000
Kalkallo VIC 3064
4 bd
2 ba
House
Kalkallo
Listed by Con Nichols
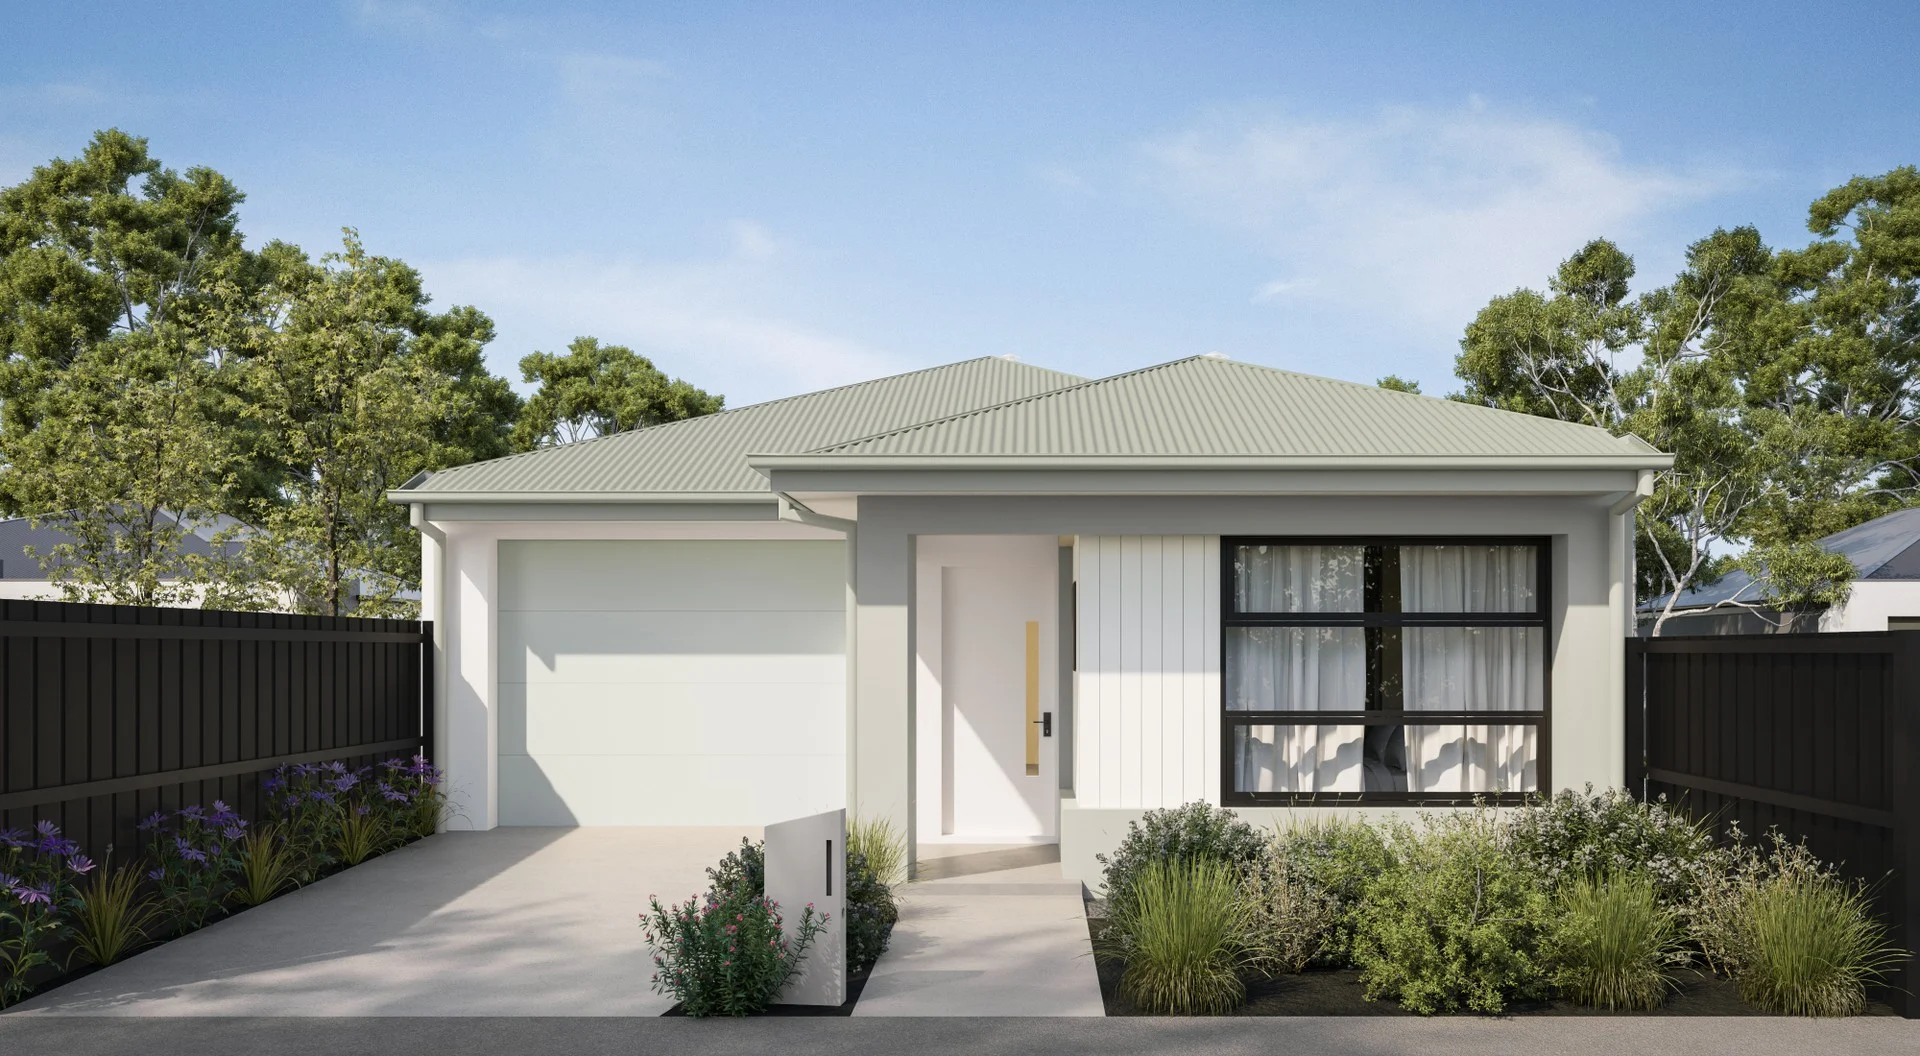
Property Details: • Type: New House & Land
• Bedrooms: 3 • Bathrooms: 2
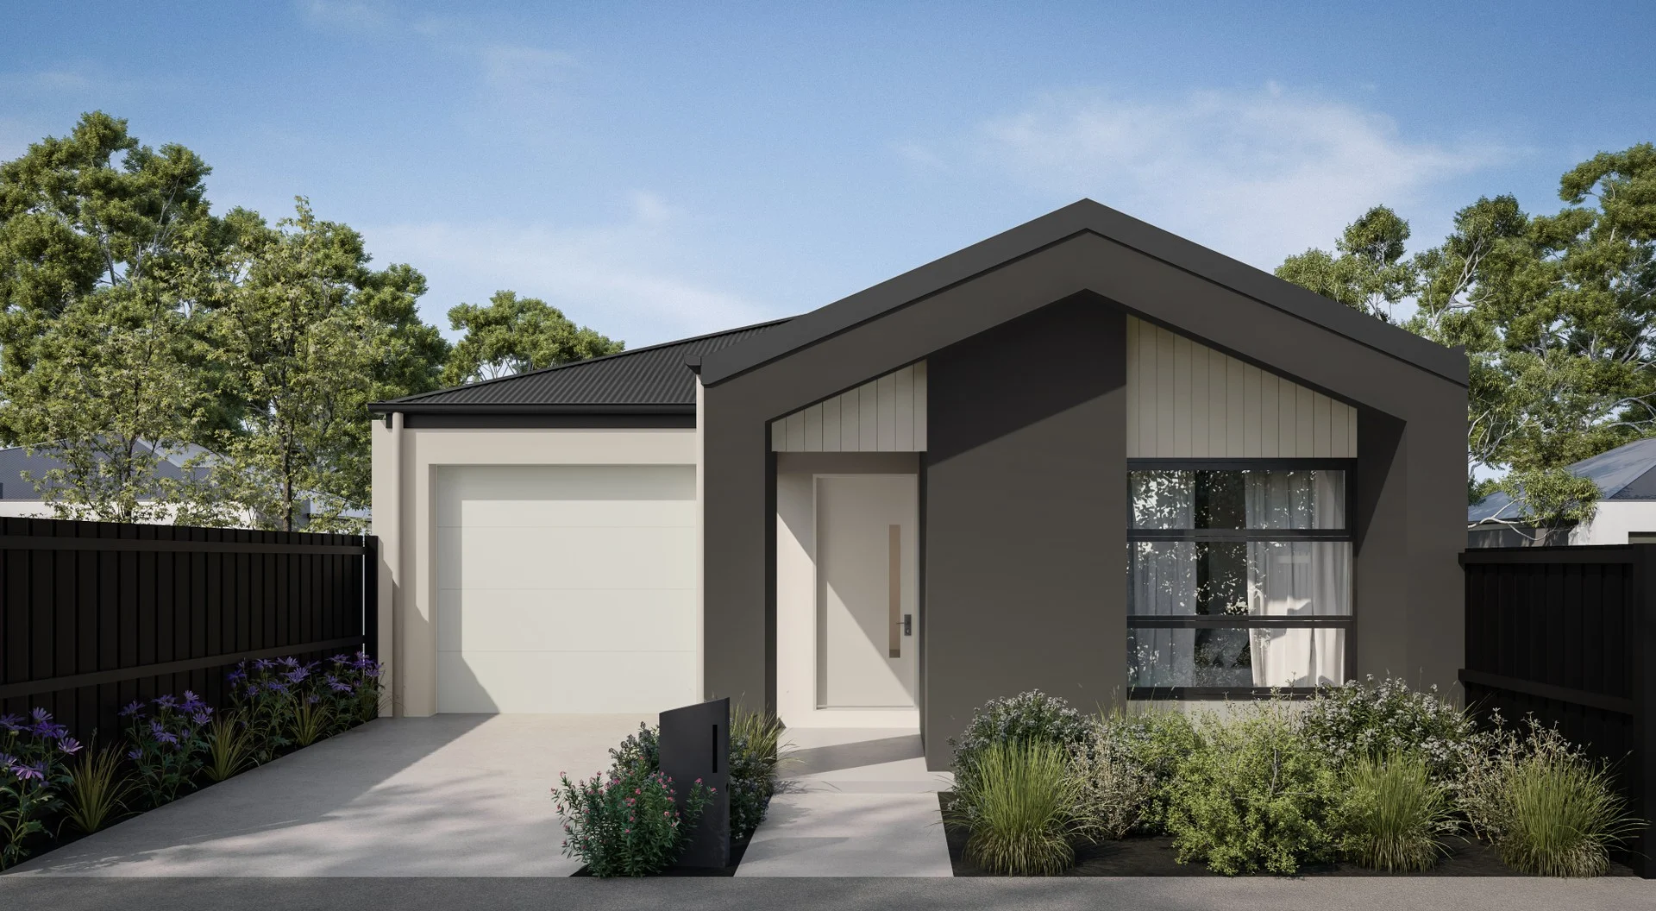
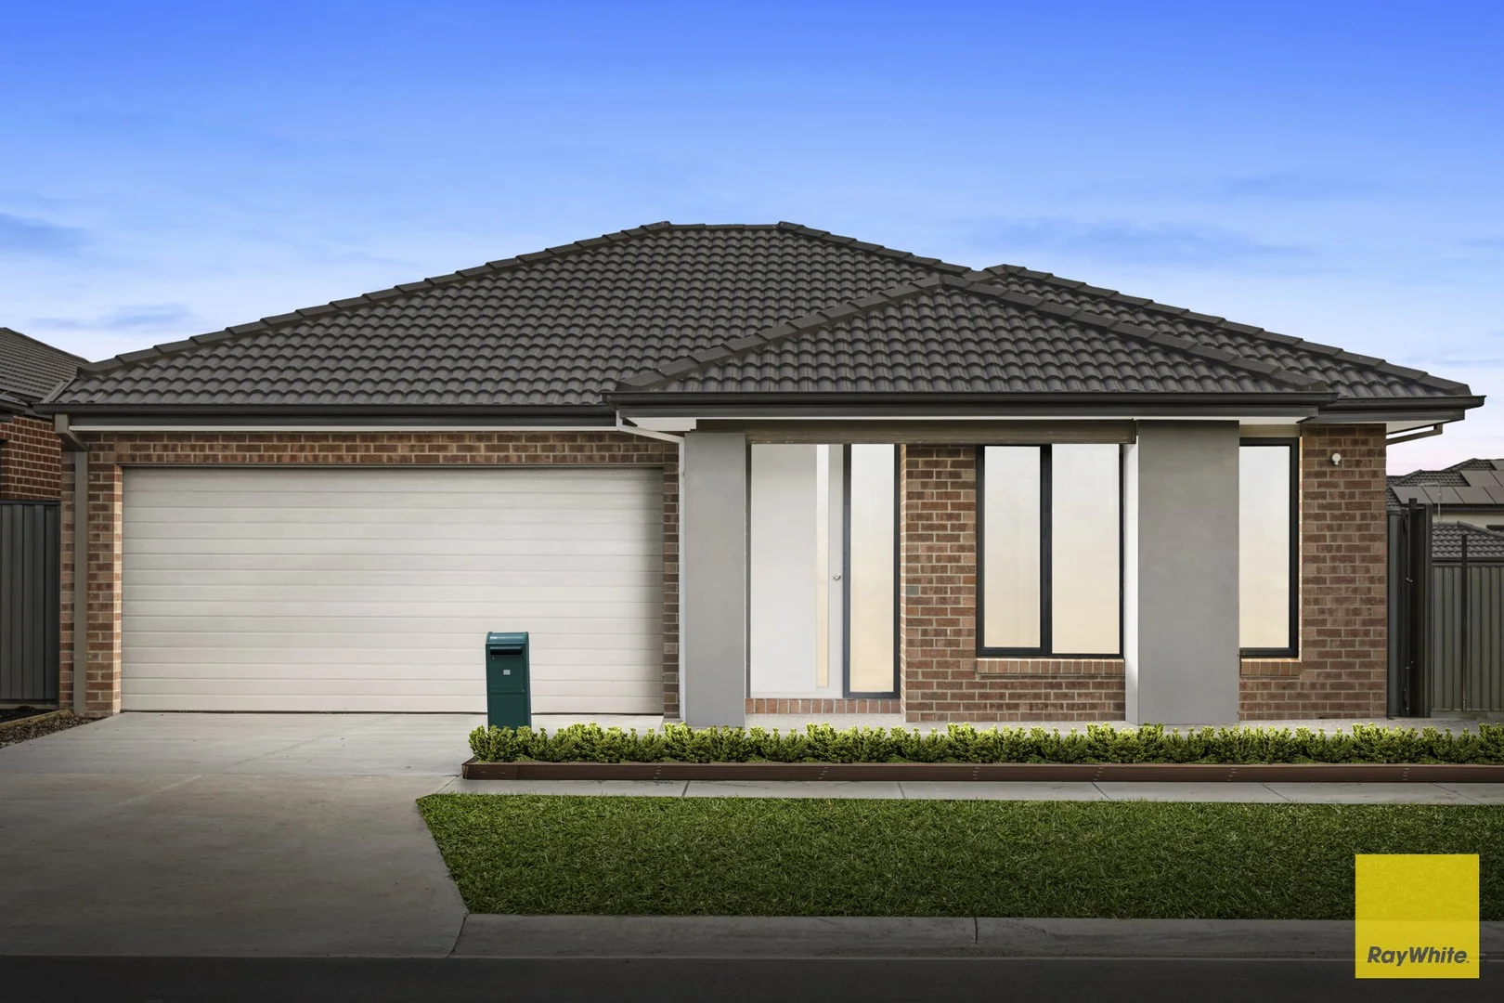
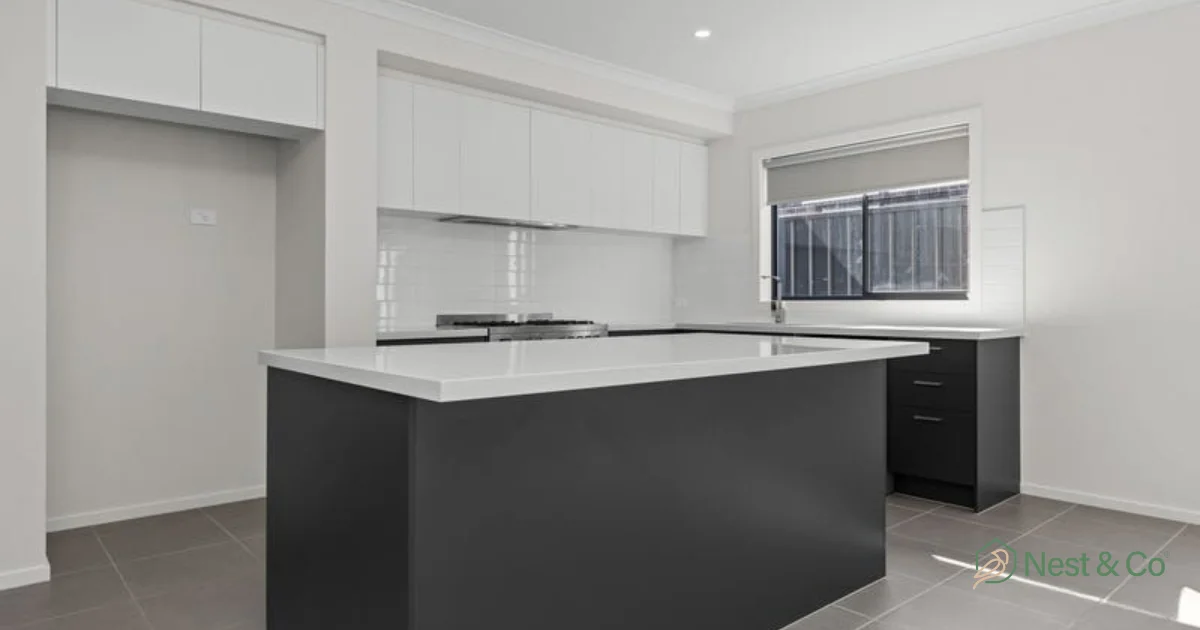
Description: Get in early with a complete turnkey package at an accessible price point. High-demand area, limited opportunities - move quickly. This well-designed home offers a practical layout with three bedrooms, open-plan living, and a seamless flow that suits modern low-maintenance lifestyles. Complete with premium turnkey inclusions and a fixed price, it presents an excellent opportunity for buyers looking to secure value with nothing more to spend. Key Features: 3 bedrooms, 2 bathrooms, 1 car garage Land size: 241 sqm | Build size: 116 sqm Master with ensuite & walk-in robe Fixed price full turnkey package 7-star all-electric energy efficient home 2590mm high ceilings Bosch appliances + stone benchtops Porcelain tiles + water-resistant laminate flooring Fully landscaped incl. synthetic rear yard This Fixed Price Home & Land Package Includes: - Fixed price site costs - Front landscaping including dripper irrigation system with battery-operated timer for easy maintenance - Rear landscaping including mulched garden beds with trees or plants along the rear boundary, turf and topping to the remaining rear and side areas, plus a dripper irrigation system connected to the tap - Full shared fencing to side and rear boundaries, including side gate in accordance with developer guidelines - Coloured concrete driveway - Fold-away clothesline with coloured concrete pad - Concrete letterbox designed to suit the home and comply with estate design guidelines - Timber laminate flooring, carpet to bedrooms, and tiles to wet areas - Heating and cooling - Holland blinds throughout - Flyscreens to all windows - Sliding flywire doors - Stainless steel 900mm kitchen appliances - 2580mm high ceilings - Stainless steel dishwasher - Stone benchtops to kitchen - Tiled shower bases - Downlights throughout - Alarm system including sensors and keypad at entry - Bushfire Attack Level (BAL) 12.5 requirements where applicable - Re-establishment survey of the block where required - Choice of gold, black, or chrome tapware to kitchen - Council infrastructure levy where applicable - Brickwork above all windows and doors in lieu of FC sheet (excluding above garage door) - Facade render where required for developer approval - All developer requirements included - Temporary fencing during construction - Compliance with all Occupational Health & Safety build requirements About Cloverton Estate, Kalkallo Located in Melbourne's rapidly expanding north, Cloverton Estate in Kalkallo is a master-planned community designed for future growth and everyday convenience. With planned schools, retail centres, parklands, and community amenities, it's a suburb built for long-term liveability. Positioned close to Donnybrook Station, the Hume Freeway, and key growth corridors, Cloverton continues to attract first home buyers and investors seeking strong value and future upside.