Karrinyup WA 6018
About this home
Property Details: • Type: New House & Land
• Bedrooms: 4 • Bathrooms: 3
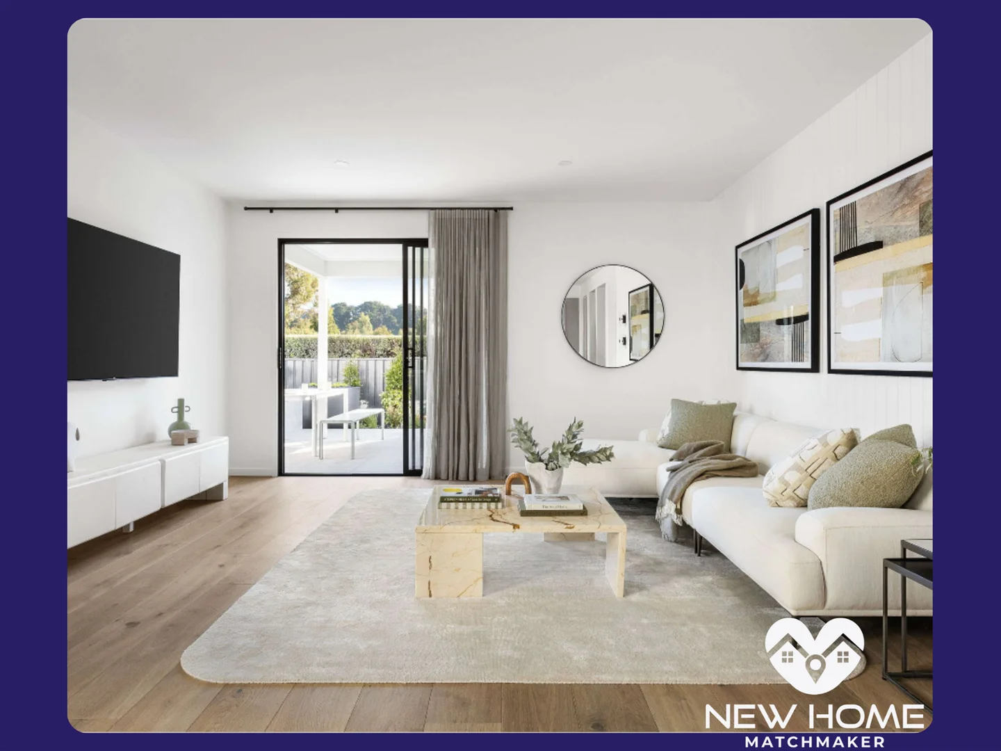
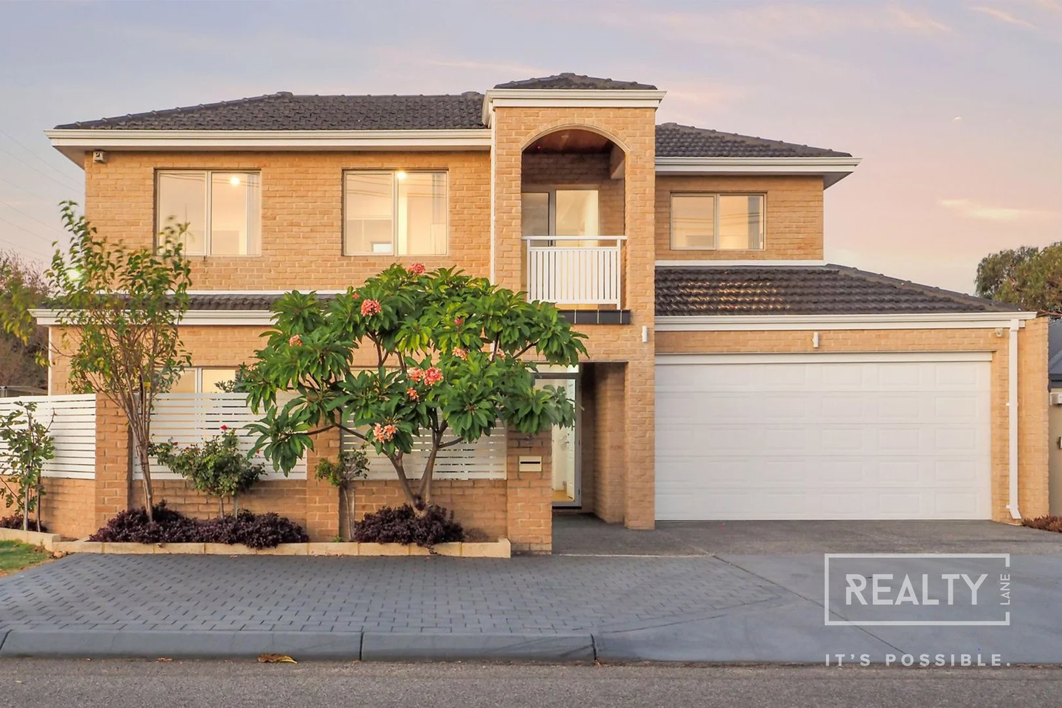
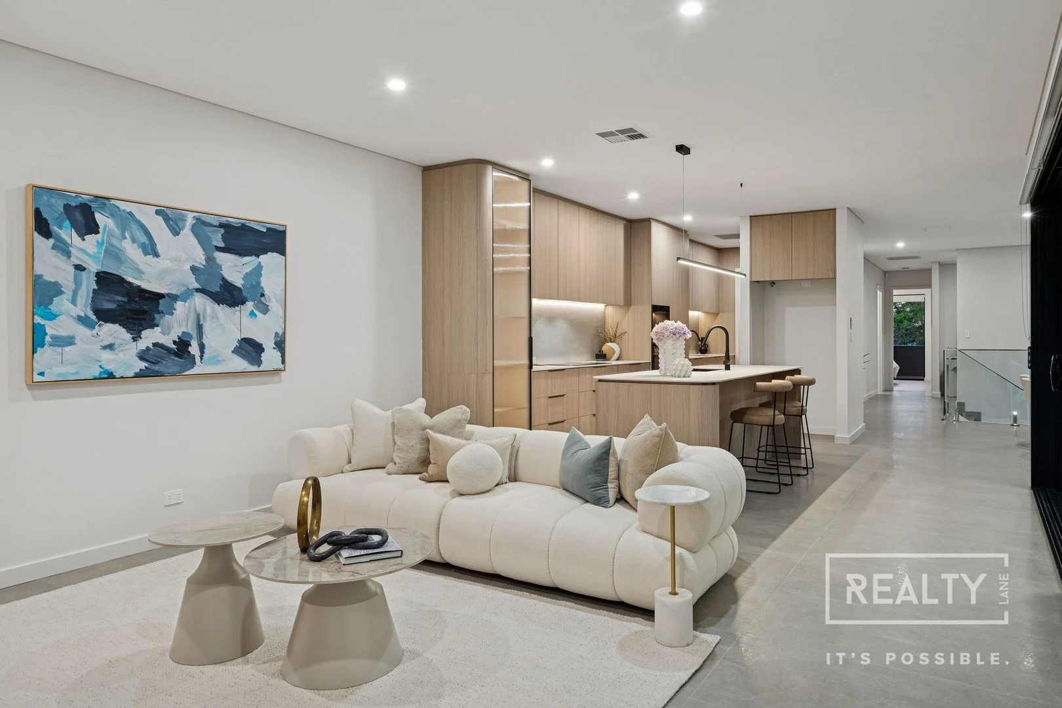
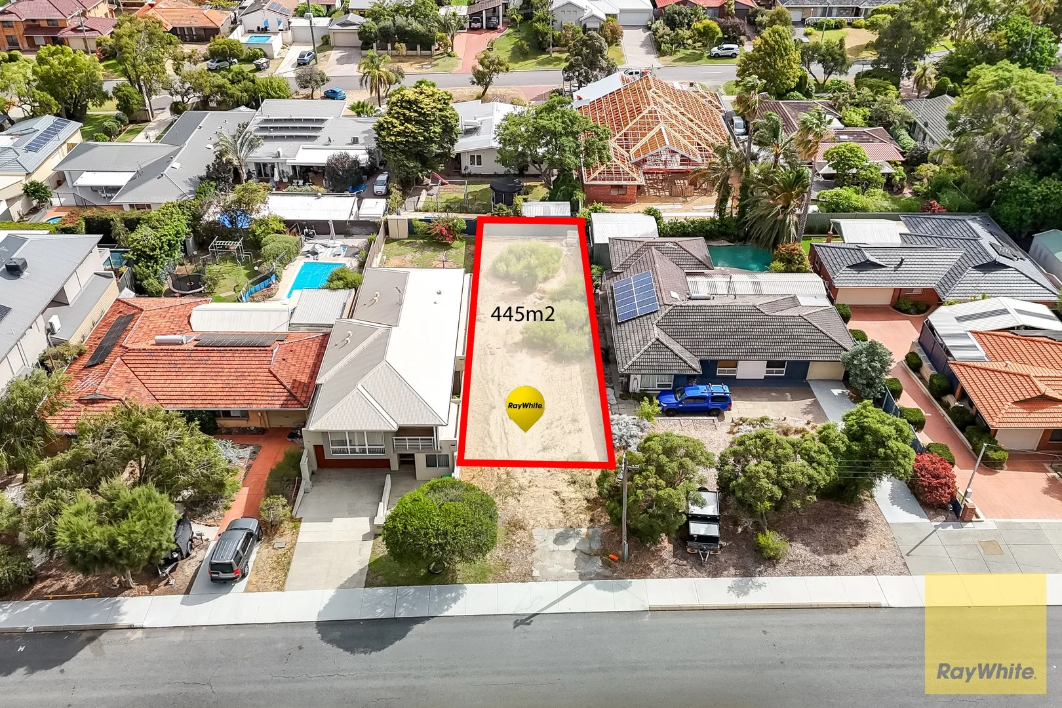
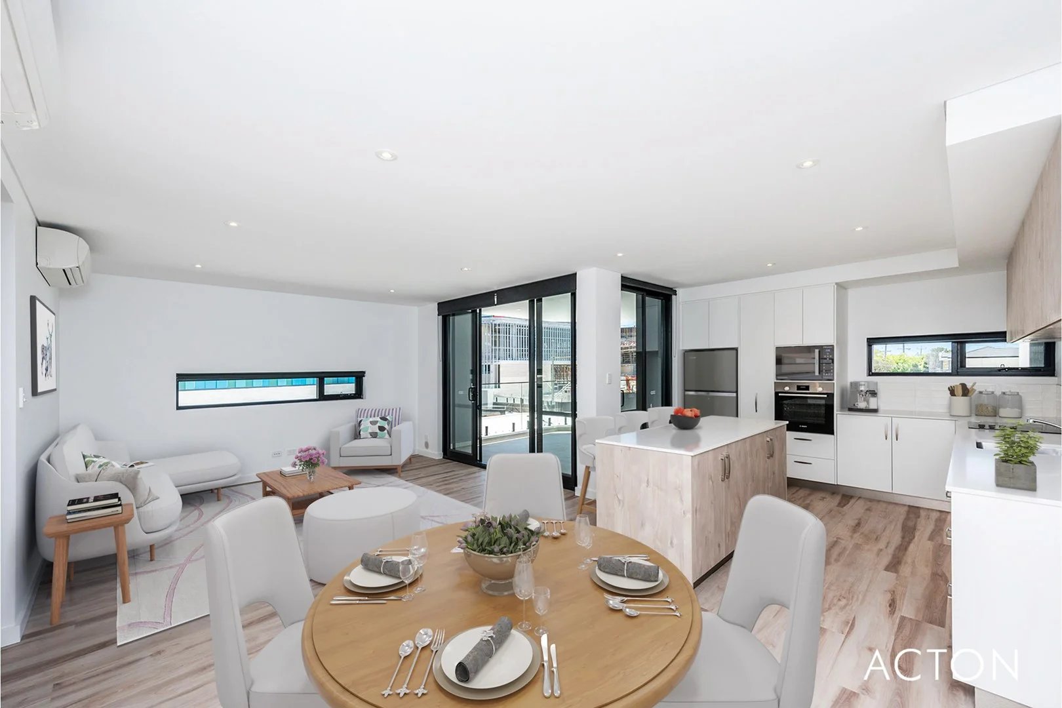
Description: Block size: 350 sqm Design Spec: 4x3x2 + Theatre + Sitting (301sqm) Location: Karrinyup Bring your dream home to life! *** For lot details and design CUSTOMISATION please call Carolina Serrat Mora on 0481 082 014 or email [email protected] *** TRUE TURNKEY PACKAGE FEATURES INCLUDE: - Fully Customisable 7-star energy rated floorplan - Sitting Room & Balcony with City Views! - Master bedroom with Large WIR and City Views! - Double Vanity and Double Shower to Ensuite - Guest Suite with Large WIR & Semi-Ens - Spacious Minor Bedrooms with Built-in Robes - Stylish Bathroom with Freestanding Bath - Separate Powder Room - Large Theatre/Media Room - Open Plan Living/Dining - Designer Kitchen with Walk-In Pantry and Scullery - Well sized Laundry with WIL - Paved Alfresco Entertaining Area - Paved Driveway and Pathway - 5.5sqm Store to Garage, great storage overall in the home - High Ceilings throughout, incl Upper Floor, Garage, Alfresco Balcony & Porch - Choice of Timber Flooring or 600 x 600 Quality Tiles to Living/Dining Areas - Rheem Instantaneous Hot Water System OR Heat Pump - Fully Painted Walls & Ceilings (Internal and External) - Daikin Air-Conditioning (Fully Ducted & Zoned) - 20mm Essastone Benchtops Throughout - Tiled Bathrooms, PDR, Ensuite and Laundry - Quality Carpet to Bedrooms and Theatre - Gold Underlay to All Carpeted Areas - Plasterboard Ceilings Throughout - Three-Phase Power - Hobless Showers Throughout - LED Downlights Throughout - 2 x 600mm or 1 x 900mm SMEG Appliances - Mirrored or Vinyl Sliding Doors - Quality Window Blinds Throughout - Extra Wide Front Entry Door - Choice of Elevation - Siteworks & Energy Efficiency 7-star Included (INCL DOUBLE GLAZING!) *** Lifetime Structural Guarantee 3D model walkthroughs available! *** For lot details and design CUSTOMISATION please call Carolina Serrat Mora on 0481 082 014 or email [email protected] ***