Property Details:
- Type: Detached house
- Bedrooms: 4
- Bathrooms: 2
Agent: Henderson Connellan - Kettering
Phone: 01536 425853
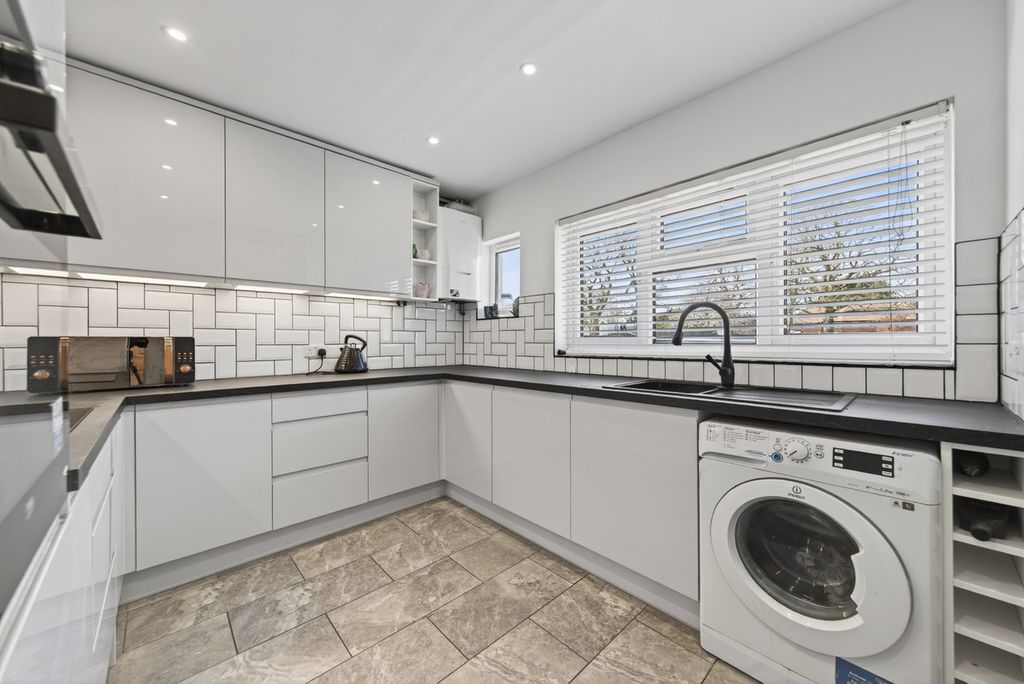
<p><strong>"Home Advantage"</strong><br/>Some homes stand out because of their location, others because of their space—this one has the advantage of both. This detached home built by David Wilson enjoys a lovely plot with a distant leafy back drop, set within this desirable cul de sac, with a double width driveway, single garage, lawned foregarden and private, enclosed rear garden with natural stone patio. The interior benefits from gas central heating and UPVC double glazing to include an entrance hall, living room with feature fireplace, kitchen with integrated oven and hob flowing to the dining room and family room in the guise of a conservatory. The utility room is a good size and leads to the guest cloakroom. Upstairs there is a principal bathroom and four good size bedrooms, the main bedroom with built in wardrobes and stylish ensuite. The location is great with schools, shops, bus routes and the town centre within easy reach. Offering the perfect blend of space, setting and practicality, this is a home that effortlessly stands the test of time.</p><p> </p><p>- Gas central heating<br/>- UPVC double glazing<br/>- Security alarm system<br/>- Entrance Hall - with wood effect tiled flooring, stairs rising to first floor, access to under stairs storage cupboard, cove cornicing, white panelled interior doors leading to;<br/>- Living Room - a generous room with an attractive feature fireplace with inset living flame coal effect gas fire, marble style inlay and hearth with Adams style surround, cove cornicing<br/>- Kitchen/Breakfast Room - with a range of base and eye level cupboards and drawers, one and a half bowl, single drainer, monobloc tap, ceramic tiled splash backs, square edge, work surfaces with recess for dishwasher, integrated double oven and four ring gas hob with extractor above, ceramic tiled flooring, space for a fridge/ freezer and breakfast table and chairs if desired.<br/>- Utility Room - with matching base and eyelevel units with wood effect work surface with recess for washing machine, ceramic tiled flooring and a Worcester Bosch boiler, fitted in October 2024.<br/>- Guest Cloakroom - suite comprising of low-level WC, wash hand basin, tiled splashback and flooring.<br/>- Dining/family room - a generous space perfect for formal dining which opens through to a family area in the guise of a conservatory which enjoys porcelain flooring, the conservatory area does have a clear glazed roof with double doors out to the garden.<br/>- Upstairs the landing has access to the loft space and white panelled interior doors leading to a principal bathroom with low-level WC, pedestal wash hand basin with monobloc tap, panel enclosed bath with mains shower over, ceramic tiled splashback and flooring. The four bedrooms are all good sizes and benefit from built-in wardrobes, three of the rooms are double sized and the main bedroom is a lovely size with a bank of built-in wardrobes, with a bay window, and a stylish ensuite to include low-level WC and wash hand basin set within a vanity unit with storage below, corner shower enclosure with mains shower, tiled splashback and flooring.</p><p>Outside a double width driveway provides parking for two cars with access to a single garage with an up and over door. The foregarden is laid to lawn with a mature hedgerow providing privacy . The lovely rear garden features a natural stone patio perfect for garden furniture which leads to a lawned area surrounded by attractively planted floral shrubbed borders as well as a fig tree set to one corner. An oversized timber shed offers useful storage. Timber fencing enclosure the garden was secure gated access to one side.</p><p> </p><p><strong>Living Room</strong> - 4.93m x 3.56m (16'2" x 11'8")</p><p><strong>Dining Room</strong> - 3.53m x 2.72m (11'7" x 8'11")</p><p><strong>Kitchen/Breakfast Room</strong> - 3.81m x 2.9m (12'6" x 9'6")</p><p><strong>Utility Room</strong> - 2.69m x 1.52m (8'10" x 5'0")</p><p><strong>WC</strong> - 1.57m x 0.97m (5'2" x 3'2")</p><p><strong>Conservatory</strong> - 3.43m x 3m (11'3" x 9'10")</p><p><strong>Bedroom One</strong> - 5.49m x 3.63m (18'0" x 11'11")</p><p><strong>Ensuite</strong> - 2.69m x 1.65m (8'10" x 5'5")</p><p><strong>Bedroom Two</strong> - 3.71m x 3.43m (12'2" x 11'3")</p><p><strong>Bedroom Three</strong> - 3.07m x 2.77m (10'1" x 9'1")</p><p><strong>Bedroom Four</strong> - 2.69m x 2.39m (8'10" x 7'10")</p><p><strong>Bathroom</strong> - 2.72m x 2.06m (8'11" x 6'9")</p>