Keats Lane, Earl Shilton


Property Details
3
2
Semi-detached house
Description
Property Details: - Type: Semi-detached house - Bedrooms: 3 - Bathrooms: 2
Agent: Martin & Co - Hinckley & Nuneaton Phone: 01455 364900
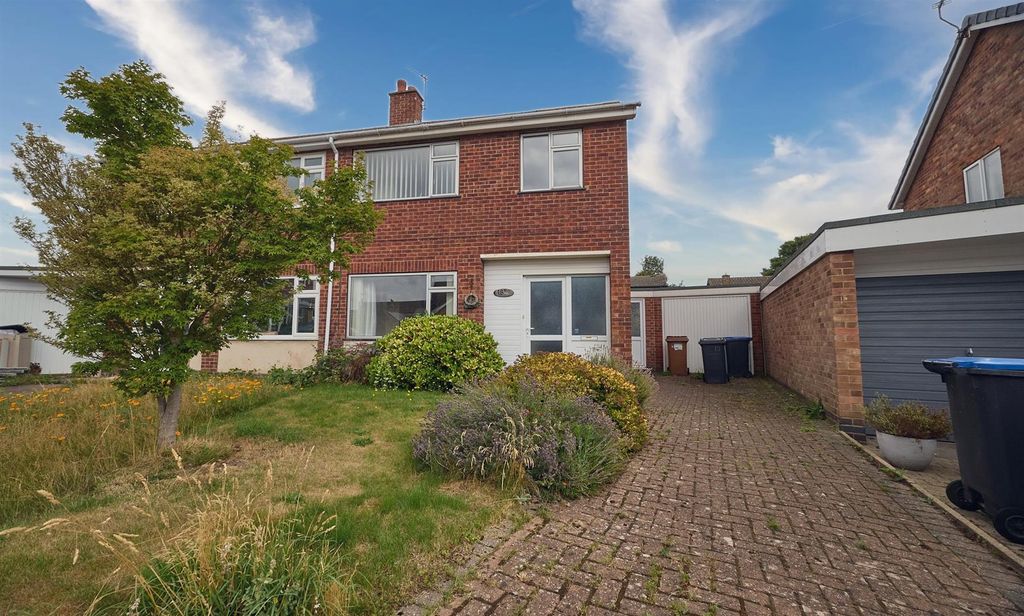
<strong></strong> <strong></strong> AN EXTENDED THREE BEDROOM SEMI DETACHED HOME IN EARL SHILTON. Comprising entrance porch/hallway, dining room, kitchen, utility, shower room and rear lounge. First floor, three bedrooms and family bathroom. Gas central heating and double glazed. Front driveway and rear garden. VIEWING ADVISED! <br/><br/><strong>ENTRANCE</strong> <strong>PORCH</strong> <strong>AND</strong> <strong>HALLWAY</strong> <strong></strong> <br/><br/><strong>DINING</strong> <strong>AREA</strong> <strong>8' 7" x 16' 11" (2.64m x 5.17m)</strong> Open plan modern dining area, with a tiled floor and decorated in a neutral colour. <br/><br/><strong>MODERN</strong> <strong>KITCHEN</strong> <strong>8' 7" x 13' 1" (2.62m x 4.01m)</strong> Modern white fronted wall and base units with dark granite effect worksurfaces and integrated appliances. <br/><br/><strong>UTILITY</strong> <strong>ROOM</strong> <strong>8' 0" x 5' 0" (2.45m x 1.53m)</strong> Modern utility room with access to the side <br/><br/><strong>DOWNSTAIRS</strong> <strong>SHOWER</strong> <strong>ROOM</strong> <strong>7' 6" x 5' 11" (2.29m x 1.81m)</strong> Modern downstairs shower room comprising sink, shower cubicle and WC. Tiled walls and flooring. <br/><br/><strong>FIRST</strong> <strong>FLOOR</strong> <strong>LANDING</strong> <strong></strong> Providing access to all bedrooms and bathroom <br/><br/><strong>SINGLE</strong> <strong>BEDROOM</strong> <strong>5' 9" x 9' 10" (1.76m x 3.01m)</strong> Single bedroom. Having a carpeted floor and decorated in a neutral colour. Radiator and uPVC double glazed window. <br/><br/><strong>REAR</strong> <strong>BEDROOM</strong> <strong>8' 7" x 12' 11" (2.63m x 3.94m)</strong> Having a carpeted floor and decorated in a neutral colour. Having a radiator and uPVC double glazed window. <br/><br/><strong>FRONT</strong> <strong>BEDROOM</strong> <strong>15' 2" x 10' 2" (4.63m x 3.10m)</strong> Large double bedroom with built in wardrobes. Having a carpeted floor and uPVC double glazed window. <br/><br/><strong>MODERN</strong> <strong>BATHROOM</strong> <strong></strong> Modern white bathroom comprising a white suite of bath with shower over, sink and WC. <br/><br/><strong>OUTSIDE</strong> <strong></strong> Front driveway which can accommodate three cars. Large rear lawned garden.
Location
Address
Keats Lane, Earl Shilton
City
Earl Shilton
Legal Notice
Our comprehensive database is populated by our meticulous research and analysis of public data. MirrorRealEstate strives for accuracy and we make every effort to verify the information. However, MirrorRealEstate is not liable for the use or misuse of the site's information. The information displayed on MirrorRealEstate.com is for reference only.