For Rent
£525/mo
Station Road, Haverhill
Studio
Office
West Suffolk
Listed by Balmforth, Haverhill
Property Details: • Type: End of Terrace • Tenure: N/A • Floor Area: N/A
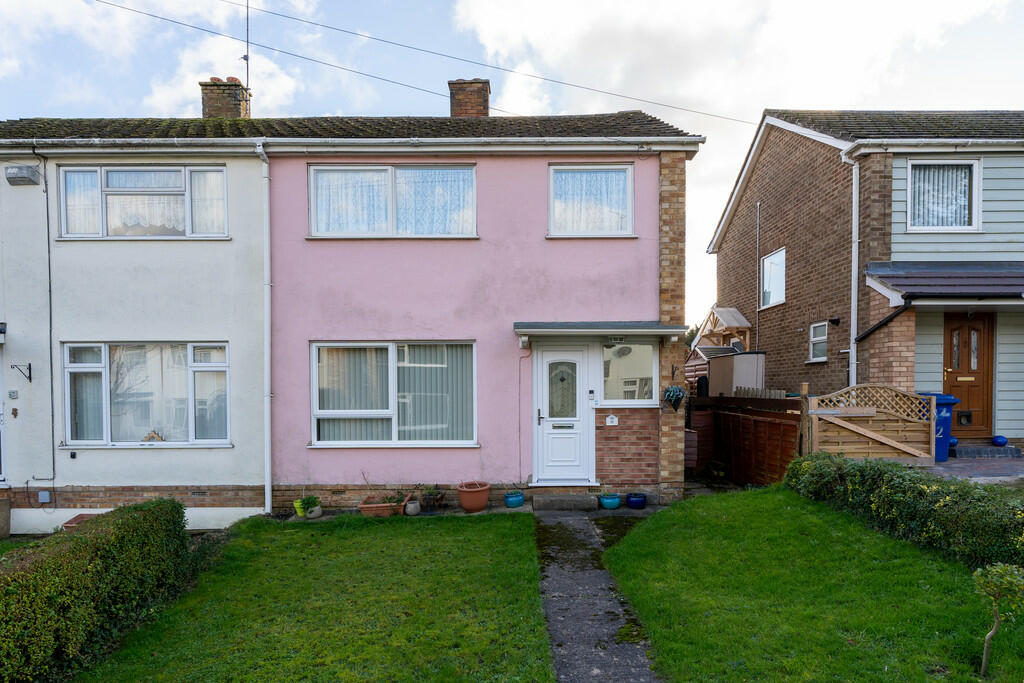
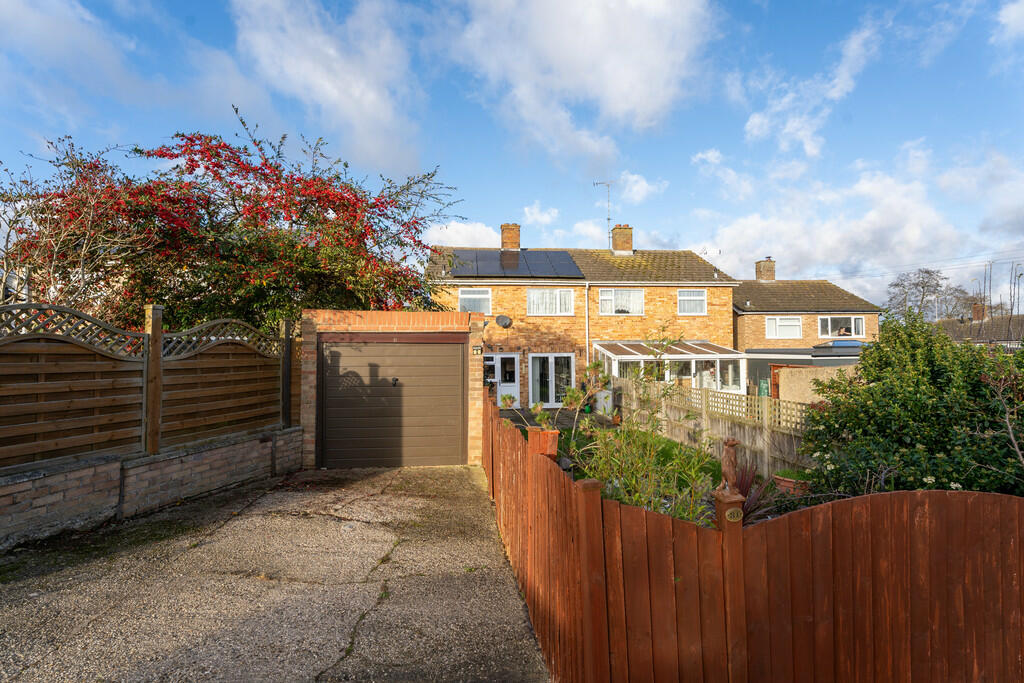
Key Features: • Off Road Parking & Garage • Front & Rear Gardens • Field Views • Quiet Village Location • Village with Amenities
Location: • Nearest Station: N/A • Distance to Station: N/A
Agent Information: • Address: 11 Market Hill, Clare, CO10 8NN
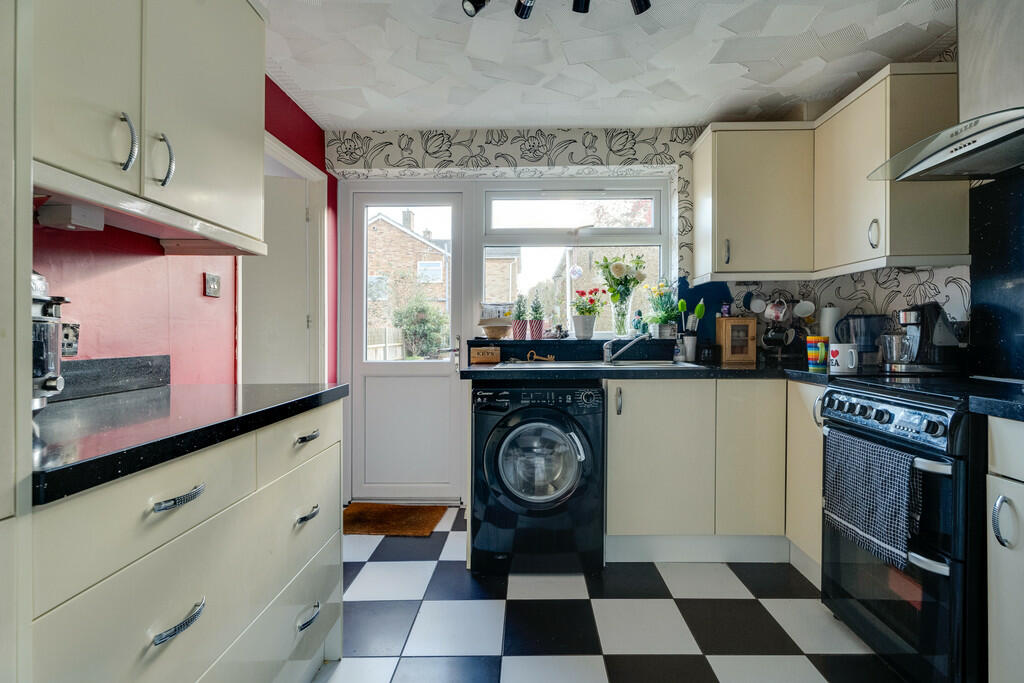
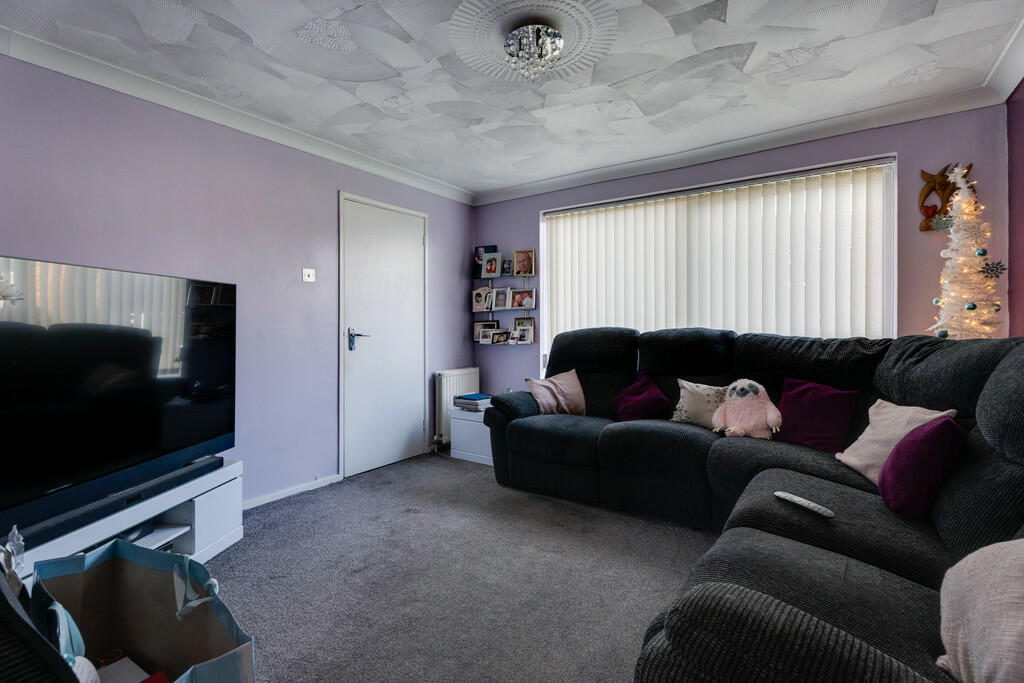
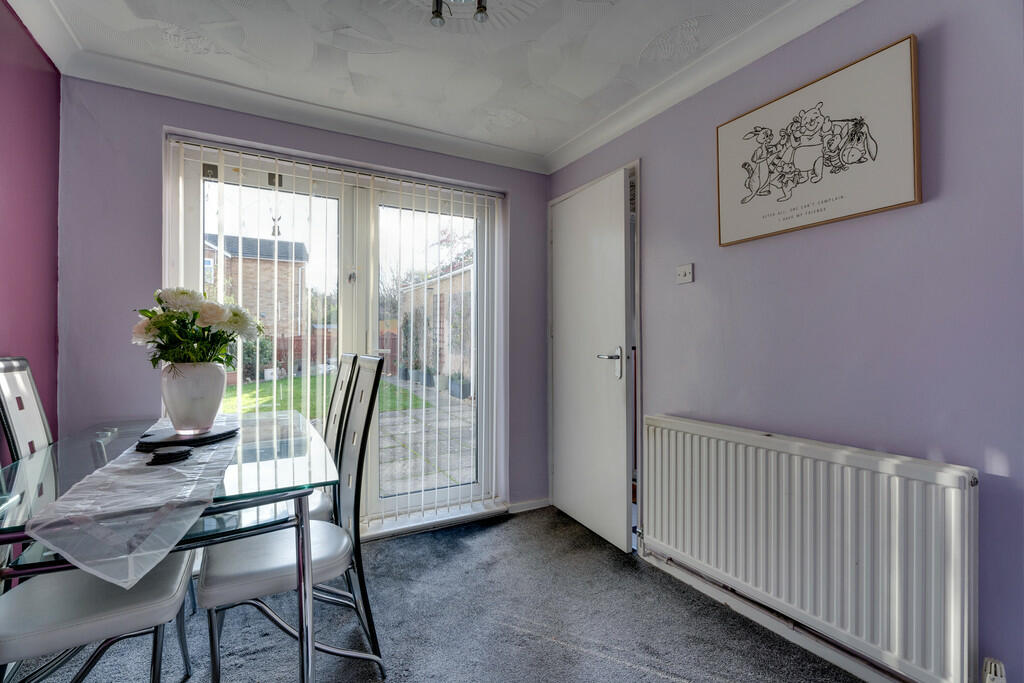
Full Description: Kedington is a popular village located to the west of Clare approximately 4 miles, with easy access to Haverhill and Cambridge beyond (20 miles). The village has a number of facilities including shops, pubs and a school and is surrounded in part by open countryside.A spacious three bedroom semi-detached property with field views, off-road parking and garage, as well as generous front and rear gardens situated in a quiet location within walking distance of the amenities within this well served village. Entrance into: ENTRANCE HALLWAY: With stairs leading to the first floor and doors to: CLOAKROOM With wash hand basin and WC. SITTING ROOM: 12' 0" x 11' 6" (3.66m x 3.51m) A generous reception room with outlook to the front and gas fire set on a stone hearth, opening to the: DINING ROOM: 8' 0" x 7' 11" (2.44m x 2.41m) With plenty of space for dining table and chairs and French doors leading to the terrace. Door to: KITCHEN: 9' 9" x 9' 6" (2.97m x 2.9m) Extensively fitted with a range of wall and base units under worktop with stainless steel sink inset. Integrated appliances include a fridge/freezer. Whilst there is space for a freestanding cooker and plumbing for a washing machine. Understairs storage cupboard, tiled flooring and outlook to the rear. First Floor LANDING: With airing cupboard, access to the roof and rooms off: BEDROOM 11' 9" x 10' 7" (3.58m x 3.23m) 1: With built-in wardrobes with sliding mirror doors and outlook to the front. BEDROOM 11' 4" x 8' 5" (3.45m x 2.57m) 2: Another spacious double bedroom with outlook to the rear. Built-in wardrobes with sliding mirrored doors. BEDROOM 3: With outlook to the front. SHOWER ROOM: 6' 4" x 5' 5" (1.93m x 1.65m) Comprising tiled shower cubicle, pedestal sink unit, WC, extensively tiled walls and flooring. Outside The front garden is predominantly lawned with pathway leading to the front door. To the rear; a generous garden with extensively paved dining terrace set adjacent an area of traditional lawn with a low maintenance area to the rear. A gate leads out to the parking area with access to the GARAGE. SERVICES: Main water and drainage. Main electricity connected. Gas-fired heating to radiators. Solar panels. NOTE: None of these services have been tested by the agent. EPC RATING: Band B. A copy of the energy performance certificate is available on request. LOCAL AUTHORITY: West Suffolk House, Western Way, Bury St Edmunds, Suffolk IP33 3YU. Telephone: . COUNCIL TAX BAND: B. £1,664.14 per annum. TENURE: Freehold. CONSTRUCTION TYPE: Brick and block. COMMUNICATION SERVICES (source Ofcom): Broadband: Yes. Speed: Up to 1800 mbps download, up to 220 mbps upload. Phone Signal: Yes. NOTE: David Burr make no guarantees or representations as to the existence or quality of any services supplied by third parties. Speeds and services may vary and any information pertaining to such is indicative only and may be subject to change. Purchasers should satisfy themselves on any matters relating to internet or phone services by visiting SUBSIDENCE HISTORY: None. RIGHTS OF WAY/EASEMENTS/PUBLIC FOOTPATHS: None. PLANNING APPLICATIONS/DEVELOPMENTS/PROPOSALS: None. ASBESTOS/CLADDING: None known. RESTRICTIONS ON USE OR COVENANTS: None. FLOOD RISK: None known. ACCESSABILITY ADAPTIONS: None. VIEWING: Strictly by prior appointment only through DAVID BURR. NOTICE: Whilst every effort has been made to ensure the accuracy of these sales details, they are for guidance purposes only and prospective purchasers or lessees are advised to seek their own professional advice as well as to satisfy themselves by inspection or otherwise as to their correctness. No representation or warranty whatsoever is made in relation to this property by David Burr or its employees nor do such sales details form part of any offer or contract. BrochuresBrochure