Kedington, Suffolk
About this home
Property Details: • Type: Detached • Tenure: N/A • Floor Area: N/A
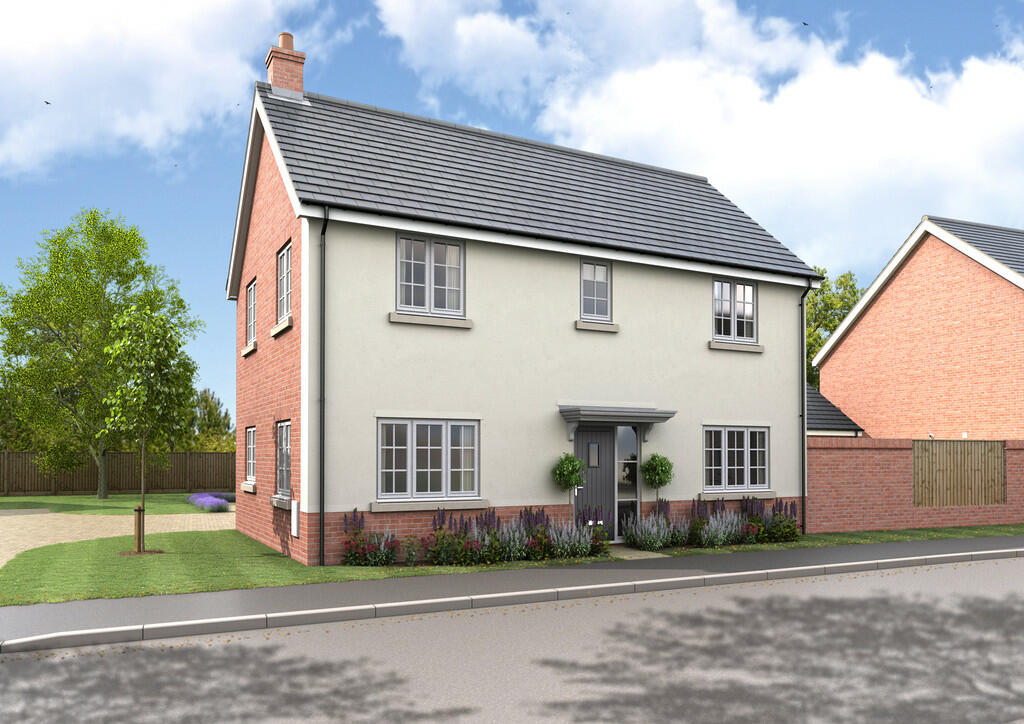
Key Features: • Detached New Build • Four bedrooms (1 En Suite) • Garage • Garden • Completion 2025
Location: • Nearest Station: N/A • Distance to Station: N/A
Agent Information: • Address: 11 Market Hill, Clare, CO10 8NN
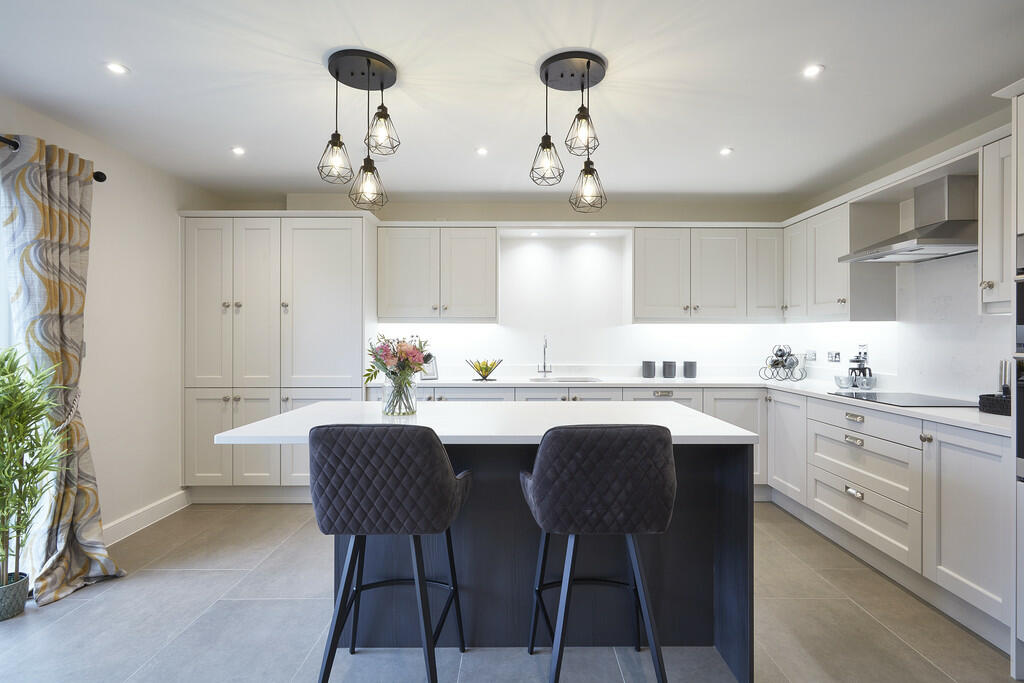
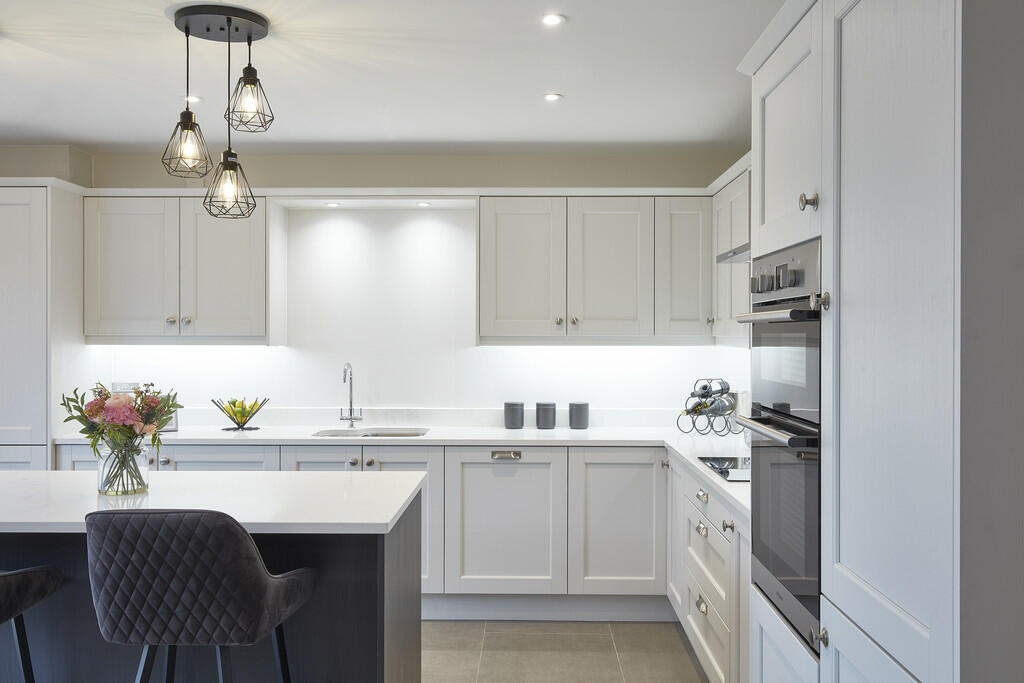
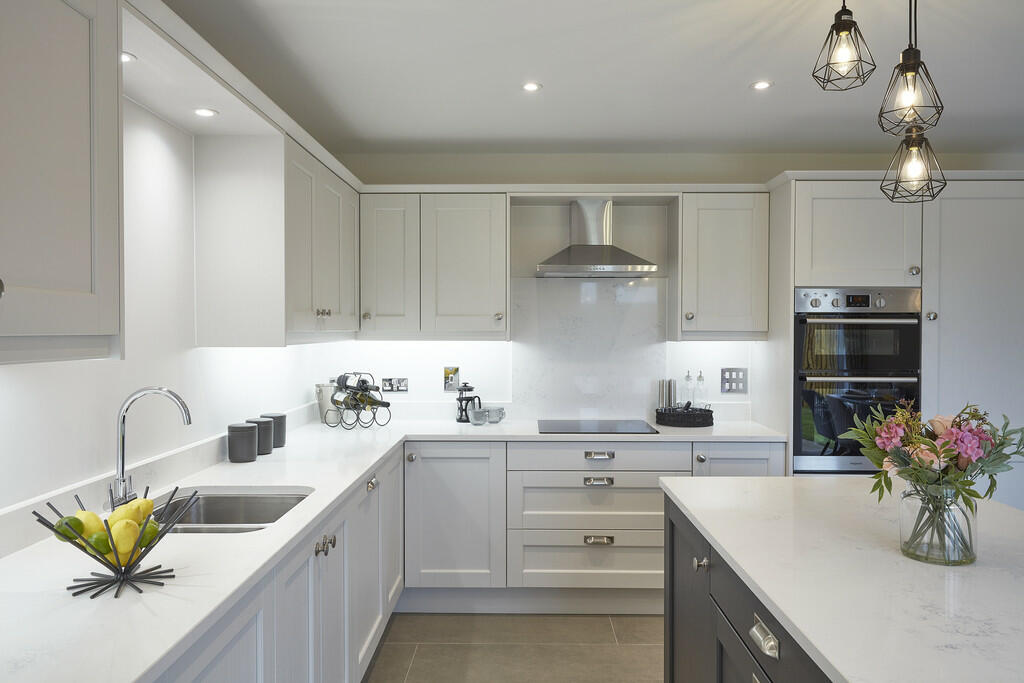
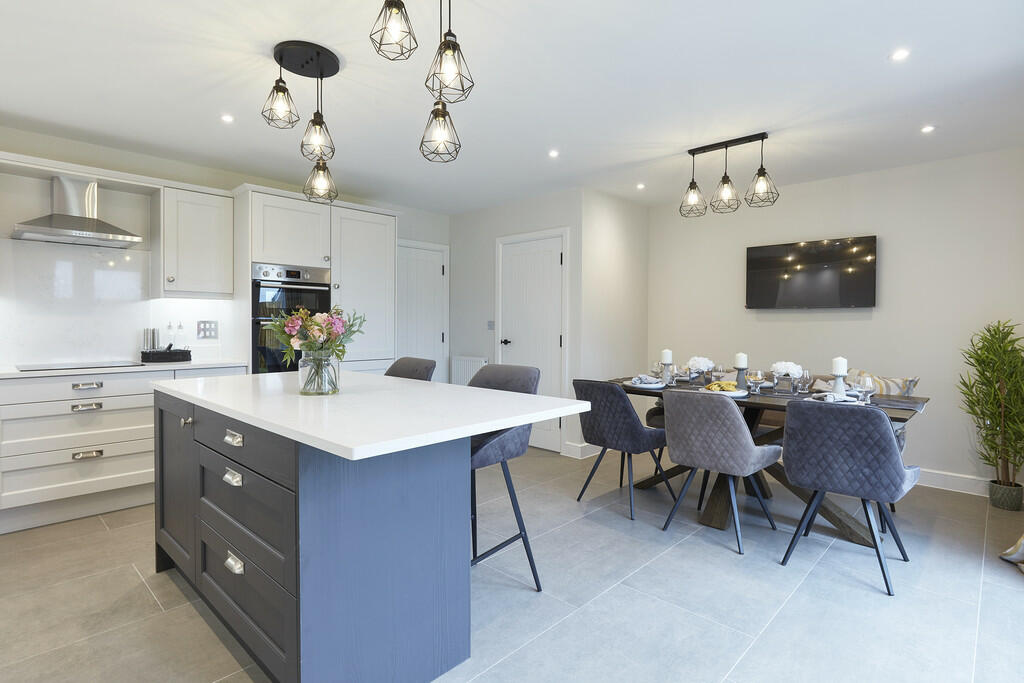
Full Description: The Orchard is the latest development from respected developer EHA Group. The development comprises a mixture of 3 and 4 bedroom homes and incorporates generous areas of shared open spaces and private gardens. The development is situated in the vibrant and well-served village of Kedington which has its own doctor's surgery, village shop, primary school, public house and community centre all within walking distance. Kedington is conveniently situated 3 miles from Haverhill and 12 miles from Bury St. Edmunds.Phase 1 comprises 6 individually designed homes due for completion in 2024. Each property is finished with a generous specification including integrated kitchen appliances, stylish bathrooms and landscaped front and rear gardens.Contact the Clare office for reservation details , KITCHEN/UTILITY ROOM- Fully fitted contemporary kitchen with a convenient soft close mechanism. Choice of kitchen doors, finishes, colours and handles available.- Incorporating wall and base units under a Quartz worktop with undermount 1 ½ bowl sink and quality tap.- Stainless steel oven with extractor, ceramic hob.- Integrated fridge/freezer and dishwasher.- Space and plumbing for washing machine and tumble dryer (varies between plots).- Under unit LED lighting.- Co-ordinated wall units with laminate worktop in Utility Room. BATHROOMS- Contemporary white sanitary ware.- Contemporary glass and anthracite colour coated shower doors.- Slimline shower trays (where applicable).- WCs with efficient dual flush and soft close seats.- Anthracite colour coated towel rail.- Contemporary vanity unit.INTERIOR FINISHES- Contemporary doors with a white satin finish- Stair handrail with a white satin finish.- Option of modern black finish ironmongery or brushed stainless steel.- Contemporary skirting and architrave with white satin finish throughout.FLOOR FINISHES- Choice of contemporary high quality floor tiles to kitchen and hallway.- Choice of quality carpet to reception, stairs, landing and bedrooms. Option to upgrade to wood effect plank flooring in reception room.ELECTRICAL, PLUMBING, HEATING, LIGHTING & MEDIA- Extensive range of electrical sockets and TV points.- Integrated recessed spot light to kitchen and bathroom.- Wired for BT and internet provision.- Energy efficient gas central heating with thermostatically controlled radiators.- Chrome electrical sockets to hall, landing, kitchen and reception rooms.EXTERNAL- Composite front door.- Front and rear doors with multi point locking system.- External light point to front and rear door.- White UPVC fascia and rainwater goods.- Energy efficient white UPVC double glazed windows.- Paving to entrance door.- Tarmac paving with edging (where applicable).- 6ft Close boarded timber vertical privacy fencing to rear boundaries.- External water tap.- Wired door bell.- Landscaped garden, turfed or grass seeded.- Garage with light and power (where applicable). SERVICES: Gas fired heating, main electricity, drainage and water.Local Authority: West Suffolk Council - Council Tax Band TBC.Strictly by prior appointment only through DAVID BURR , BrochuresBrochure