Keel Drive, Birmingham, West Midlands, B13
About this home
Property Details: • Type: House • Tenure: N/A • Floor Area: N/A
Key Features: • SPACIOUS DETACHED FAMILY HOME • FOUR BEDROOMS • TWO RECEPTIONS & DINING KITCHEN • BATHROOM & EN-SUITE SHOWER ROOM • DOUBLE GARAGE & OFF ROAD PARKING • DELIGHTFUL LANDSCAPED REAR GARDEN • SECLUDED CUL-DE-SAC LOCATION • NO UPWARD CHAIN
Location: • Nearest Station: N/A • Distance to Station: N/A
Agent Information: • Address: 142 Alcester Road, Moseley, Birmingham, B13 8HS
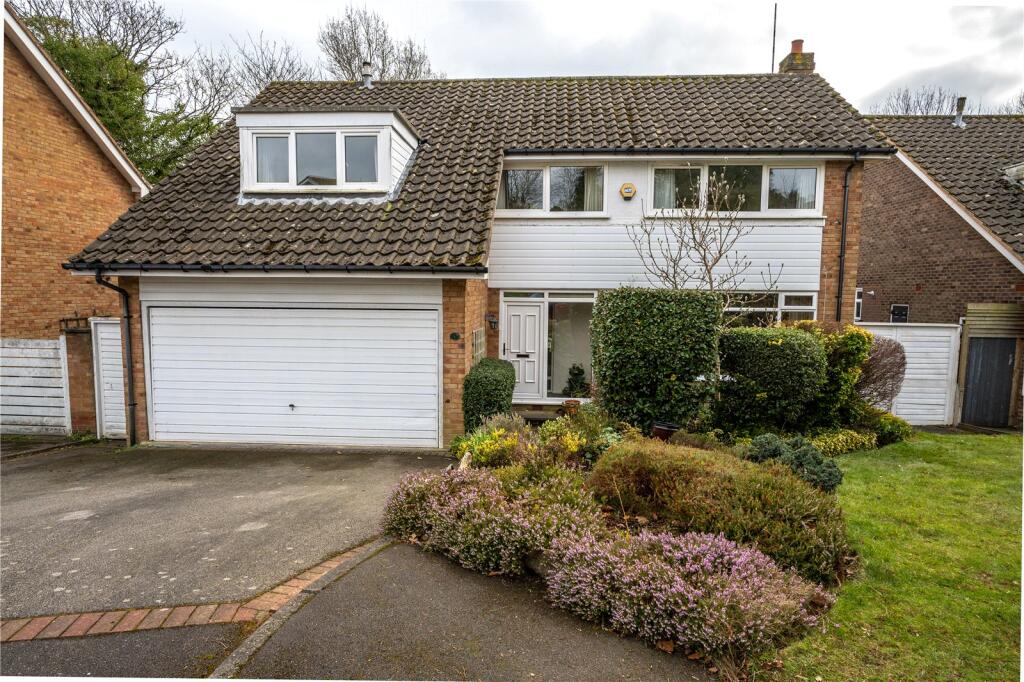
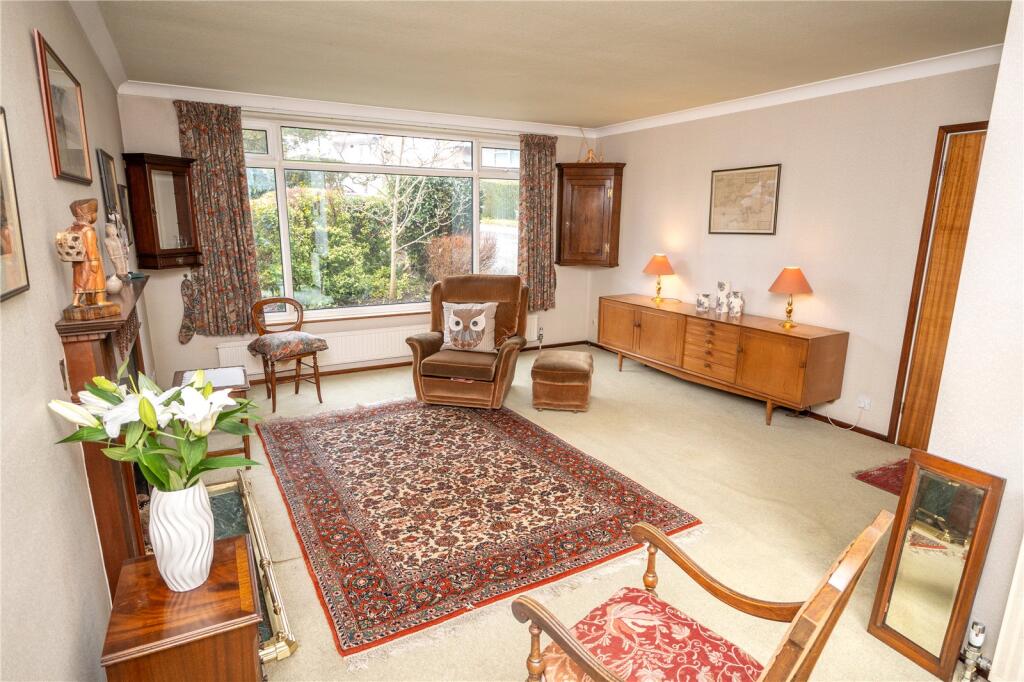
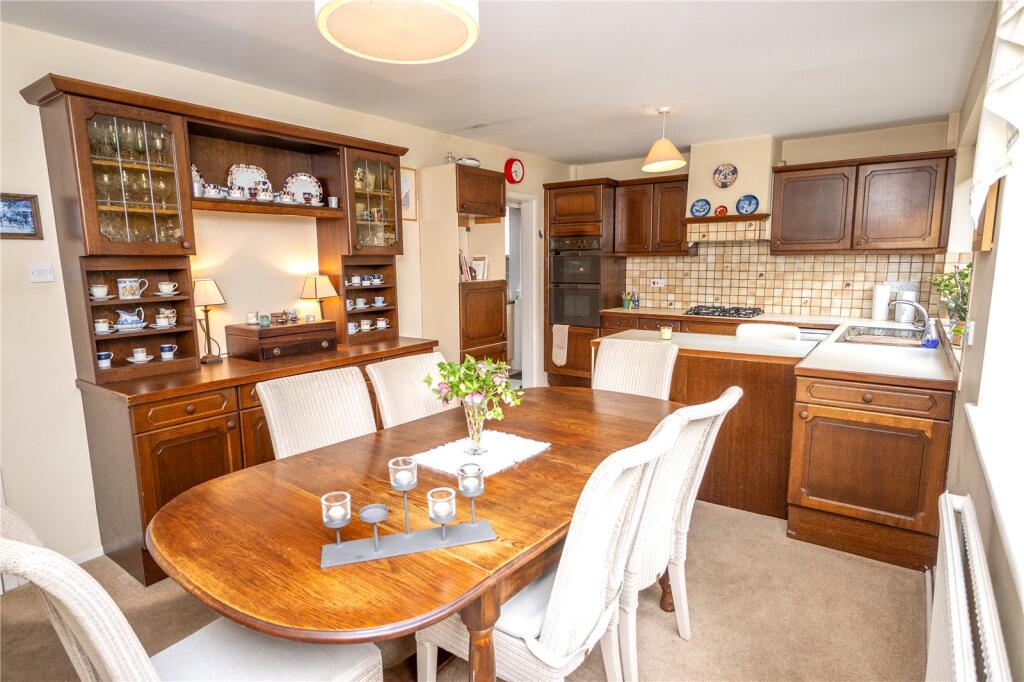
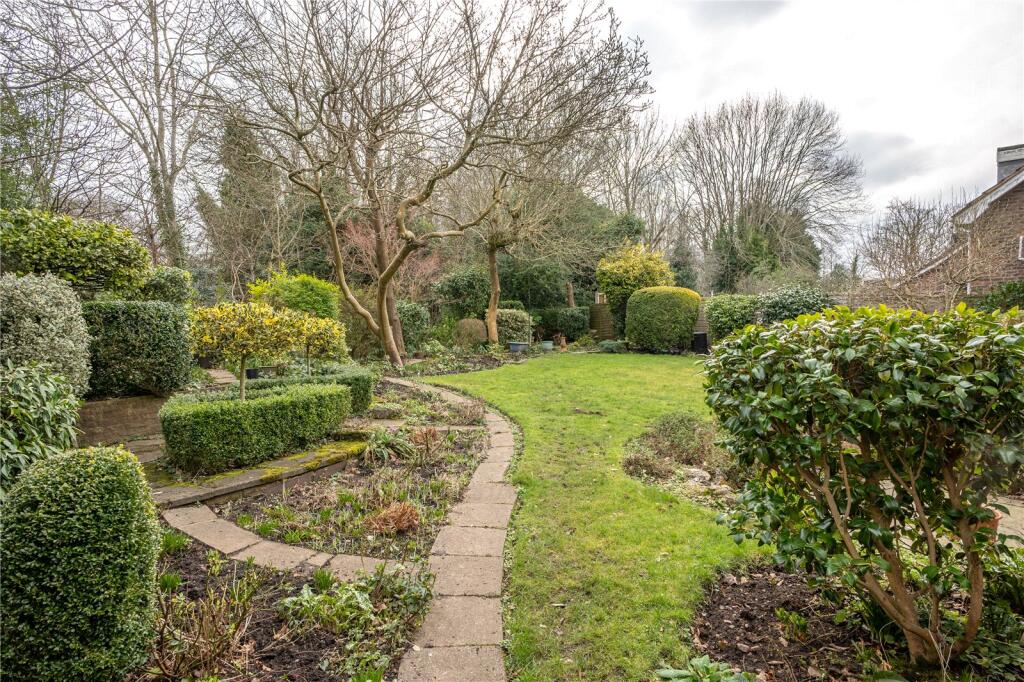
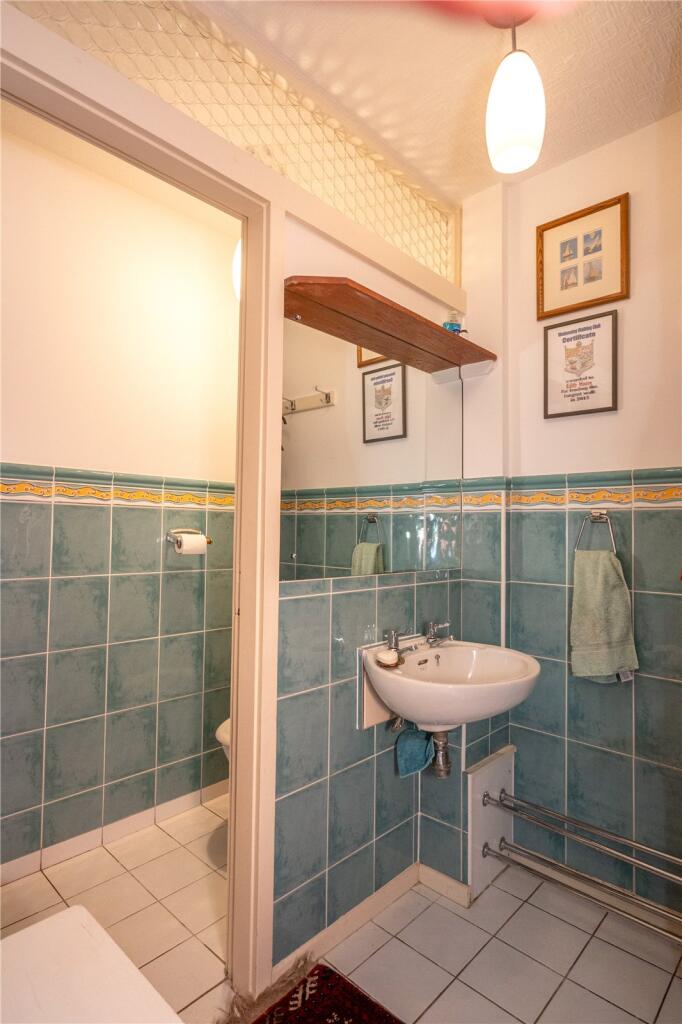
Full Description: Situated in this secluded cul-de-sac location is this spacious detached family home offering four bedroom accommodation and benefiting from two reception rooms & dining kitchen, double garage & off road parking and offered for sale with no upward chain. EP Rating E COUNCIL TAX BAND : FTENURE : FREEHOLDAccessed from Green Road. Keel Drive is a secluded cul-de-sac and the property is set back from the road behind a shaped lawned fore garden with a wealth of mature shrubs, conifers and flowering plants and a tarmacadam driveway provides off road parking and gives access to both side entries, double garage and UPVC door flanked by a floor-to-ceiling side window to the enclosed entrance porch. A glazed inner door leads to the reception hall.The spacious reception hall has a feature open tread staircase, door to the part tiled cloakroom with wash hand basin and access in turn to the guest toilet. Doors lead from the hall to both reception rooms and dining kitchen.The spacious through lounge has a double glazed picture window to the front, matching sliding doors to the rear garden, ceiling coving and feature carved fireplace, mantel and hearth. The study/snug provides space for a separate dining room and has a double glazed picture window overlooking the rear garden.The spacious dining kitchen is fitted with a range of panelled base and drawer units with inset sink unit, matching wall units and matching dresser with glass fronted display cabinets and display/storage shelving. There is an integrated oven, spaces for dishwasher and fridge, tiled floor and splash backs and spacious dining area. Two double glazed windows overlook the garden. Access is given to the utility with extensive storage, additional sink unit, spaces for white goods, fridge & fridge/freezer and with door to the side entry and rear garden.The first floor landing leads to the bathroom and four bedrooms with bedroom one having double glazed picture windows to the front and rear, ceiling coving, fitted wardrobes & dressing table and door to a stylish modern en-suite shower room with white suite.Bedroom two has two fitted storage cupboards/wardrobes and a wash hand basin with vanity unit below. Bedrooms three and four have access to under eaves storage. The bathroom has a white suite comprising bath, separate shower cubicle, wash hand basin with cosmetic cabinets below and low level w.c.There is a deep external storage cupboard and double garage with electronically operated door to the front.The delightful landscaped garden has a mature shaped lawn with well tended side borders and planting beds with a wealth of mature trees, established shrubs & conifers and flowering plants.ENCLOSED ENTRANCE PORCH2.29m x 0.97m (7' 6" x 3' 2")RECEPTION HALL3.43m x 2.36m (11' 3" x 7' 9")THROUGH LOUNGE5.6m x 4.34m (18' 4" x 14' 3")SNUG/STUDY3.38m x 3.28m (11' 1" x 10' 9")GUEST CLOAKROOMDINING KITCHEN5.82m x 3.28m (19' 1" x 10' 9")UTILITY3.05m max x 2.36m maxFIRST FLOOR LANDINGBEDROOM ONE5.6m x 4.34m (18' 4" x 14' 3")EN-SUITE SHOWER ROOM2.54m x 1.73m (8' 4" x 5' 8")BEDROOM TWO4.8m x 4.4m (15' 9" x 14' 5")BEDROOM THREE3.35m x 2.67m (11' 0" x 8' 9")BEDROOM FOUR3.3m x 2.46m (10' 10" x 8' 1")BATHROOM3.78m x 2.03m (12' 5" x 6' 8")DOUBLE GARAGE4.95m x 4.88m (16' 3" x 16' 0")