Keighley Road, Bingley, BD16 2RS
Property facts
- Property type
- Detached
- Bedrooms
- 4
Only details supplied with this listing are shown. Ask the listing contact to confirm measurements, taxes and costs.
About this home
Property Details: • Type: Detached • Tenure: FREEHOLD • Floor Area: N/A
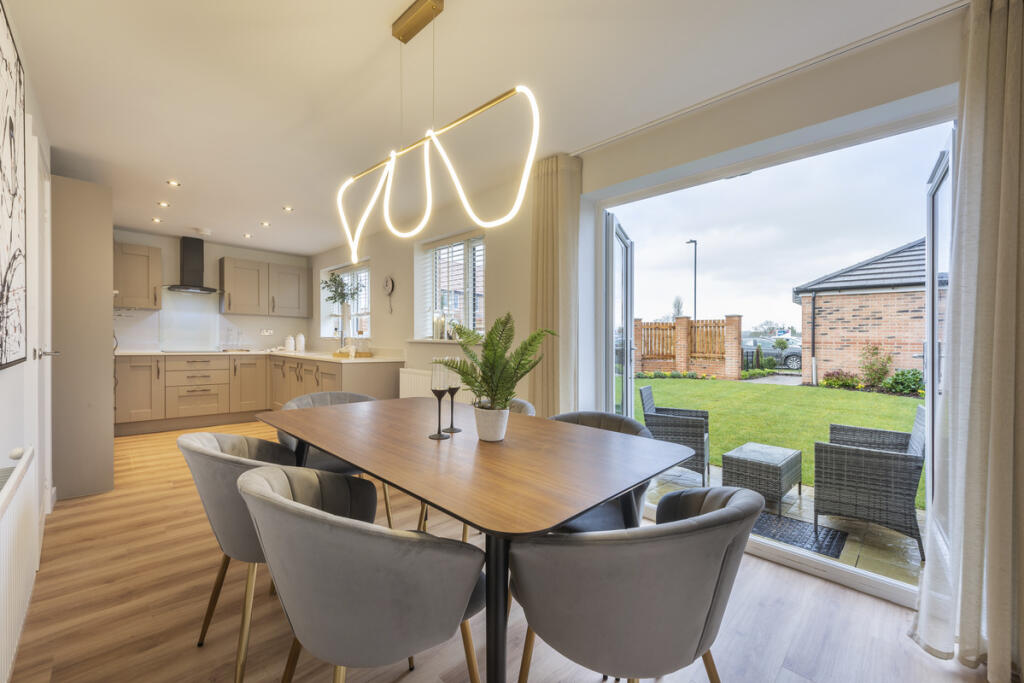
Key Features: • French doors to rear garden • Private garage space • 10-year warranty • Open-plan dining space • Ensuite shower room
Location: • Nearest Station: Crossflatts Station • Distance to Station: 0.1972216330003393 miles
Agent Information: • Address: Keighley Road, Bingley, BD16 2RS
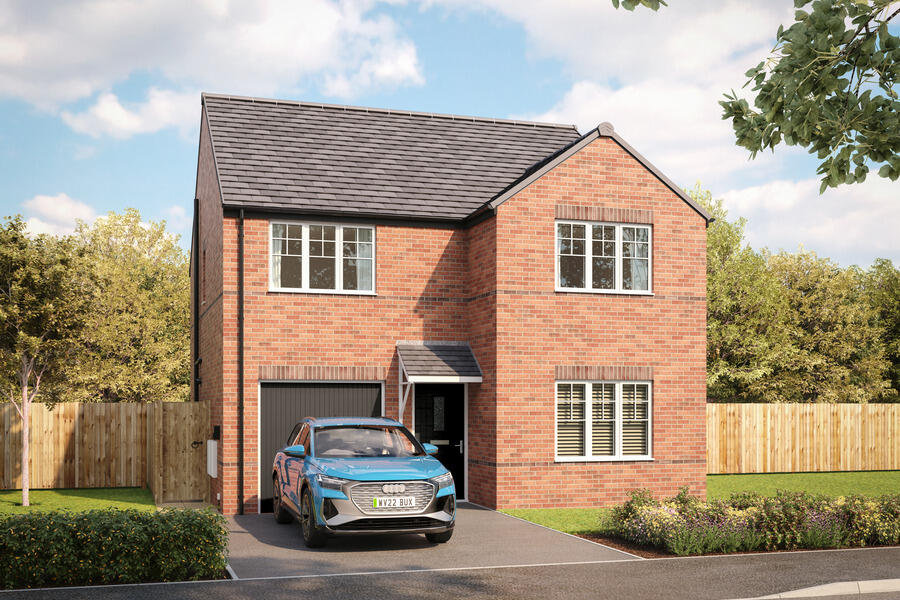
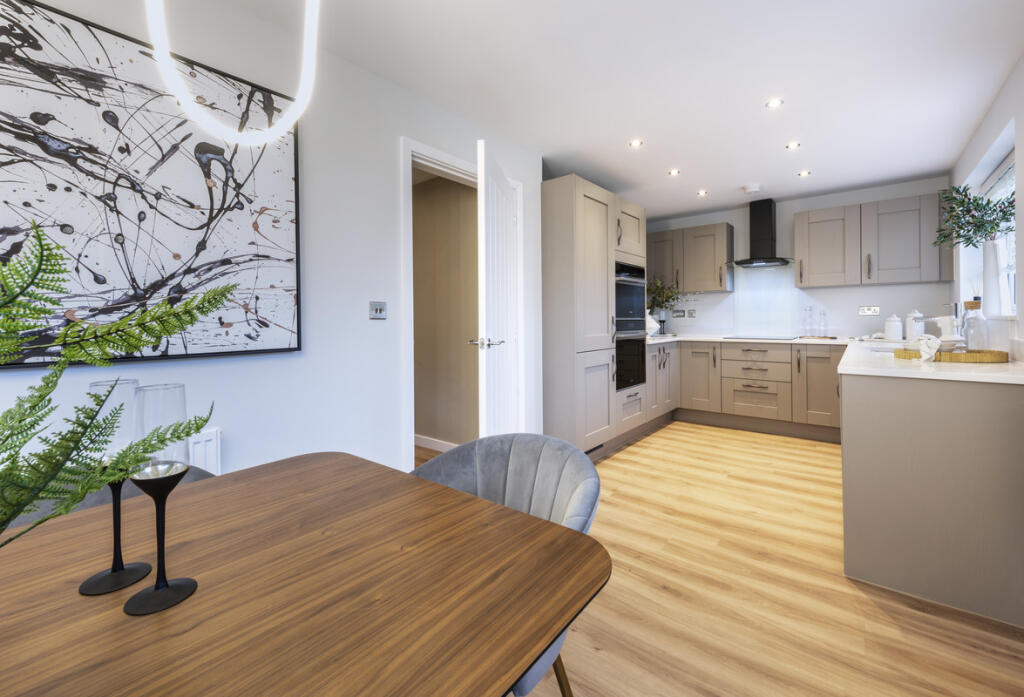
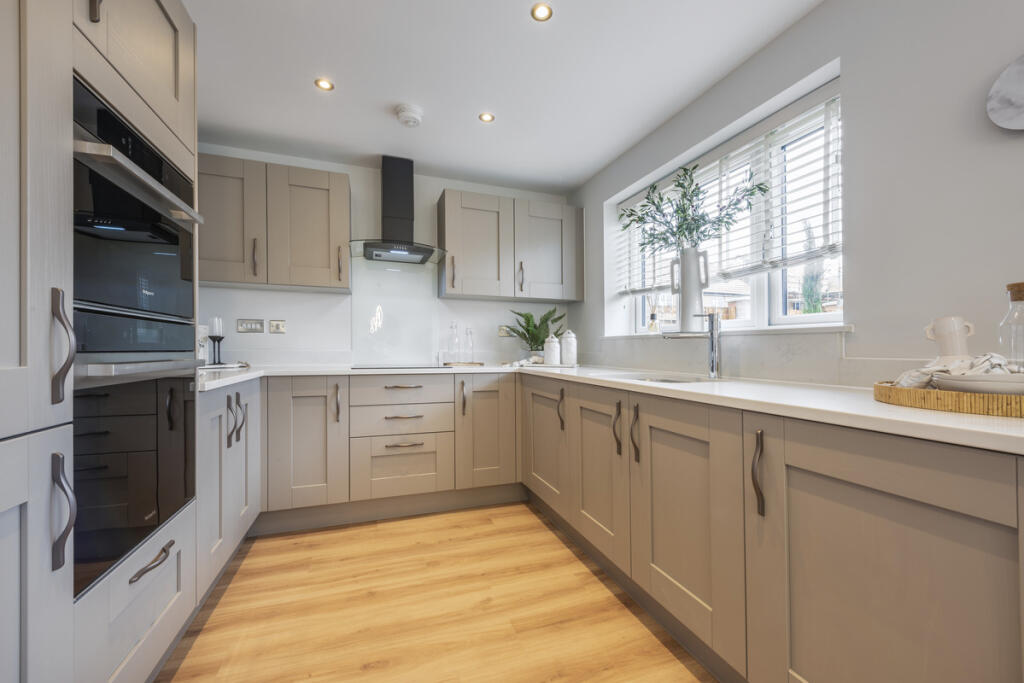
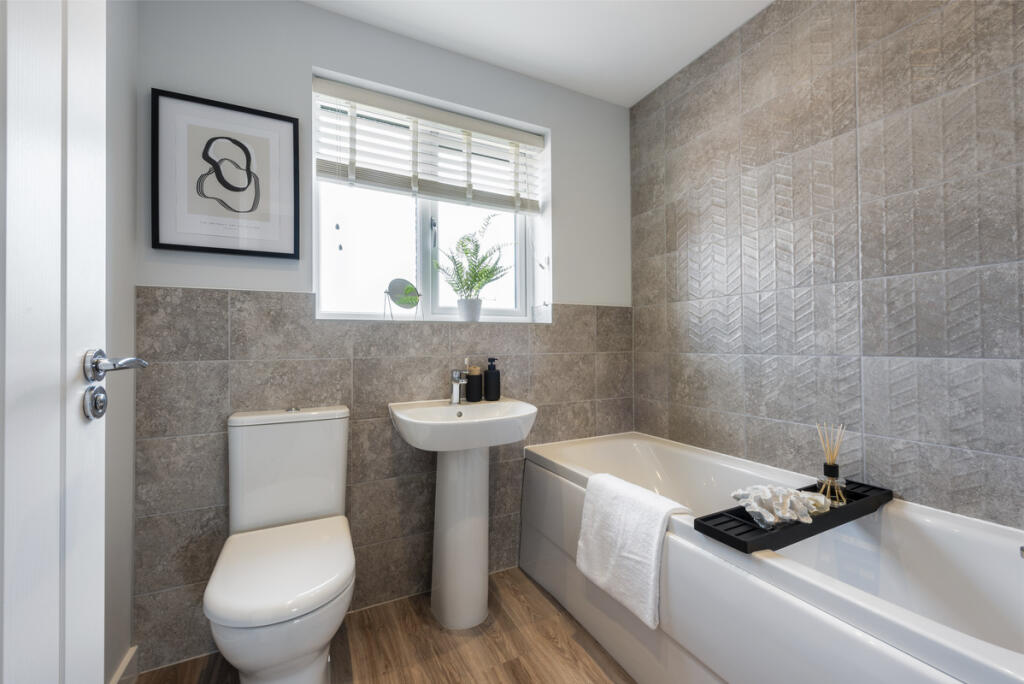
Full Description: <br /><p>Discover the Wentbridge, a stunning 4 bedroom home.<br /></p><p>Ground Floor: Step into the Wentbridge and discover a spacious hallway that leads to a generous WC. The hallway leads to a comfortable lounge room fitted with TV and telephone points offering the perfect place to relax. Enjoy your choice of colours and styles in a contemporary and open plan kitchen/dining space which features integrated appliances and French doors leading to the rear garden. The Wentbridge also offers ample and flexible storage space with a store cupboard off the dining room and an internal garage store. <br /></p><p>First Floor: Upstairs you will be welcomed by a roomy landing which offers access to the four fantastic bedrooms. The main bedroom offers a light and bright place to relax and features a private en-suite shower room with tiling. A second double bedroom also offers ample space and flexibility. This room shares access to a family bathroom featuring contemporary sanitaryware, with two generous single bedrooms.</p><br /><br />SAP Rating - up to 89<br /><br /><b>Room Dimensions</b><br /><br /><div><b>Ground Floor</b><br /><ul><li>Kitchen/Dining - 7.32m x 2.45m** 201.3 sq ft</li><li>Lounge - 3.15m x 3.73m 128.1 sq ft</li><li>Hall - 1.26m x 4.99m 95.8 sq ft</li><li>WC - 1.8m x 1.45m 29.1 sq ft</li><li>Store - 1.07m x 2.55m 25.8 sq ft</li><li>Garage Store - 2.61m x 4.63m 130.2 sq ft</li></ul></div><div><b>First Floor</b><br /><ul><li>Bedroom 1 - 3.41m** x 3.1m 123.8 sq ft</li><li>En-Suite 1 - 2.3m x 1.21m 30.1 sq ft</li><li>Bedroom 2 - 3.15m x 3.73m 143.2 sq ft</li><li>Bedroom 3 - 2.43m x 3.09m 81.8 sq ft</li><li>Bedroom 4 - 2.53m x 3.08m 98.0 sq ft</li><li>Bathroom - 2.17m x 1.7m 40.9 sq ft</li></ul></div>
Features & amenities
Location
If the interactive map is unavailable, open the supplied location in maps.
Open location in mapsThe pin uses coordinates supplied with this listing. Confirm the exact location with the listing contact.
Listing information
- Original source
- www.rightmove.co.uk
- Added to Mirror
Added and updated dates describe the Mirror record. Source publication and verification dates are shown separately when known; none establishes time on market. Confirm current price and availability with the listing contact.
View original listing