For Rent
Price on request
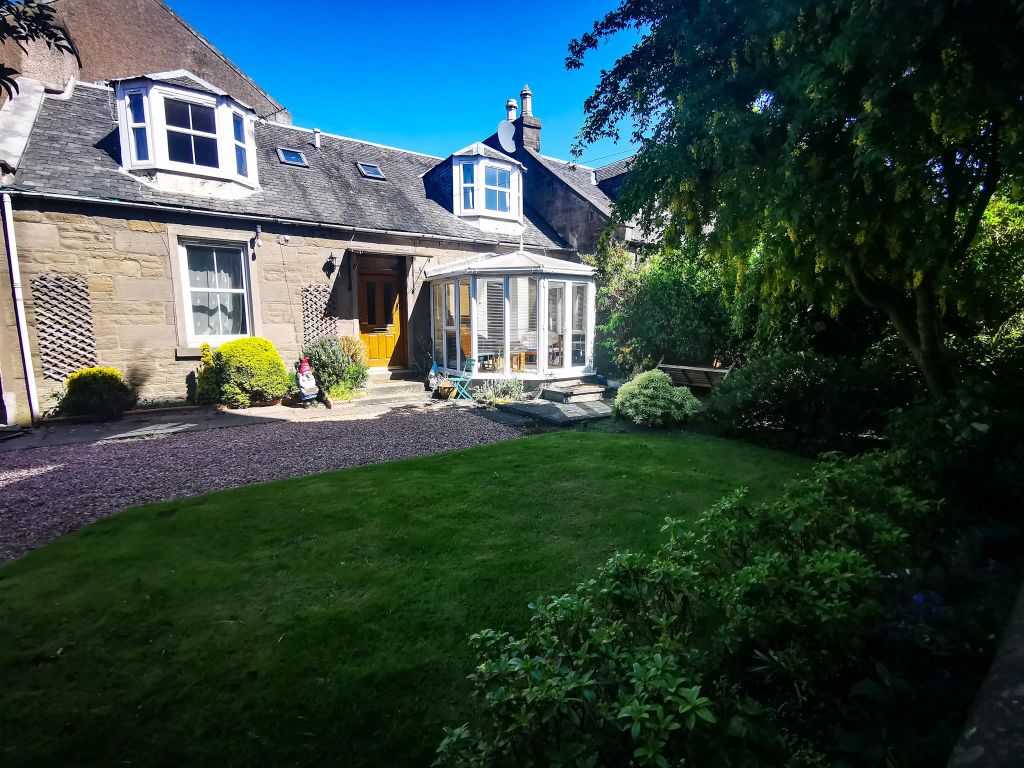
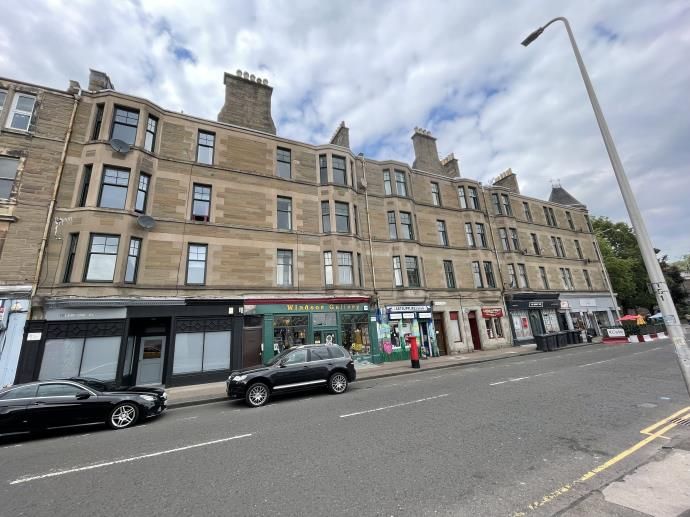
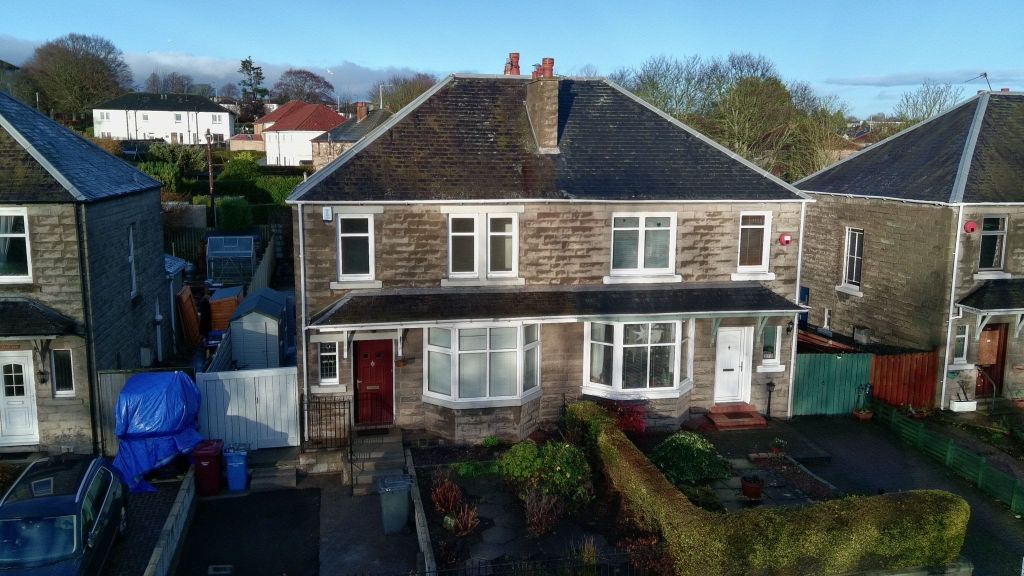
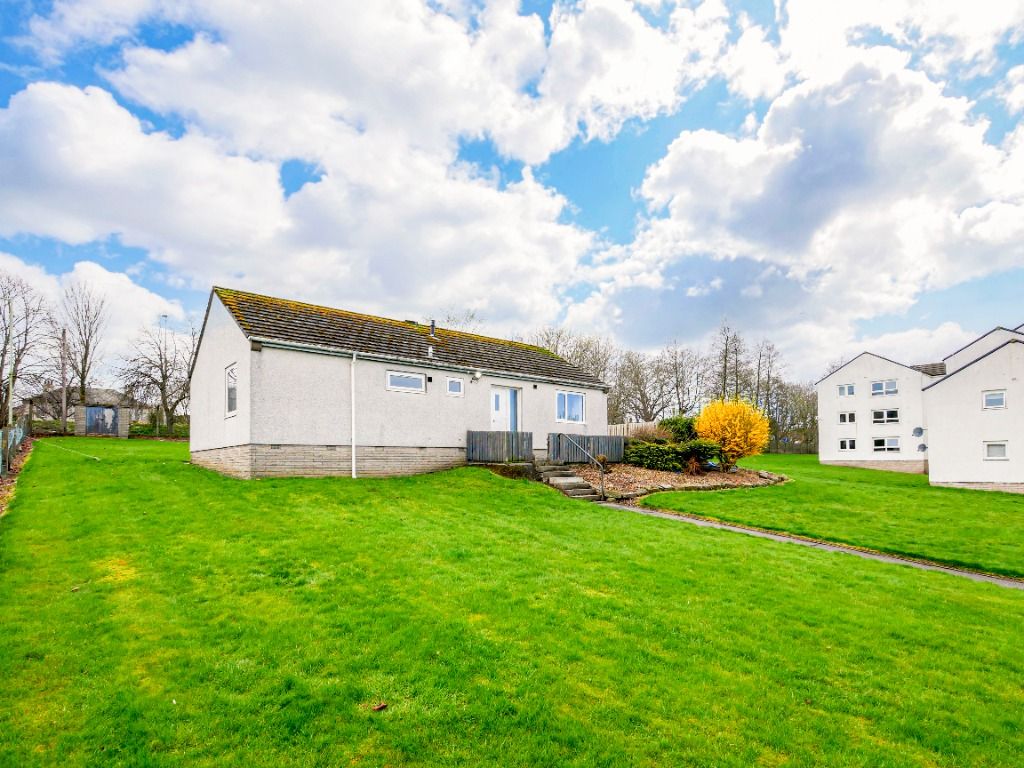
4 bed detached house to rent52 St. Martin Crescent, Dundee DD3
Dundee


Only details supplied with this listing are shown. Ask the listing contact to confirm measurements, taxes and costs.
Property Details: • Type: Detached • Tenure: N/A • Floor Area: N/A
Key Features: • Energy Efficient Specification (A Rated). • Estimated Annual Running Costs £1,072.00 • New Generation, efficient Air Source Heat Pumps, with water cylinder. • High Performance Solar PV. • Car Charging Station, with battery provision "option". • Integrated Garage with Remote Operation Electric Door. • High Quality German Base and Wall Units • Integrated Appliances
Location: • Nearest Station: N/A • Distance to Station: N/A
Agent Information: • Address: 33 Yeaman Shore, Dundee, DD1 4BJ
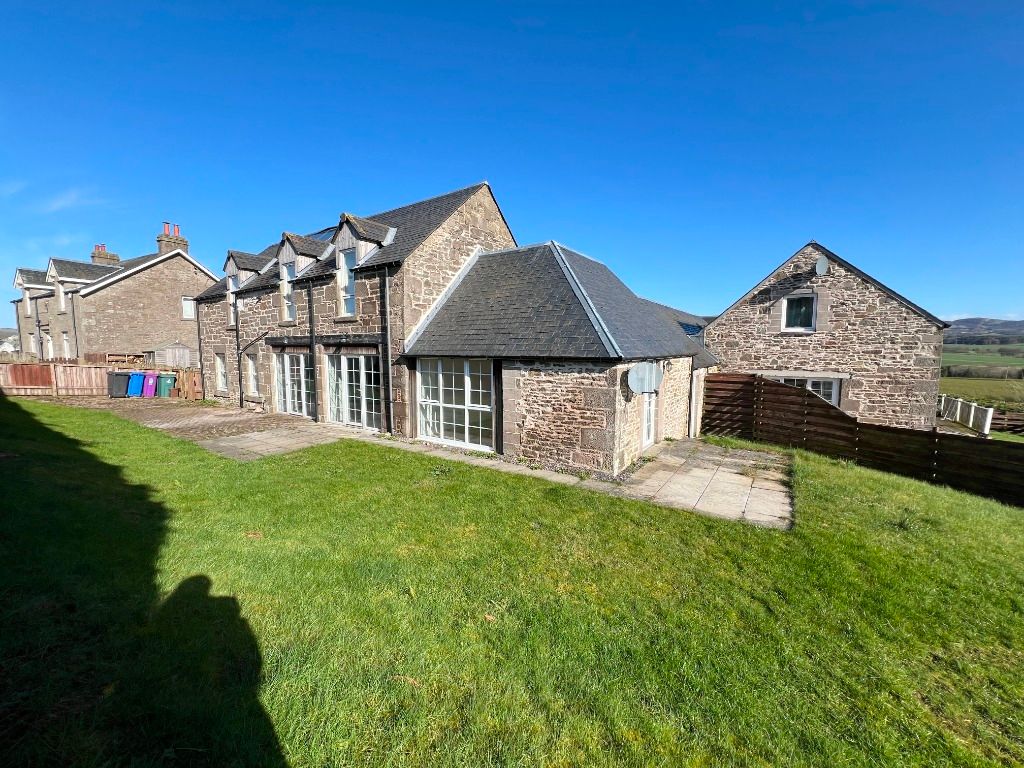
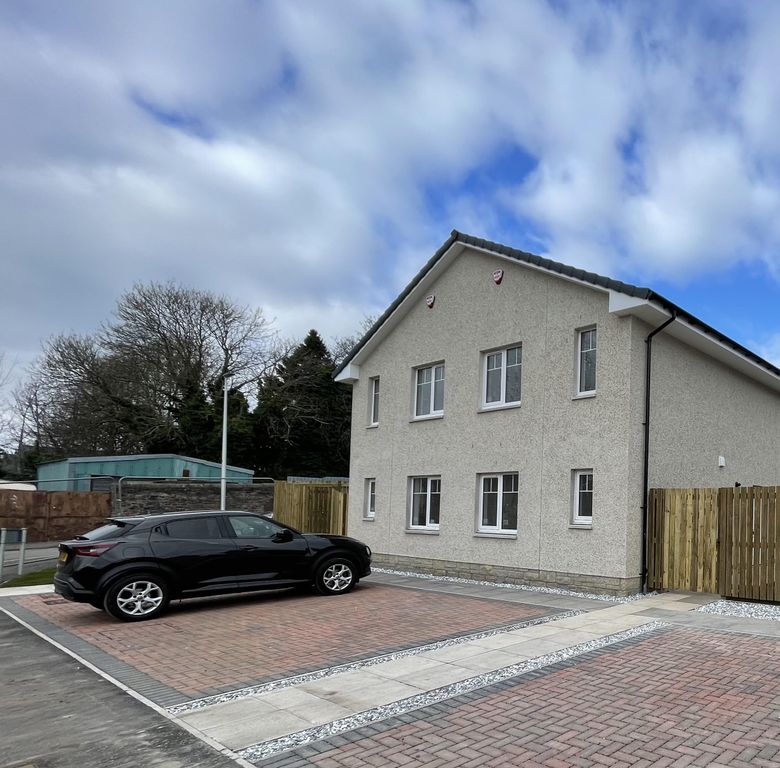
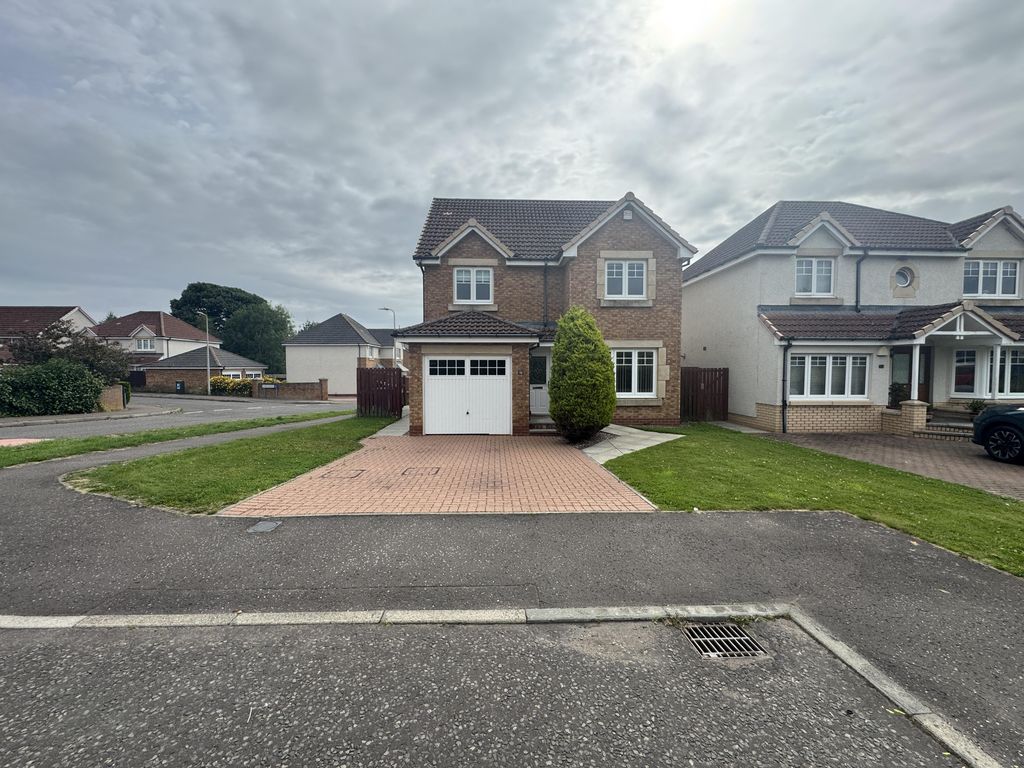
Full Description: AVAILABLE TO VIEW***** NOW £499,999 - SAVE OVER £45,000 *****Discover a unique collection of eight 4 and 5-bedroom luxury homes, nestled within a quiet cul-de-sac on the eastern boundary of Dundee, just off Kellas Road near Broughty Ferry. These high-quality new-build homes offer a perfect blend of modern luxury and energy efficiency, with convenient access to local amenities, transport links, and schools.CONSTRUCTION & ENERGY EFFICIENCY :? High-Quality Timber Frame construction? Energy Efficient (A Rated) specification with estimated annual running costs of £1,072.00? Efficient Air Source Heat Pumps with water cylinder? High-Performance Solar PV system? Ground Floor Underfloor Heating? Luxury German Door Sets? Award-Winning Construction PartnersSERVICES & FEATURES :? Intruder Alarm system? Integrated Smoke & Heat Detectors? Fibre & Telephone Wiring Provision? Car Charging Station with 5KW Battery Provision? Integrated Garage with remote electric doorKITCHEN :? High-Quality German Base & Wall Units? Quartz Worktops & Splashbacks? Integrated appliances including Oven, Combi Oven/Microwave, Induction Hob, Extractor, Dishwasher, Fridge & Freezer, Wine Fridge, and 4-in-1 Boiling Water TapBATHROOMS & EN-SUITES:? High-Quality Sanitary Ware & Fittings? Fully Tiled Walls? Electric Towel Rail Radiators? Mirror & LED Downlighters? Integrated Storage SolutionsFLOOR COVERINGS :? Choice of Flooring for downstairs areas*? Carpets for bedrooms and stairs? Tiled Floors in bathrooms, WC?s, and en-suites*PERSONALISATION OPTIONS (subject to reservation dates):? Carpet colour(s)? Kitchen worktop colour? Kitchen unit colour(s)? Bathroom tiling colour(s)GENERAL INFORMATION :? 10-Year Collateral Warranty Package (Global Home Warranties)? Paved Patio & Paths? Timber Fencing? Mono-Bloc Driveway? Communal Factoring Agreement in place? For school catchment areas, please check with the local authorityNote: All information is accurate at the time of printing, but may be subject to change. Choices can only be made based on program and reservation dates. Harbyn cannot be held responsible for changes in specification or grades by manufacturers. Images are for illustration purposes only.* Price is valid until 14/02.2025 and is subject to change.BrochuresBrochure 1
If the interactive map is unavailable, open the supplied location in maps.
Open location in mapsThe pin uses coordinates supplied with this listing. Confirm the exact location with the listing contact.
Added and updated dates describe the Mirror record. Source publication and verification dates are shown separately when known; none establishes time on market. Confirm current price and availability with the listing contact.
View original listing