Property Details:
• Type: Semi-Detached
• Tenure: N/A
• Floor Area: N/A
Key Features:
• Extended Semi-Detached House
• Two Storey Side Extension
• Four Bedrooms
• Four Reception Rooms
• Two Bathrooms
• Double Glazing
• Gas Radiator Central Heating
• Garage & Driveway Parking
Location:
• Nearest Station: N/A
• Distance to Station: N/A
Agent Information:
• Address: 169 Mill Road,
Cambridge,
CB1 3AN
Full Description:
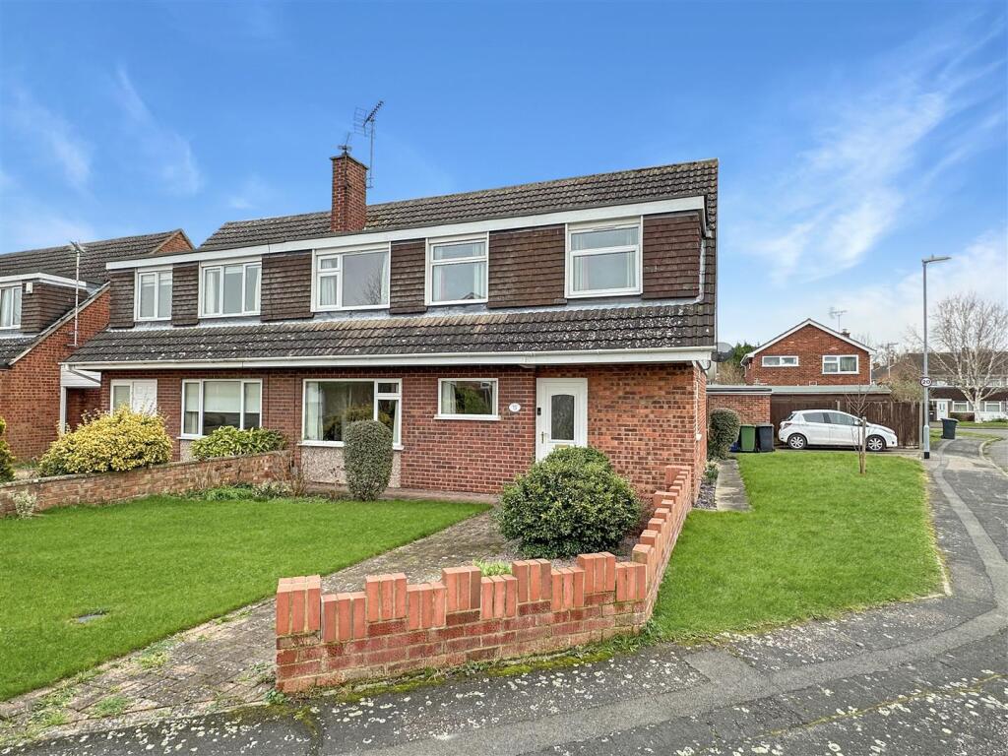
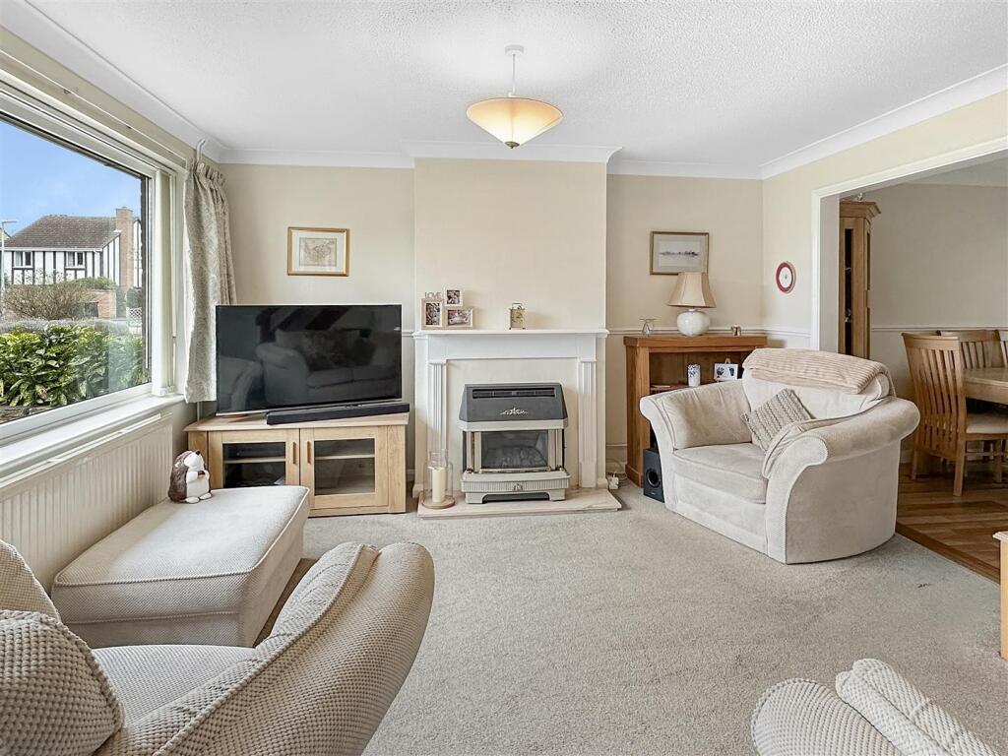
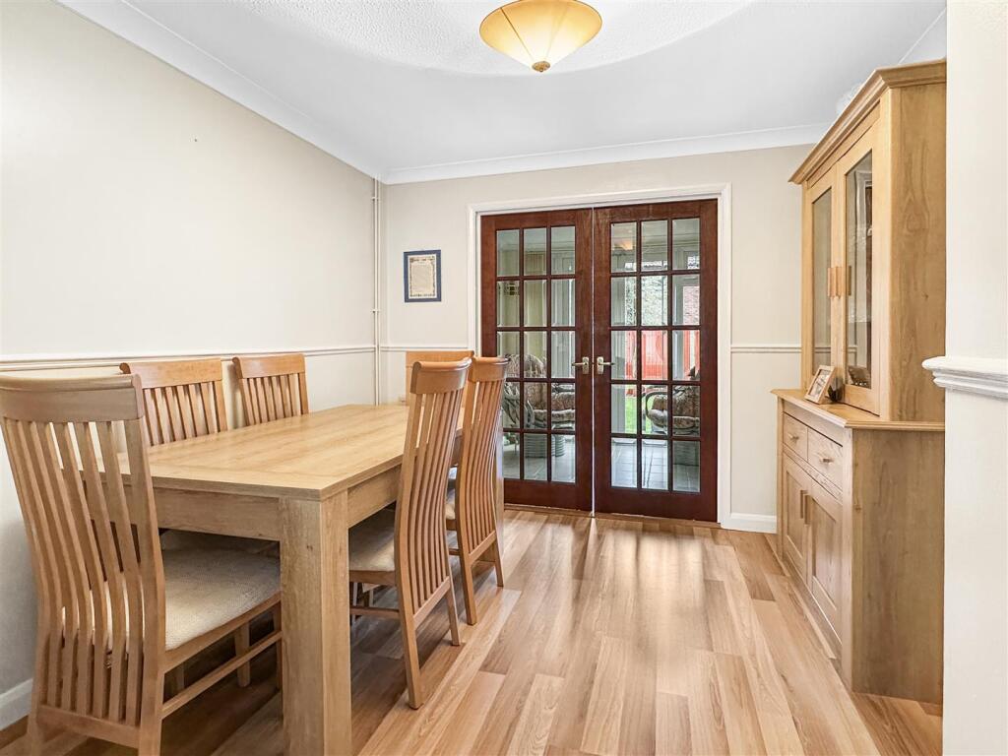
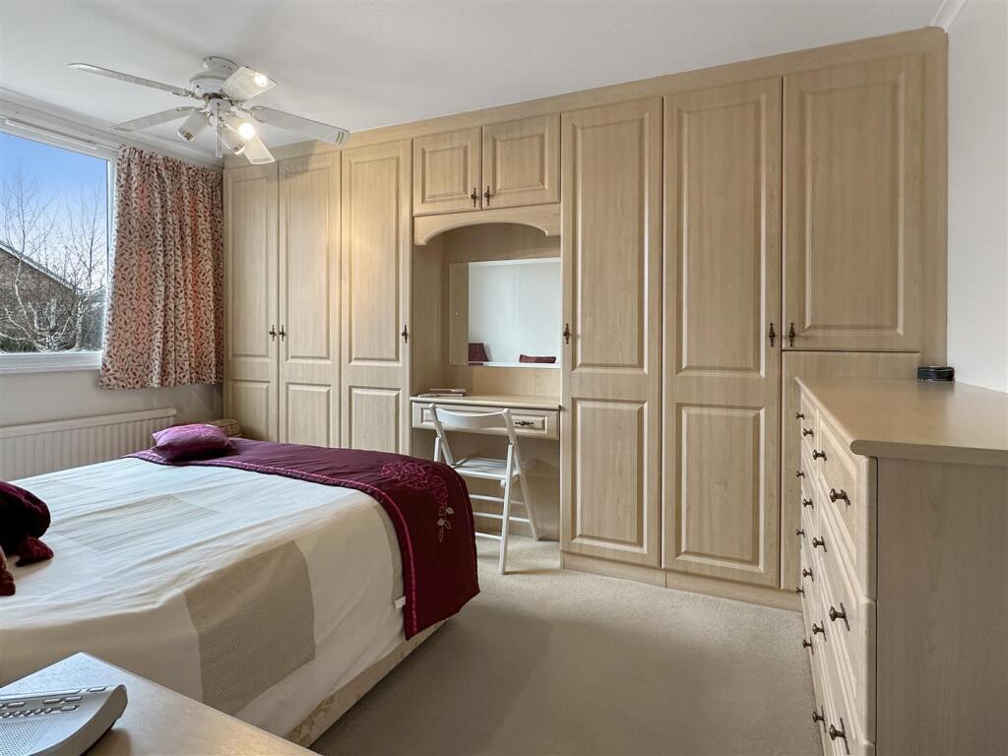
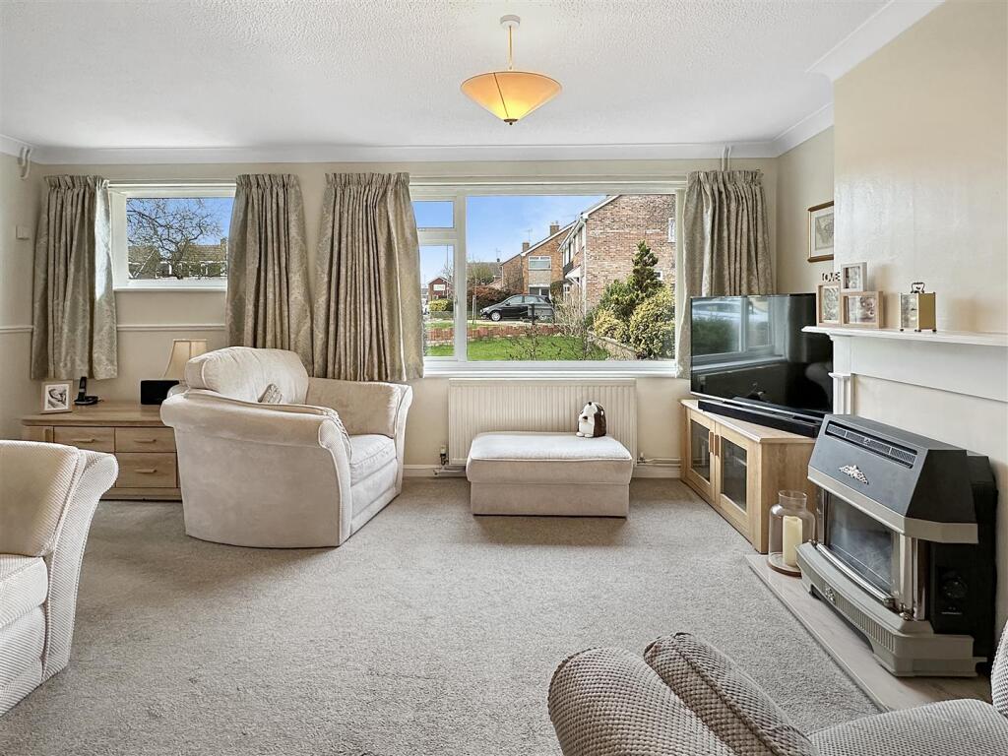
A significantly extended and improved semi-detached home in a sought after location offering superb accessibility. There are 4 bedrooms, 4 reception rooms, 2 bathrooms and kitchen as well as front and rear gardens, garage and parking, double glazing and gas radiator heating.Kelsey Crescent is located off Fulbourn Old Drift in an established part of Cherry Hinton with plentiful shops, supermarkets and amenities nearby. Both the Addenbrookes Hospital Biomedical Campus and mainline railway station are within 2 miles and the historic city centre around 3 miles. There is good schooling for all ages nearby and transport links are well catered for with regular bus services and convenient access to the A14.The property is a substantial semi-detached house with single storey extension to the rear and two storey extension to the side now providing flexible accommodation including 4/5 bedrooms and 3/4 reception rooms. The property benefits from double glazing, gas radiator central heating, detached garage and driveway parking.The entrance hall has a front door and also leads to a three piece shower room and office / fifth bedroom. The sitting room is located at the front with two windows allowing an abundance of natural light as a well as a fireplace with gas fire and stairs to the first floor accommodation. An opening takes you in to the separate dining room which in turn leads to a sun room at the back of the house, with double doors to the garden, and a comprehensive fitted kitchen with built in larder and further access to the garden.The first floor landing has a hatch to the boarded loft space. Bedroom one is at the front with fitted wall to wall wardrobes and an airing cupboard housing the hot water cylinder. Bedroom two is another large double room with two windows and built in cupboard and there are two further well proportioned bedrooms, both of which could take a double bed. The family bathroom has a three piece suite with mixer tap shower over the bath and part tiled walls.Outside - There is a large lawned front garden with planting area and low level brick wall.The enclosed rear garden has paved, lawed and timber decked areas with a storage shed, outside lighting, tap and access gate.There is a single detached brick built garage with power and light connected and door to the garden. Further parking is provided by the driveway in front of the garage.BrochuresKelsey Crescent, Cherry Hinton, CambridgeMaterial Information