Property Details:
- Type: Bungalow
- Bedrooms: 2
- Bathrooms: 1
Agent: CJ Hole - Henleaze
Phone: 0117 295 0446
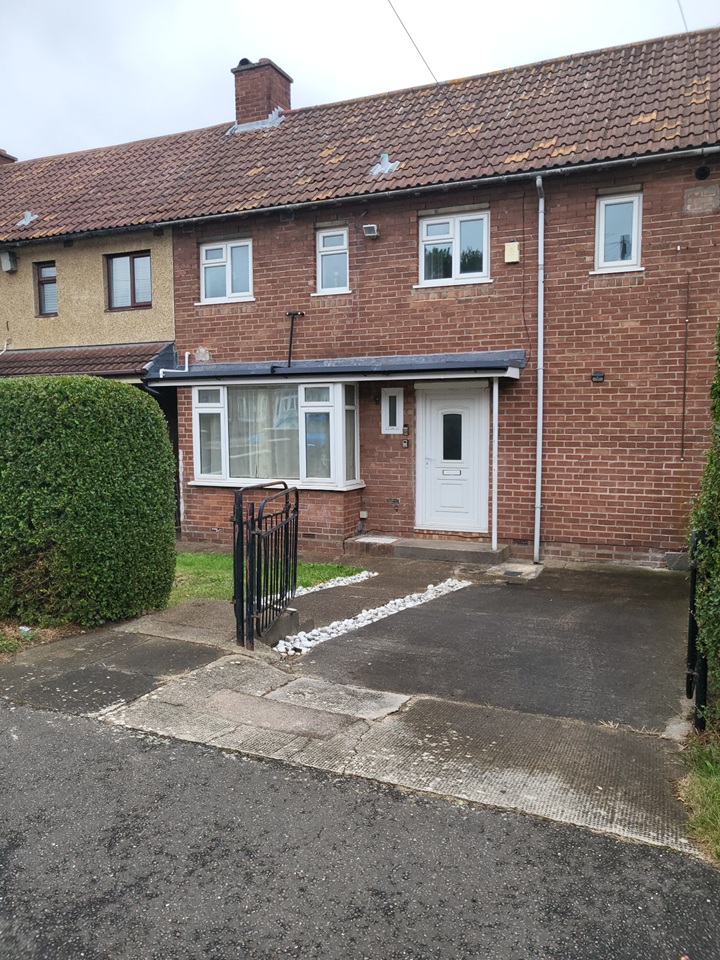
Offered to the market with no onward chain, this spacious two-bedroom semi-attached bungalow occupies a good-sized plot in a quiet and established location. The property benefits from off-street parking, a detached garage, private rear garden with patio and hardstanding, together with useful side garden space.<br/><br/>
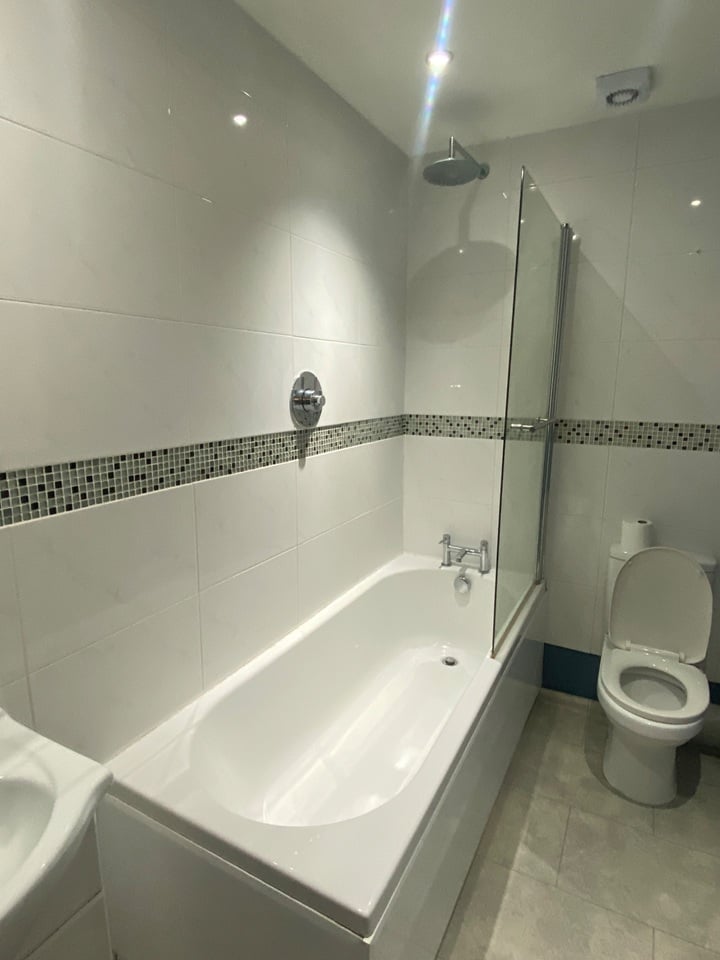
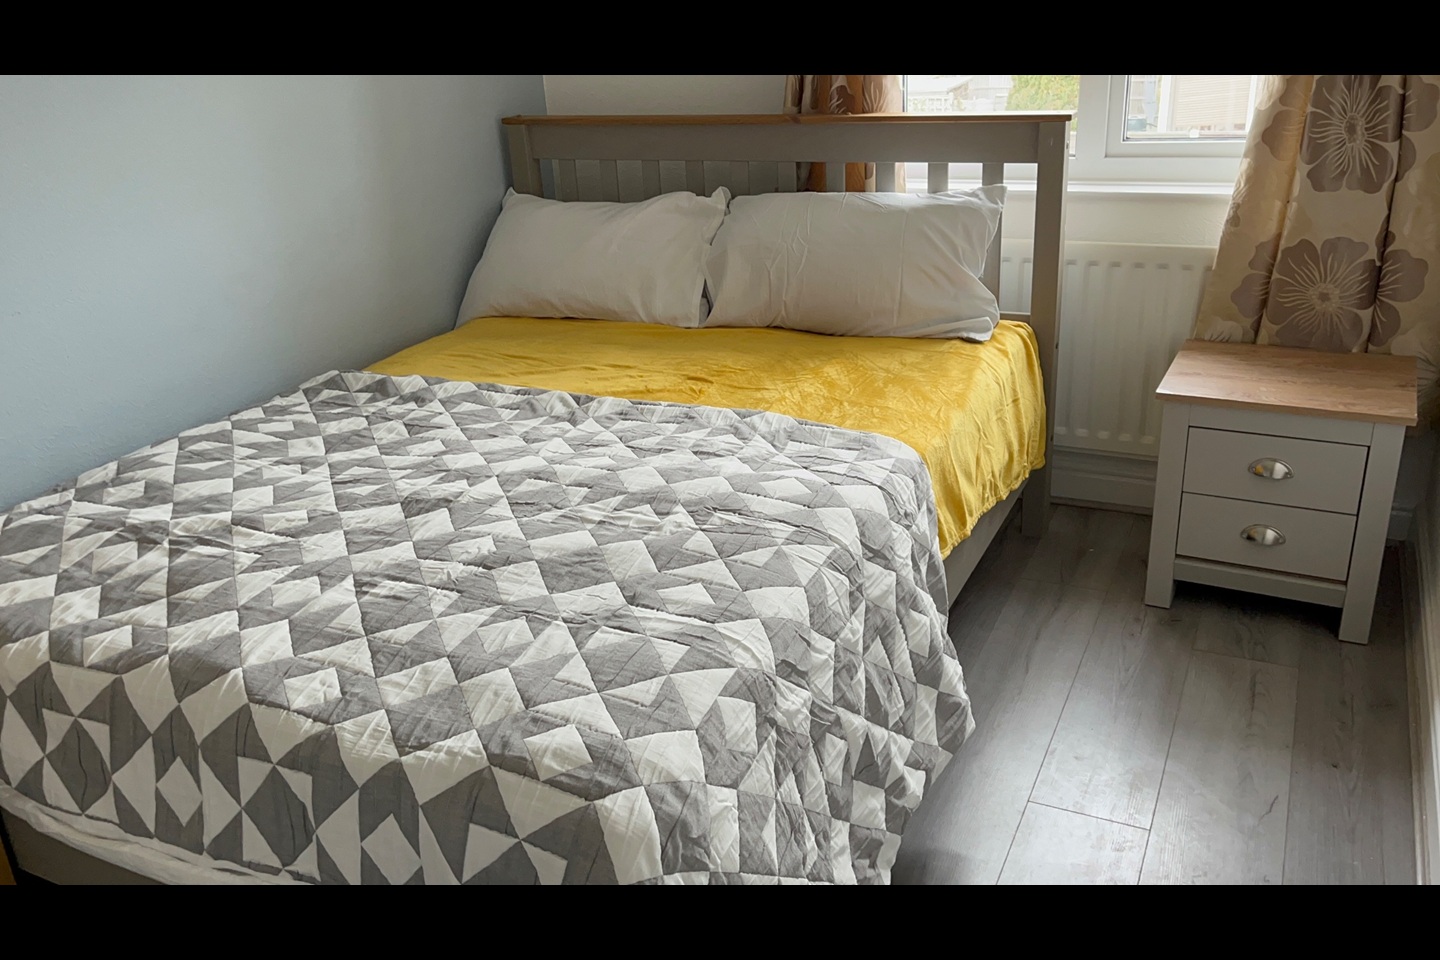
The accommodation is approached via a brick-paved driveway leading to a partially glazed composite front door, opening into a practical entrance vestibule. The vestibule provides useful storage, including space for coats and shoes, before leading through into the generous family living room.<br/><br/>The living room features a sizeable front-facing window overlooking the lawn and driveway, together with a feature fireplace with stone surround, currently housing an electric fire. Wooden double doors provide access to the kitchen.<br/><br/>The kitchen is fitted with a range of matching wood-effect wall and base units, marble-effect laminate worktops, a five-ring gas hob and electric oven. There is also a composite sink with drainer and mixer tap, side-facing window and tiled flooring. The boiler is housed within the kitchen.<br/><br/>A further hallway leads to the two bedrooms and family shower room. Both bedrooms are well proportioned, with the rear-facing bedroom benefiting from French-style double doors opening directly onto the rear patio. The second bedroom overlooks the rear garden and incorporates useful fitted storage, including upright cupboards and overhead storage.<br/><br/>Completing the accommodation is a three-piece white shower room comprising a double-length shower enclosure, low-level WC and wash hand basin with vanity surround. The room is tiled from floor to ceiling and also benefits from tiled flooring.<br/><br/>Externally, the property offers off-street parking, a detached garage with hardstanding to the front, a private rear patio and garden, and additional lawned space to the side, creating a generous plot with scope for landscaping and further improvement.<br/><br/>The property would benefit from updating throughout and therefore presents an excellent opportunity for buyers looking to modernise and create a home to their own taste. Its location is also convenient for access to major local employers, including Southmead Hospital.<br/><br/>Council Tax Band C <br/><br/>Freehold<br/><br/>