Property Details:
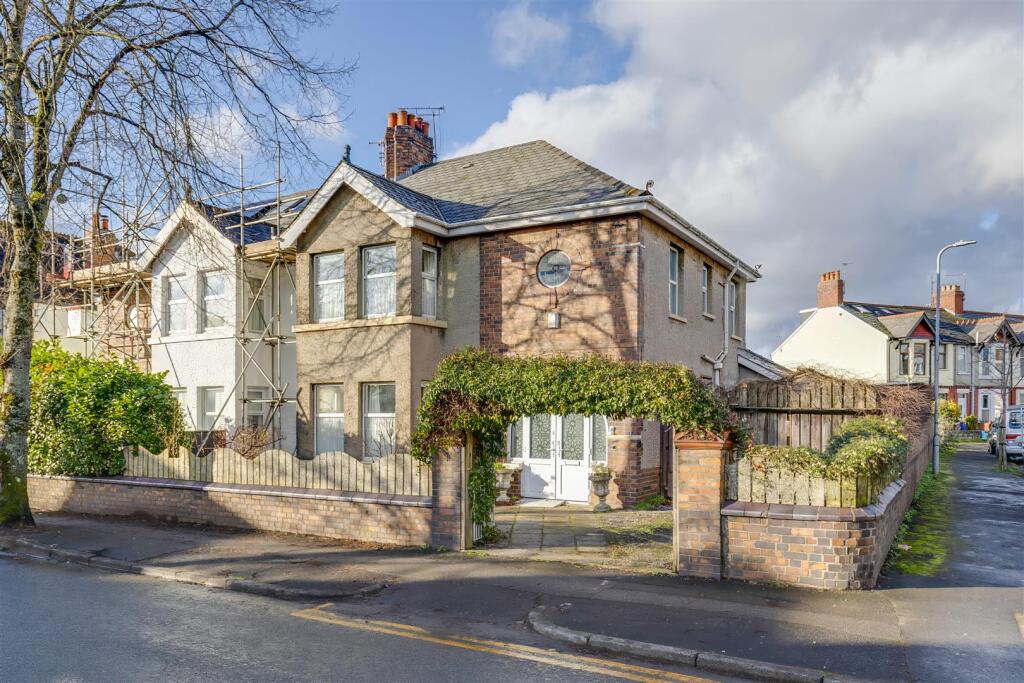
• Type: Semi-Detached
• Tenure: N/A
• Floor Area: N/A
Key Features:
• SEMI DETACHED
• THREE BEDROOMS
• TWO RECEPTION ROOMS
• OPEN PLAN KITCHEN/DINER
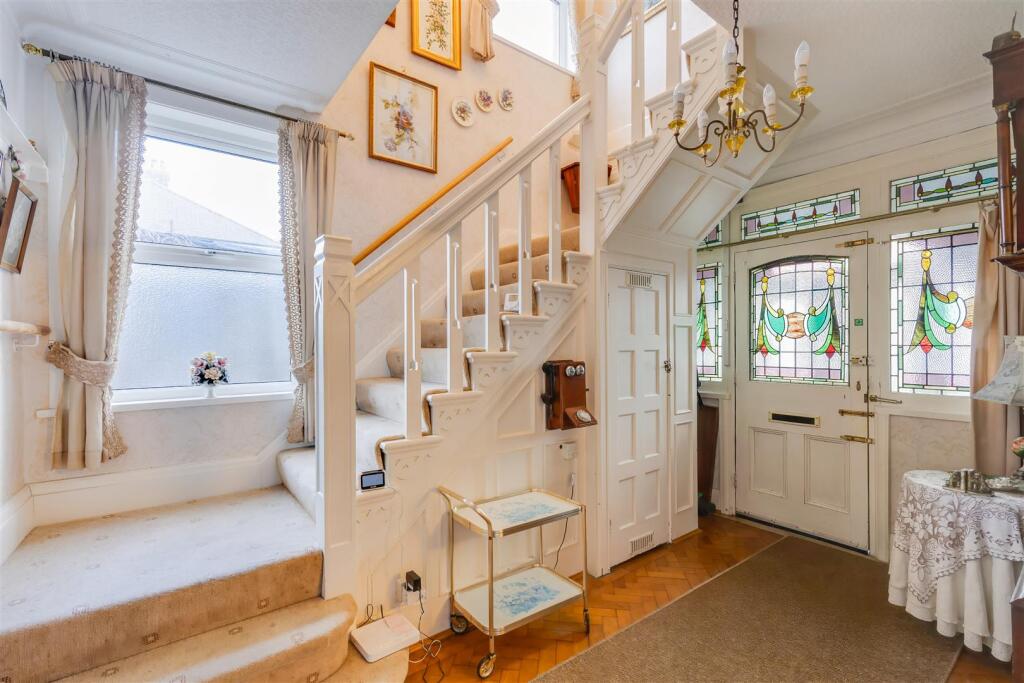
• ORIGINAL FEATURES
• WALKING DISTANCE TO WHITCHURCH VILLAGE
• CLOSE TO LOCAL PRIMARY & SECONDARY SCHOOLS
• EXCELLENT PUBLIC TRANSPORT LINKS
• NO ONWARD CHAIN
• VIEWINGS HIGHLY RECOMMENDED
Location:
• Nearest Station: N/A
• Distance to Station: N/A
Agent Information:
• Address: 14
Park Road
Whitchurch
Cardiff
CF14 7BQ
Full Description:
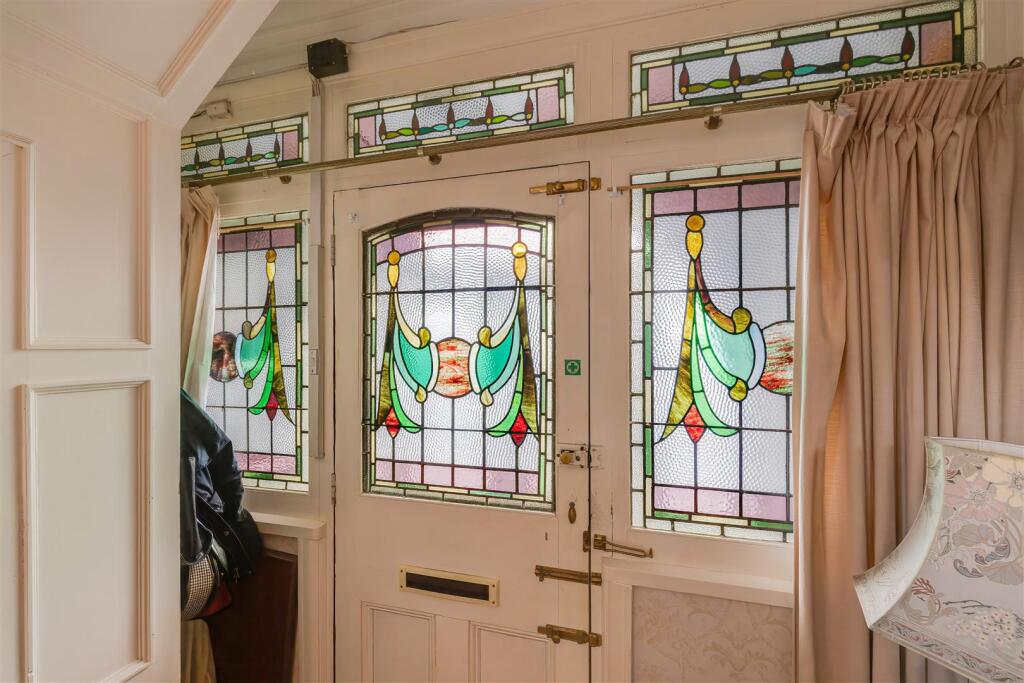
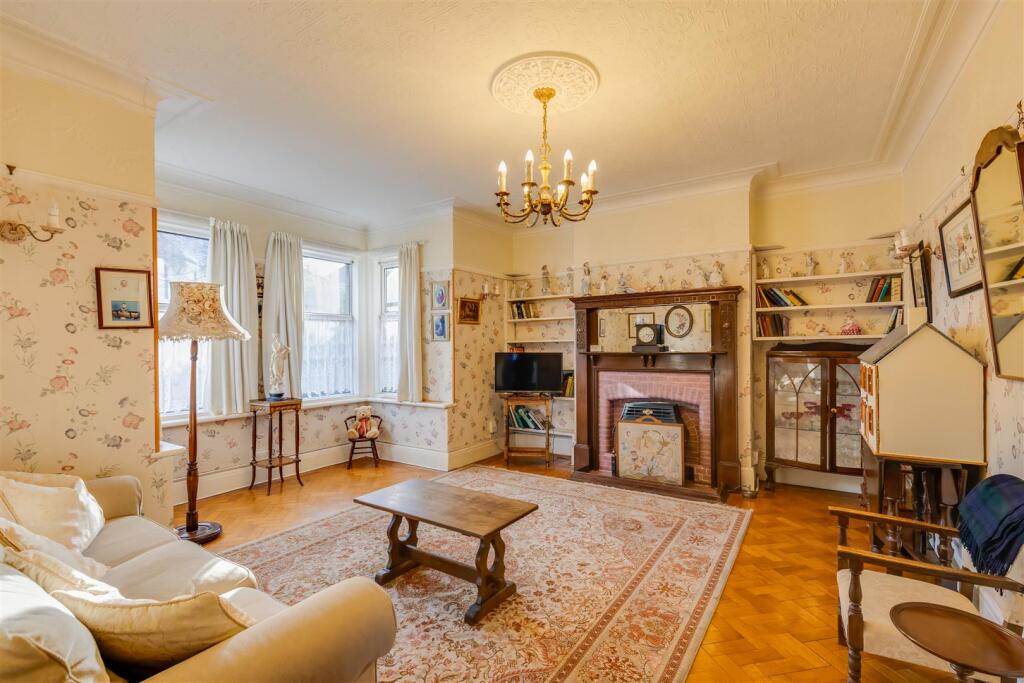
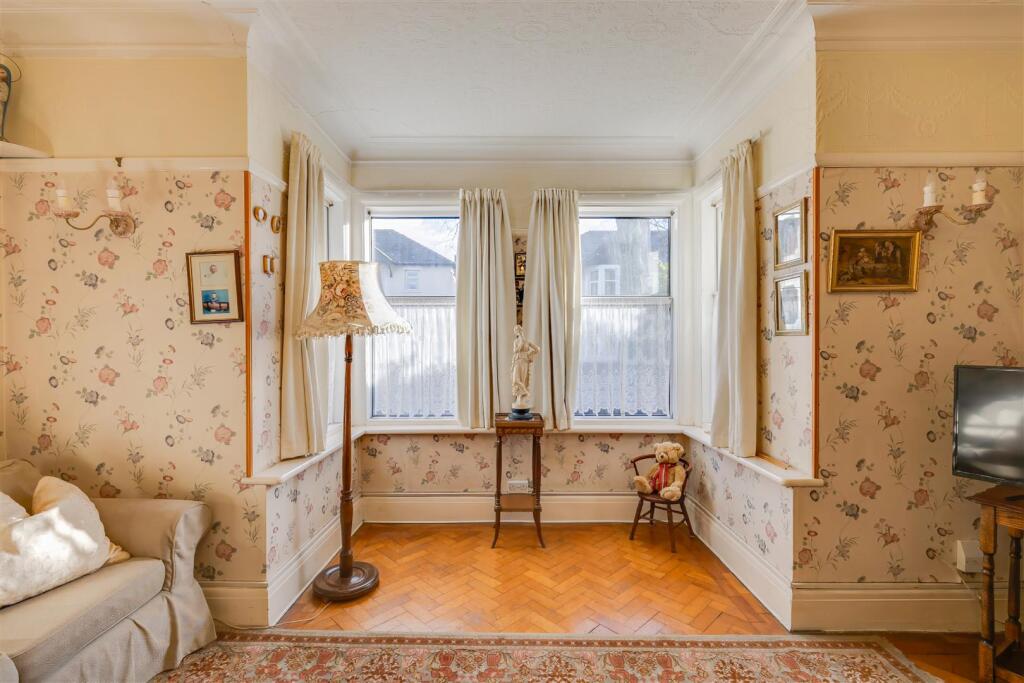
A rare opportunity to purchase this substantial family home, ideally located on Kelston Road in Whitchurch. The property is offered for sale for the first time in nearly 40 years and is to be sold with no onward chain. This very spacious family home has benefited from a sizeable wrap around extension to the rear that has created an open plan kitchen, dining area and ground floor shower room. There are two excellent reception rooms with delightful original features, to include wood block flooring, picture rails and ornate coving. To the first floor, there are three good size bedrooms, a shower room, separate WC and bathroom. There is an exciting opportunity to reconfigure the upstairs layout and extend into the loft space, subject to planning approval. Within walking distance to the village, the highly regarded, primary and secondary schools and excellent public transport links. Viewings are recommended to appreciate the spacious nature of the property and the potential to create an exceptional home.Entrance Hallway - Via storm pitch with original tiling leading to a stain glass door to hallway. With wood block floor, papered walls with no true rail and useful under stair cupboards. Doors to all rooms and stairs rising to the first floor.Lounge - 4.86m x 5.10m (15'11" x 16'8") - A very generous principal reception room overlooking the front aspect of the property. With wood block floor, papered walls with picture rail and papered ceiling with coving. Feature fireplace, deep UPVC bay window and radiator panel.Sitting Room - 4.52m x 3.93m (14'9" x 12'10") - A further generous reception room, with wood block floor, papered walls with picture rail and papered ceiling with coving. UPVC window and radiator panel.Kitchen - 3.53m x 5.13m (11'6" x 16'9") - a bright and spacious, open plan kitchen. With a range of wall and base units with complimentary work surfaces over. Breakfast bar, space for cooker and extractor hood. Stainless steel sink and drainer. Plumbed for automatic washing machine. UPVC windows to side and opening to;Dining Room - 4.95m x 2.68m (16'2" x 8'9") - with laminate floor, painted walls and smooth ceiling with coving. With UPVC window to the side and rear, plus UPVC door to the garden. Radiator panel.Ground Floor Shower - 2.07m x 2.36m (6'9" x 7'8") - with shower enclosure, low level WC, bidet and wash hand basin. Tiled floor and walls and radiator panel.Landing - Via carpeted staircase to spacious landing UPVC window to the side aspect. Doors to all rooms.Bedroom One - 4.88m x 5.08m (16'0" x 16'7") - Overlooking the front aspect with carpeted floor, papered walls with picture rail and papered ceiling with coving. Fitted surround, UPVC bay window and radiator panel.Bedroom Two - 3.40m x 3.93m (11'1" x 12'10") - Overlooking the rear aspect with carpeted floor, papered walls with picture rail and tiled ceiling with coving. Fitted wardrobes alongside, UPVC window and radiator panel.Bedroom Three - 3.50m x 2.46m (11'5" x 8'0") - Overlooking the side aspect with carpeted floor, papered walls with picture rail and papered ceiling with coving. Fitted cupboard with Vaillant combination boiler, UPVC window and radiator panel.Shower Room - 3.01m x 1.18m (9'10" x 3'10" ) - with shower enclosure, low level WC, bidet and wash hand basin. Laminate floor, tiled walls and radiator panel. Wood panels ceiling and picture window to the front.Bathroom - 1.54m x 1.93m (5'0" x 6'3" ) - with panelled bath and wash hand basin vanity unit. Tiled floor and splash back areas. UPVC window and radiator panel.Wc - 1.00m x 2.51 (3'3" x 8'2" ) - with low level WC, tiled floor and wood panelling. UPVC window and radiator panel.Outside - FRONTWith off road parking to the front with the opportunity to extend the parking to the side Brick built perimeters and gate to the rear garden. REARWith large laid patio leading to lawn area. Composite shed to rear, brick-built boundaries. Further side patio with shed. Gate to the front.Tenure - This property is believed to be Freehold. This will be verified by the purchaser's solicitor.Council Tax - Band GBrochuresKelston Road, Whitchurch, CardiffEPC