Property Details:
• Type: Detached
• Tenure: N/A
• Floor Area: N/A
Key Features:
• FOUR DOUBLE BEDROOMS
• THREE RECEPTION ROOMS
• CLOAKROOM
• UTILITY/STOREROOM
• GARAGE
• BATHROOM AND SHOWER ROOM
• OIL CENTRAL HEATING
• POPULAR VILLAGE
• NEEDS UPDATING
• 2.5 MILES FROM WITHAM TRAIN STATION
Location:
• Nearest Station: N/A
• Distance to Station: N/A
Agent Information:
• Address: 95 Crouch Street,
Colchester,
CO3 3EZ
Full Description:
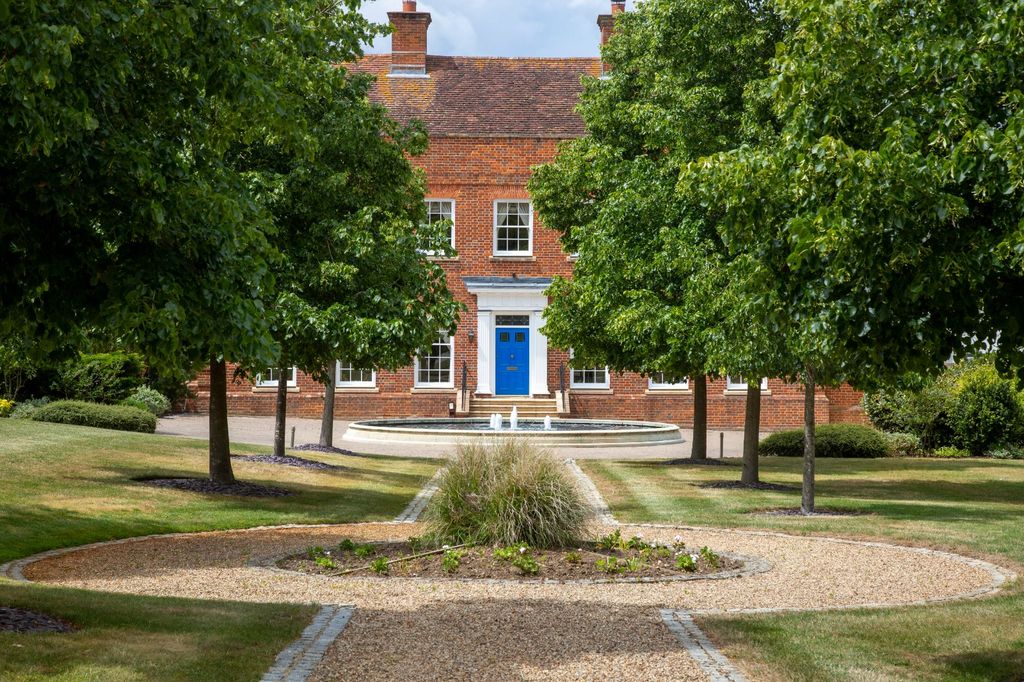
Ezelet are delighted to offer for Sale a 1960s detached four bedroom house, situated in the popular village Wickham Bishops. The property comprises of four double bedrooms, lounge, kitchen, dining room, sun room, utility room, downstairs cloakroom, separate shower room and family bathroom, garage and a large rear garden. Further benefitting from having a new roof and double glazing and Oil fired Gas Central heating. The property would benefit from having the kitchen, bathroom and shower room updated. An early viewing is advised to appreciate the benefits and advantage this property has to offer. ENTRANCE HALL 17' 5" x 6' 6" (5.31m x 1.98m) Double glazed front door, side window, under stairs area, stairs to first floor, door to living room/ dining room/ garden room. kitchen and cloakroom. LOUNGE 14' 10" x 11' 8" (4.52m x 3.56m) UPVC double glazed window to the front, feature fireplace, radiator, door to garden room. GARDEN ROOM 16' 0" x 8' 9" (4.88m x 2.67m) UPVC double glazed French doors to garden, window to either side, parquet flooring, serving hatch to the kitchen, 2 x radiators. DINING ROOM 15' 9" x 8' 9" (4.8m x 2.67m) UPVC double glazed window to the front, parquet flooring. CLOAKROOM 8' 9" x 3' 8" (2.67m x 1.12m) Window to the side, low level wc, hand wash basin, 1 x radiator. KITCHEN 12' 4" x 8' 9" (3.76m x 2.67m) Double glazed window to rear, glazed door to utility/ store room, 1 1/2 bowl sink unit with worktop to either side, with cupboard below matching eyelevel units above, electric hob, 1 1/2 eyelevel oven & grill with cupboard above. UTILITY ROOM/ STORE ROOM 14' 8" x 9' 3" (4.47m x 2.82m) UPVC double glazed door to rear garden, glazed skylight, free standing oil boiler, plumbing for washing machine, door to garage. GARAGE 16' 9" x 9' 7" (5.11m x 2.92m) UPVC double glazed window to the side, up and over doors, power and lights. STAIRS Stairs to landing, access to loft, 1 x radiator. BEDROOM ONE 14' 4" x 10' 5" (4.37m x 3.18m) UPVC double glazed window to the front, 1 x radiator, built in wardrobes. BEDROOM TWO 14' 10" x 11' 8" (4.52m x 3.56m) UPVC double glazed window to the front, 1 x radiator, built in wardrobes, fitted carpet. BEDROOM THREE 12' 8" x 9' 0" (3.86m x 2.74m) UPVC double glazed window to the rear, 1 x radiator. BEDROOM FOUR 8' 8" x 7' 7" (2.64m x 2.31m) UPVC double glazed window to the side, built in wardrobes, 1 x radiator. SHOWER ROOM Shower cubicle. low level wc, hand wash basin, towel rail, 1 x radiator, vinyl flooring. BATHROOM 8' 9" x 7' 9" (2.67m x 2.36m) UPVC double glazed window to the rear, family bathroom, corner jacuzzi bath, low level wc, hand wash basin, airing cupboard, 1 x radiator, vinyl flooring. GARDEN Outside to the front lawned area, flower and shrub borders. rear garden flower and shrubs border, mainly laid to lawn. PARKING Driveway leading to garage. * Four Double Bedrooms* Three Reception Rooms* Cloakroom*Utility/ Store Room* Garage*Oil Central Heating* Popular Village* 2.5 miles from Witham Train Station.* Needs Updating.*Good Sized Plot* Must Be Viewed Brochures(S2) 4 Page Portr...