Property Details:
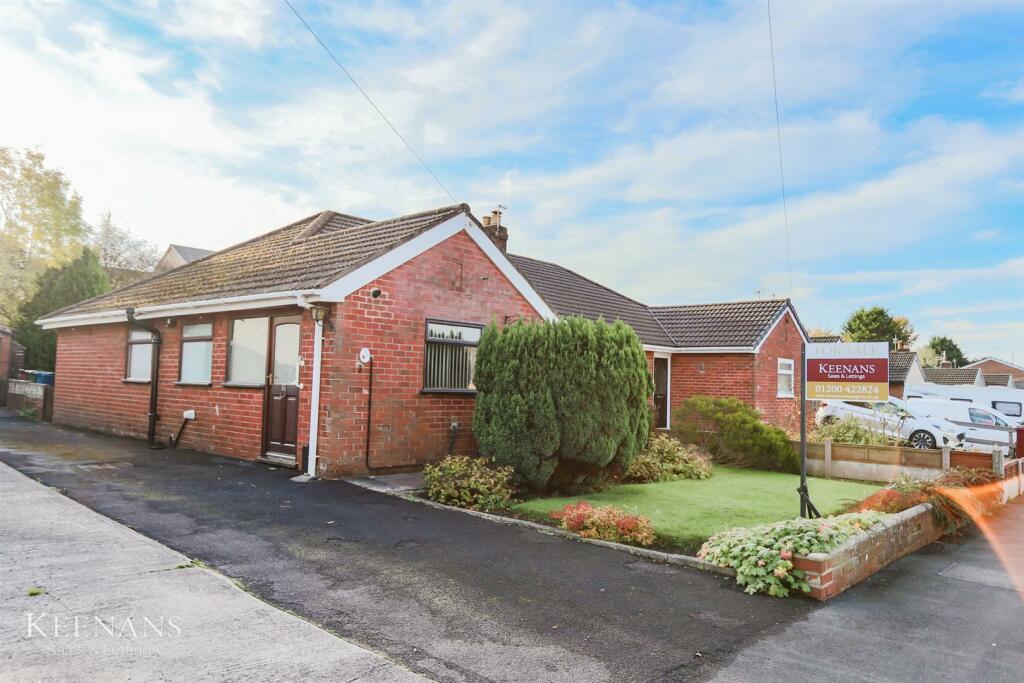
• Type: Semi-Detached Bungalow
• Tenure: N/A
• Floor Area: N/A
Key Features:
• Tenure Freehold
• Council Tax Band C
• EPC Rating D
• Off Road Parking With Drive
• Semi Detached Bungalow
• Three Bedrooms
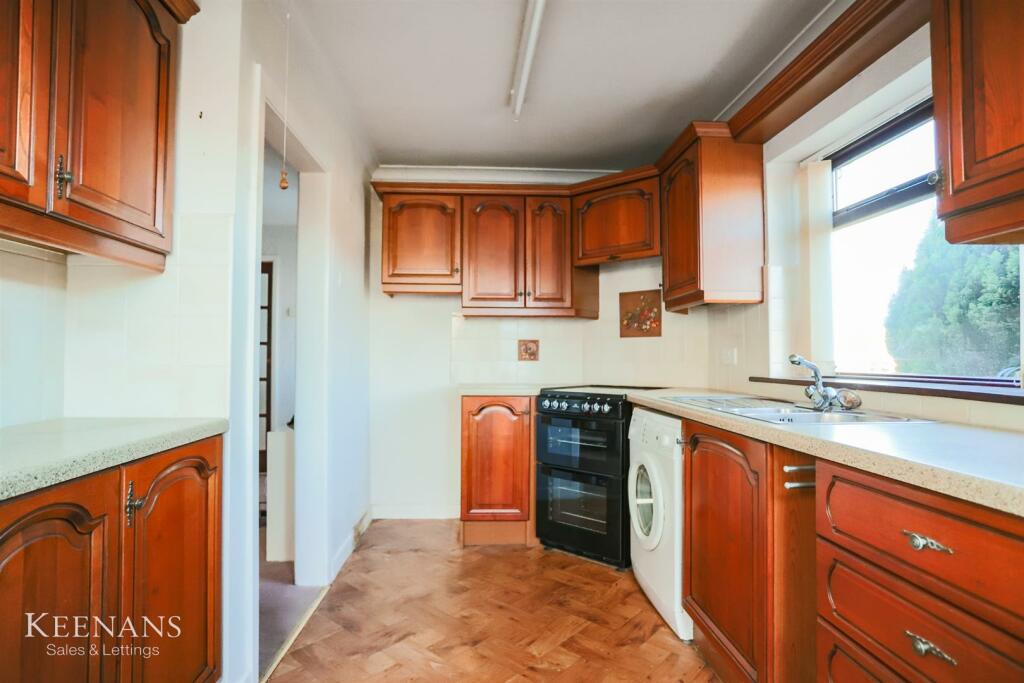
• Fitted Kitchen And Three Piece Bathroom Suite
• Viewing Essential
• Enclosed Ample Garden Space
• Easy Access To Major Commuter Routes
Location:
• Nearest Station: N/A
• Distance to Station: N/A
Agent Information:
• Address: 4 Wellgate,
Clitheroe,
BB7 2DP
Full Description:
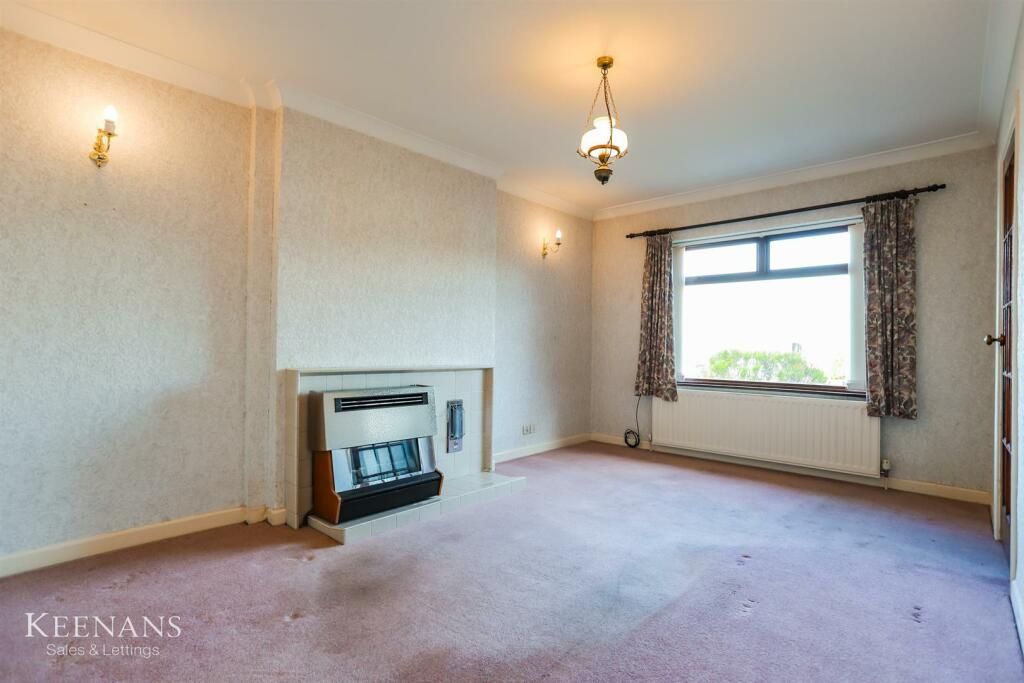
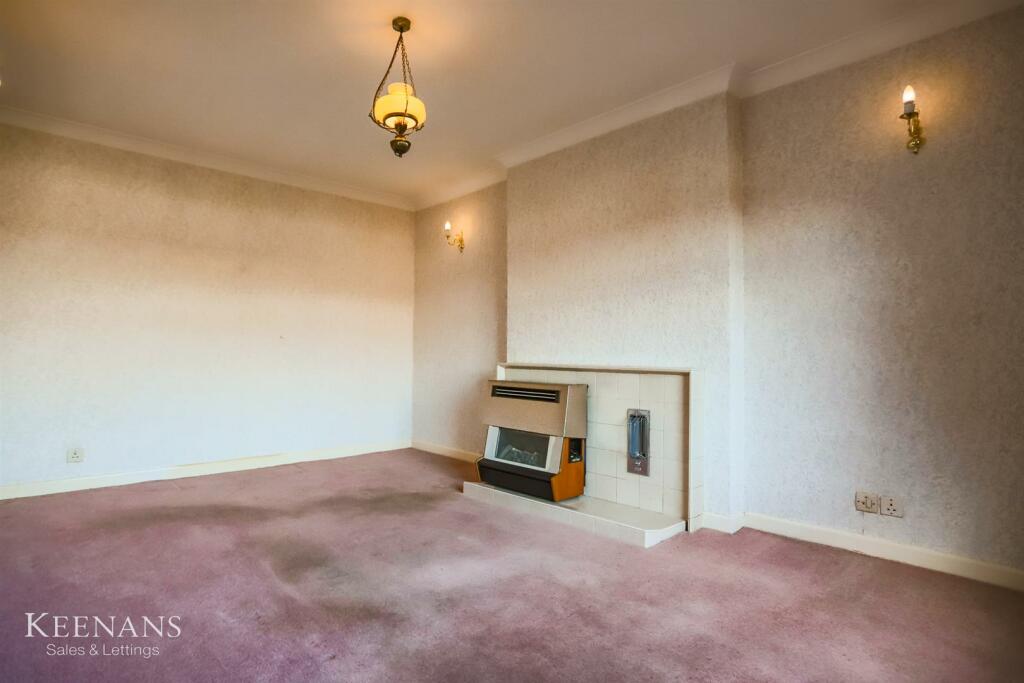
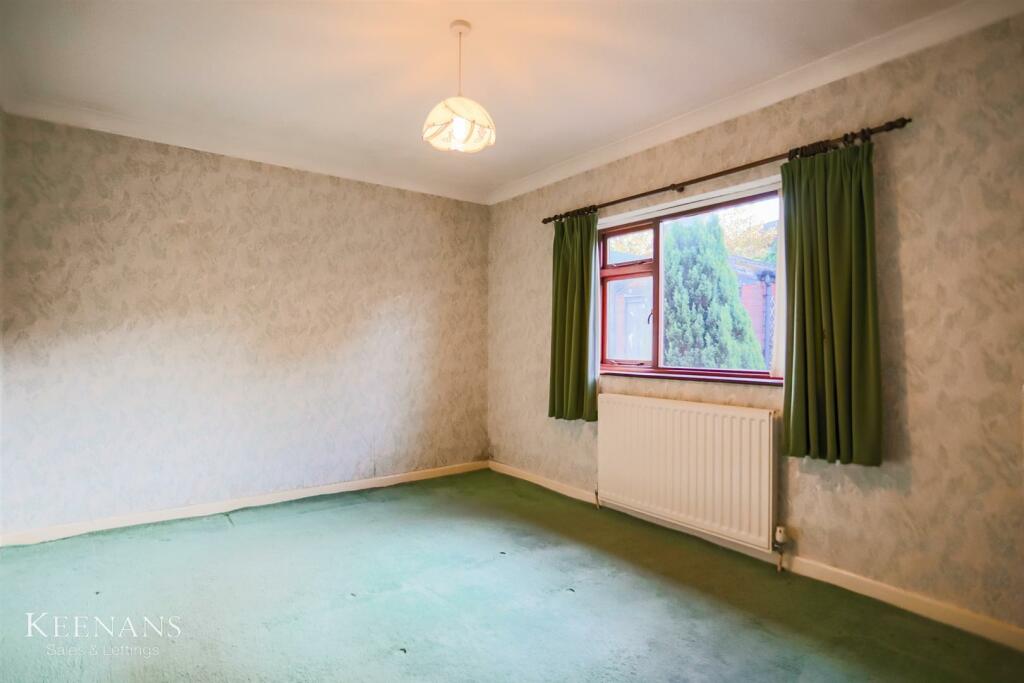
A SPACIOUS THREE BEDROOM SEMI-DETACHED TRUE BUNGALOW Situated in the charming area of Kemple View, Clitheroe, this semi-detached true bungalow is a hidden gem waiting to be discovered. Boasting a deceptively spacious interior with three inviting bedrooms, this property is ideal for a couple seeking the ease of single-storey living in a sought-after location. Convenience is key with a frequent bus service to the town centre, allowing for easy access to amenities and entertainment. The property's blank canvas offers endless possibilities for personalisation and customisation, making it the perfect opportunity to create a space that truly reflects your style and preferences.Don't miss out on the chance to make this bungalow your own and enjoy the tranquillity and comfort it has to offer in the heart of Clitheroe.For the latest upcoming properties, make sure you are following our Instagram @keenans.ea and Facebook @keenansestateagentsGround Floor - Entrance - Hard wood double glazed frosted door to hall.Hall - Central heating radiator, loft access, smoke alarm, coving, doors to reception room, three bedrooms, bathroom, kitchen and linen closet.Kitchen - 3.68m x 2.54m (12'1 x 8'4) - Two hardwood double glazed windows, central heating radiator, range of wall and base units, laminate work tops, freestanding oven with four ring electric hob, tiled splash back, extractor hood, stainless steel one and a half sink and drainer with mixer tap, plumbed for washing machine, space for fridge freezer, wall mounted boiler and wood effect flooring.Bathroom - 2.01m x 1.68m (6'7 x 5'6) - Hard wood double glazed frosted window, central heating radiator, coving, dual flush WC, pedestal wash basin, panelled bath with overhead direct feed shower, spotlights and part tiled elevation.Reception Room - 4.80m x 3.07m (15'9 x 10'1) - Hard wood double glazed window, central heating radiator, coving, three feature wall lights and radiant fire with tiled fire place surround.Bedroom One - 4.01m x 3.12m (13'2 x 10'3) - Hard wood double glazed window, central heating radiator and coving.Bedroom Two - 3.94m x 3.12m (12'11 x 10'3) - Hard wood double glazed window, central heating radiator and coving.Bedroom Three - 3.00m x 2.39m (9'10 x 7'10) - Hard wood double glazed window, central heating radiator and coving.External - Rear - Laid to lawn garden with bedding areas, paving, timber shed and single garage.Front - Laid to lawn garden, bedding areas, drive with off road parking for numerous vehicles.Need A Mortgage? - Well look no further, Keenans can connect you with our in-house team at Gordon Anthony Mortgages. With access to a whole of market comprehensive range of mortgage products to meet your needs. From high street lenders, regional building societies and intermediary-only lenders – they’ve got you covered and will help find you the best rate and could save you thousands over the course of your mortgage. Call today to find out more! Your home may be repossessed if you do not keep up repayments on your mortgageBrochuresKemple View, ClitheroeBrochure