Property Details:
• Type: Apartment
• Tenure: N/A
• Floor Area: N/A
Key Features:
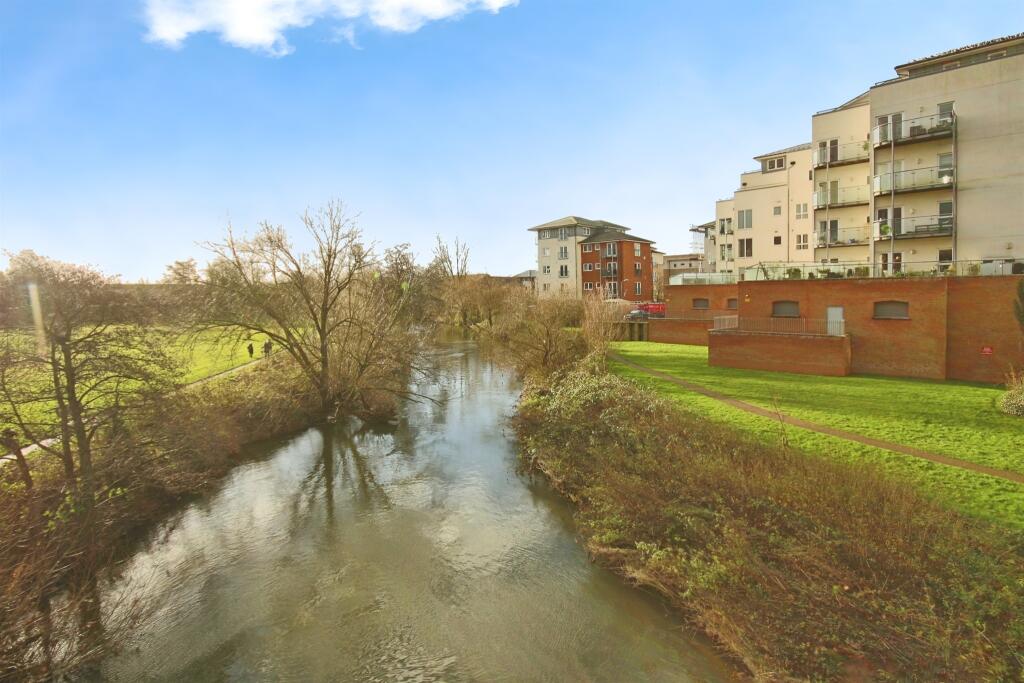
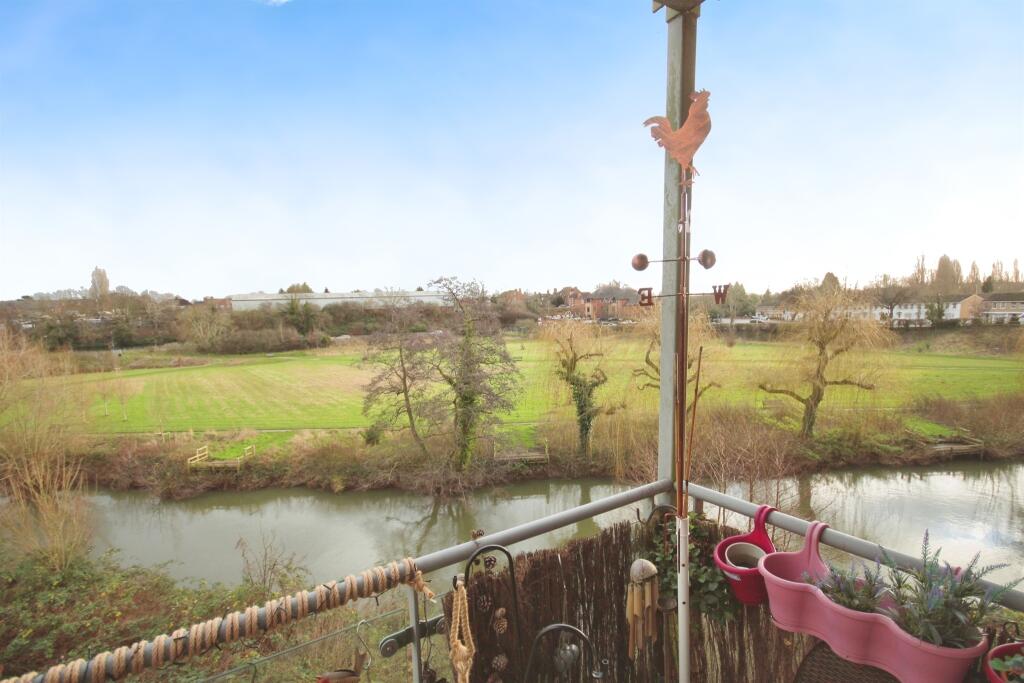
• Balcony looking over the picturesque views of the River Avon and surrounding greenery
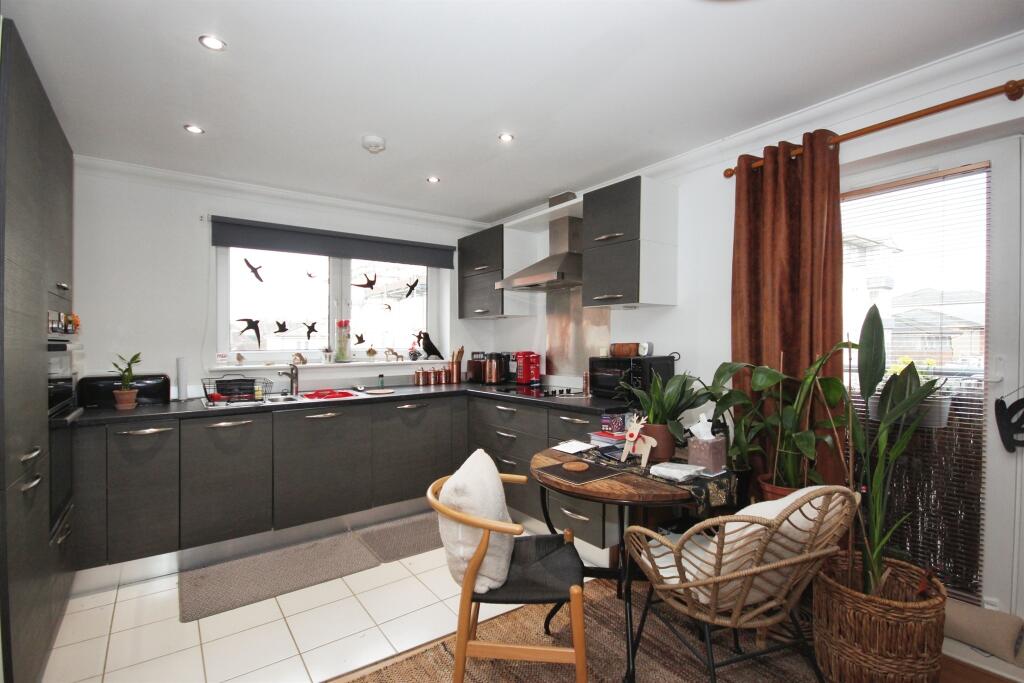
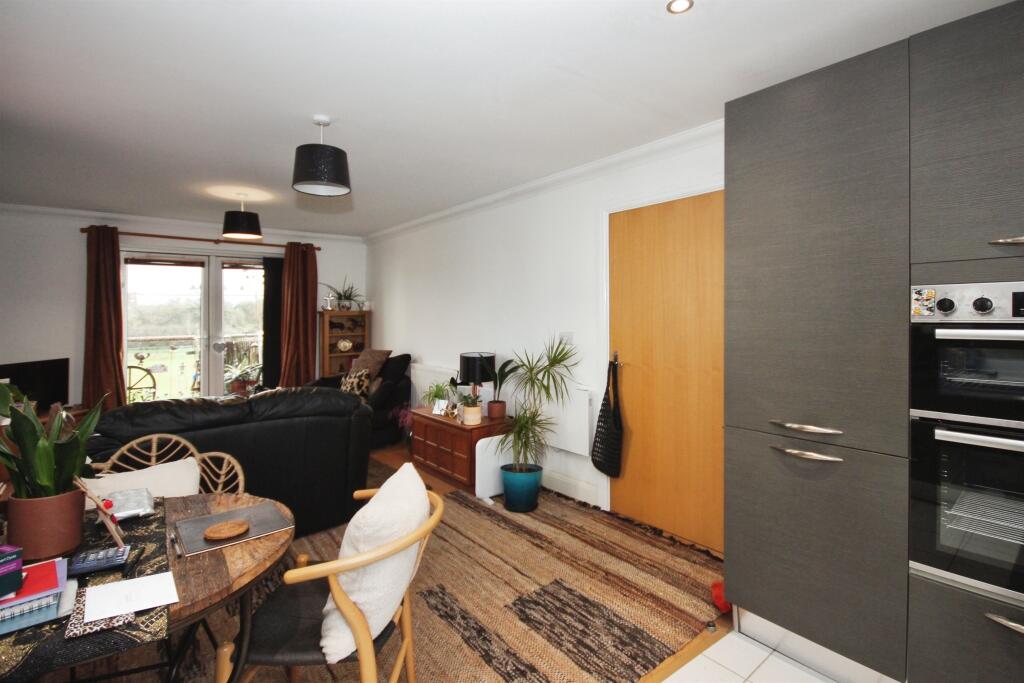
• Triple aspect lounge / kitchen / diner
• Ideally situated between Warwick and Royal Leamington Spa
• Allocated parking space
• Modern one bedroom apartment located on the second floor
• Excellent travel links
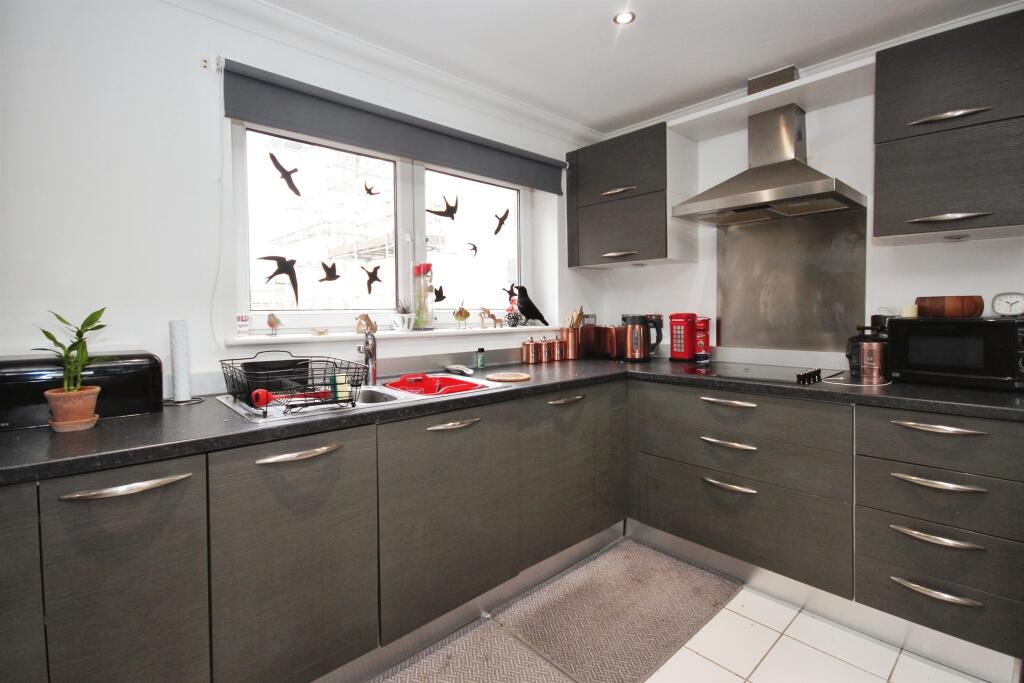
• Modern kitchen with integrated appliances
• Spacious double bedroom with built in wardrobes
Location:
• Nearest Station: N/A
• Distance to Station: N/A
Agent Information:
• Address: 14 High Street,
Warwick,
CV34 4AP
Full Description:
SUMMARYA beautifully presented one bedroom apartment with off road parking and stunning river views! Kempton Drive is well located for Warwick and Leamington Spa and offers excellent travel links. Call us now to arrange your viewing!DESCRIPTIONA well presented one bedroom apartment is located on the second floor and ideally situated between Warwick and Royal Leamington Spa. The property comprises, entrance hall, triple aspect open plan lounge / kitchen / diner with balcony looking over the picturesque views of the River Avon, double bedroom with a built in wardrobe and a family bathroom. The property also comes with allocated parking.Kempton Drive is well located for accessing local shops and amenities, it is only a short walk to the Tesco superstore, pubs, restaurants and more! The location is also perfect for good schooling, there are several good schools within a short walking distance including Emscote Infant School, Myton School and more! The property is also well located for national commuters as it is only a short drive to the A46, M40 and Warwick Parkway.The property is within a short 5 minute drive or 25 minute walk of Warwick Town Centre and its famous Warwick Castle. Warwick is a market town which offers a great selection of High Street & independent shops as well as a wide range of restaurants, bars and coffee shops. The property is also ideal for easy access into Leamington Spa and all its shops and amenities.Entrance Hall Laminate flooring, store cupboard.Open Plan Kitchen / Lounge 23' 4" x 11' 5" ( 7.11m x 3.48m )Lounge Laminate flooring, Juliet balcony to rear, second balcony to side with space for table and chairs. The balcony overlooks the River Avon.Kitchen Fitted with a range of wall and base units with work surface over, double oven, fridge freezer, washer dryer, dishwasher, tiled flooring and double glazed window to side.Bedroom One 13' 2" x 9' 5" plus recess ( 4.01m x 2.87m plus recess )Double glazed window to side, built in wardrobe and carpeted flooring.Bathroom Double glazed window to side, tiled flooring and walls, towel rail, spotlights, shower over bath.Balcony Space for table and chairs, looking over the picturesque views of the River Avon and surrounding greenery.Parking One allocated parking space.We currently hold lease details as displayed above, should you require further information please contact the branch. Please note additional fees could be incurred for items such as leasehold packs.1. MONEY LAUNDERING REGULATIONS - Intending purchasers will be asked to produce identification documentation at a later stage and we would ask for your co-operation in order that there will be no delay in agreeing the sale.
2: These particulars do not constitute part or all of an offer or contract.
3: The measurements indicated are supplied for guidance only and as such must be considered incorrect.
4: Potential buyers are advised to recheck the measurements before committing to any expense.
5: Connells has not tested any apparatus, equipment, fixtures, fittings or services and it is the buyers interests to check the working condition of any appliances.
6: Connells has not sought to verify the legal title of the property and the buyers must obtain verification from their solicitor.BrochuresPDF Property ParticularsFull Details