Property Details:
• Type: Detached
• Tenure: N/A
• Floor Area: N/A
Key Features:
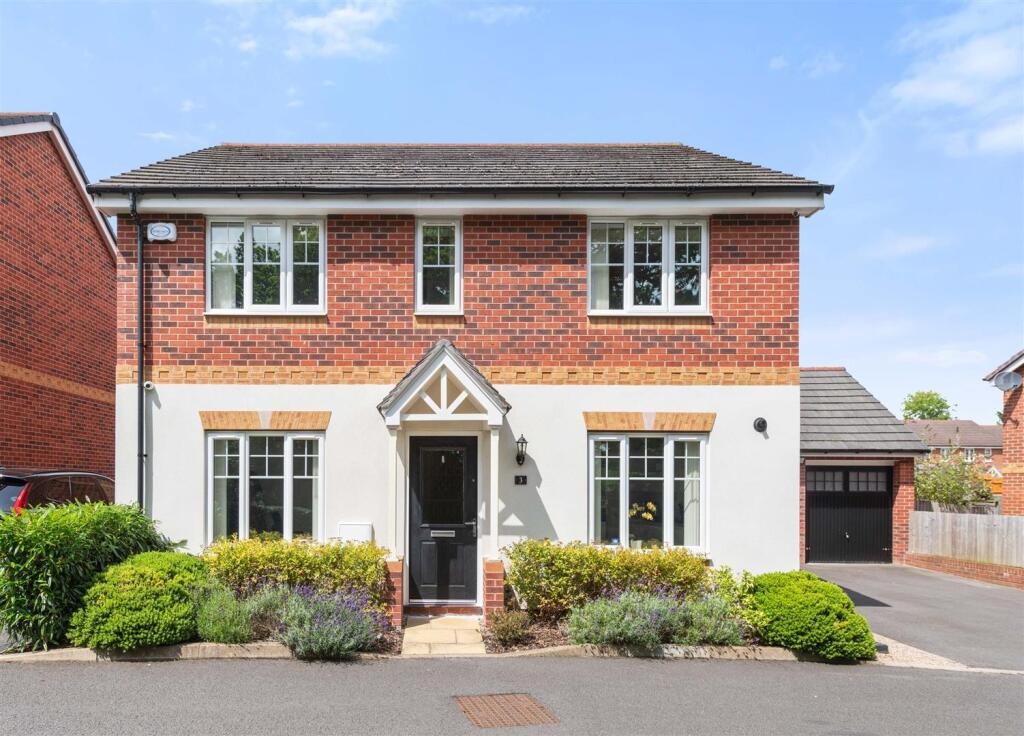
• Stunning Extended Detached House
• Uninterrupted Countryside Views to Front
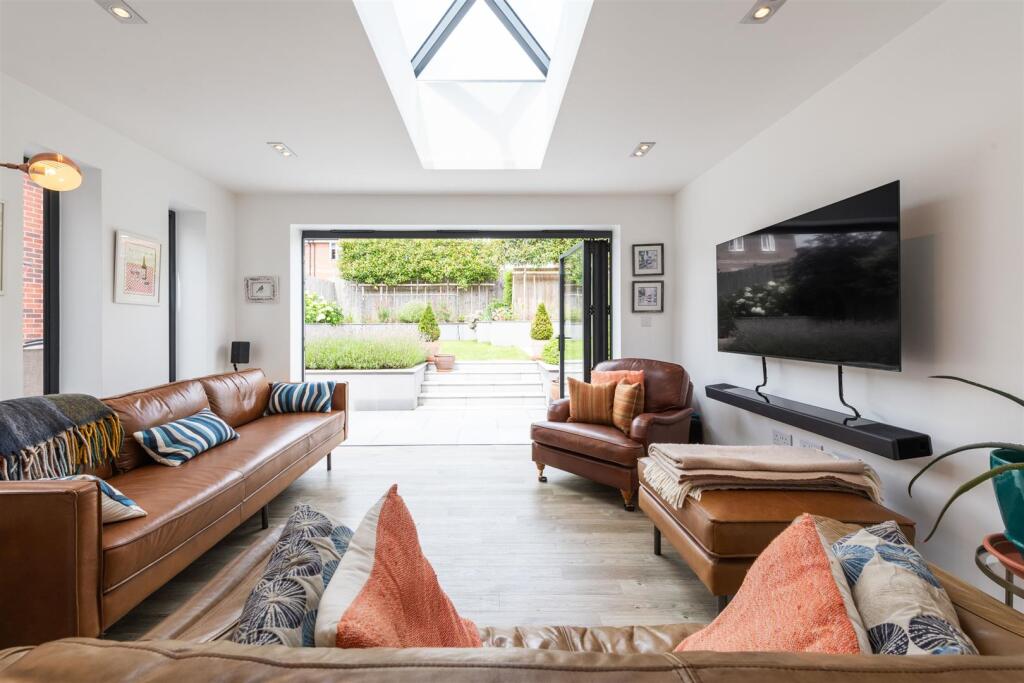
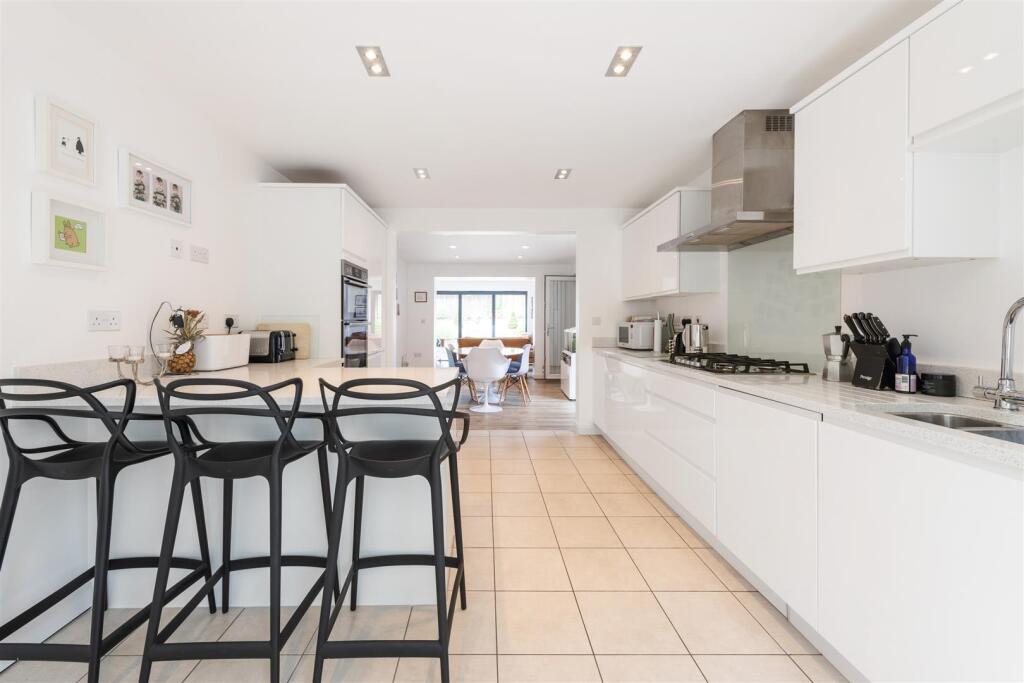
• Large Open Plan Kitchen/Dining/Family Room with Bi-Fold Doors
• Utility & Guest Cloakroom
• Four Double Bedrooms
• En-Suite & Family Bathroom
• Landscaped Rear Garden
• Built in 2018 & Balance of New Build Guarantees
• Arden Academy Catchment
• Equal Distance to Both Dorridge & Knowle
Location:
• Nearest Station: N/A
• Distance to Station: N/A
Agent Information:
• Address: 8 The Pavillions,
Cranmore Drive,
Solihull,
B90 4SB
Full Description:
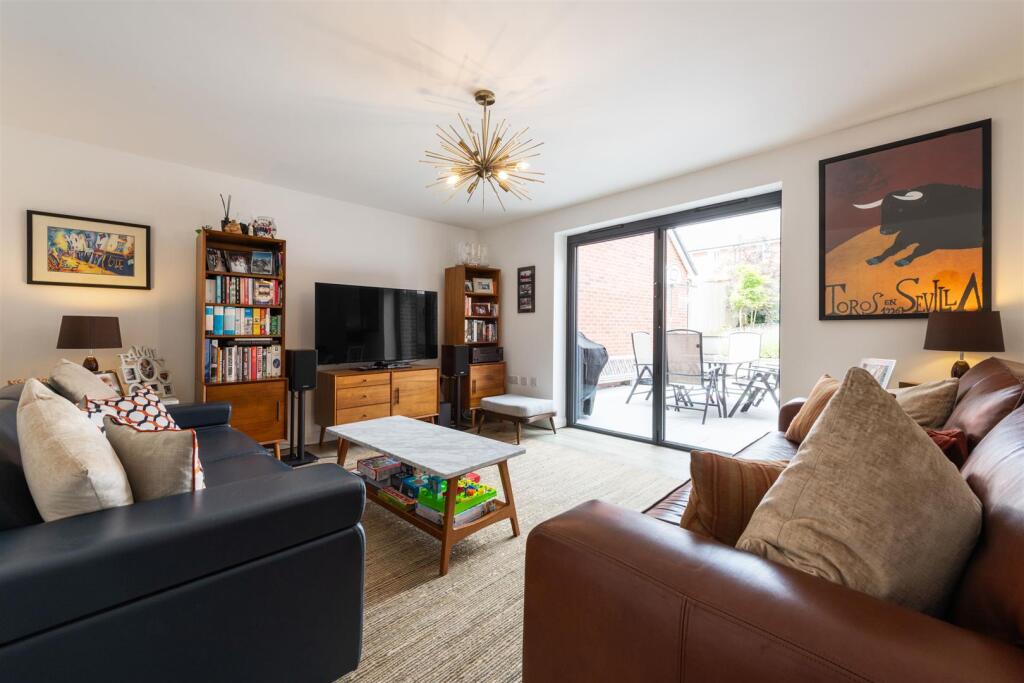
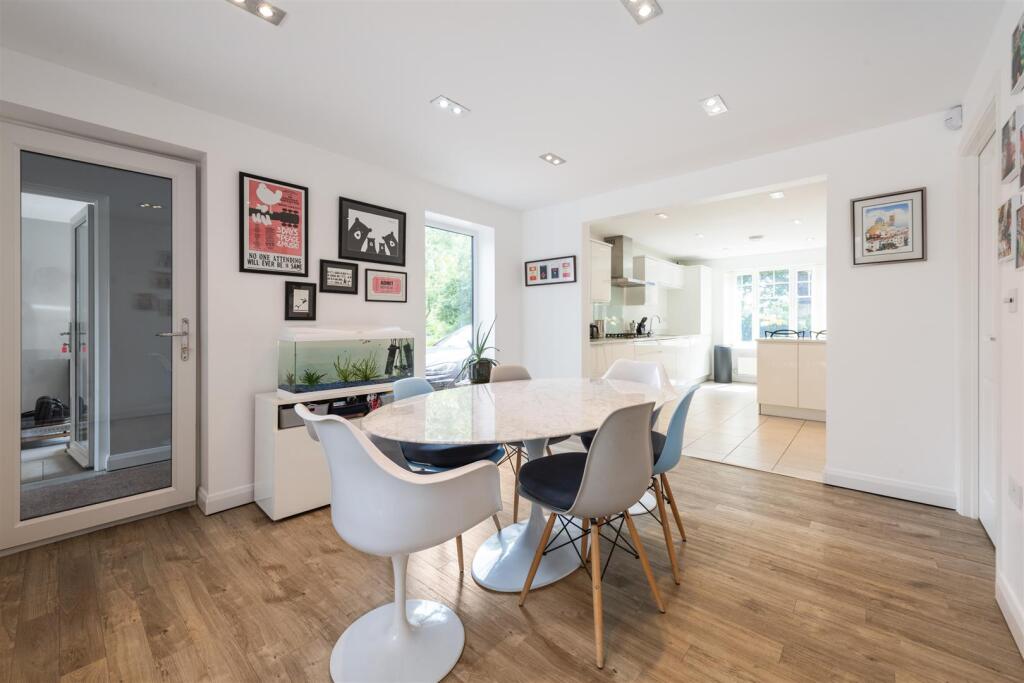
Built in 2018, an extended four double bedroom detached family home with open views to front positioned within a quiet cul-de-sac setting. Ideally located, within walking distance to both Knowle & Dorridge and within Arden Catchment.Details - As you step through the front door, you are greeted by a generous hallway filled with natural light and styled in a neutral colour palette. To your left, there is a spacious study, a flexible room that could also serve as a playroom or formal dining room, depending on your needs. To the right, the heart of the home unfolds in the form of an open-plan modern kitchen that flows seamlessly into a dining and lounge area. This bright and airy space benefits from an abundance of natural light, enhanced by bi-fold doors that open onto the rear garden, creating the perfect connection between indoor and outdoor living. Off the hallway, there is also a guest cloakroom and a cosy living room tucked away at the rear of the property, providing a more private space for relaxation. The dining area provides internal access to the double garage, half of which has been cleverly converted into a utility room, adding functionality to the home without compromising storage.Heading upstairs, the home offers four generously sized double bedrooms, three of which feature built-in wardrobes. The principal bedroom enjoys the luxury of an ensuite bathroom, while the remaining bedrooms are serviced by a modern family bathroom.Outside - Outside, the property fronts onto open fields, offering lovely views and a sense of tranquillity. The driveway provides ample parking for multiple vehicles. At the rear, the landscaped westerly-facing garden is both low maintenance and stylish, with a large patio area that is perfect for hosting friends and family or enjoying quiet evenings outdoors.Viewings - Viewings: At short notice with DM & Co. Homes on or by email .Location - General Information - Planning Permission & Building Regulations: It is the responsibility of Purchasers to verify if any planning permission and building regulations were obtained and adhered to for any works carried out to the property.Tenure: Freehold. There is a Service Charge of £179.18 projected covering the period 01/01/24 – 31/12/24.(Anticipated expenditure of £19,710.00 of which we are liable for 0.9091% which equates to £179.18)Services: All mains services are connected to the property. However, it is advised that you confirm this at point of offer.Broadband (Fibre Optic or Cable): Flood Risk Rating - High/Low/Very Low:Conservation Area:Local Authority: Solihull Metropolitan Borough Council.Council Tax Band:Want To Sell Your Property (Dorridge) - Call DM & Co. Homes on to arrange your FREE no obligation market appraisal and find out why we are Solihull's fastest growing Estate Agency.Brochures3 Ken Trueman Grove Brochure.pdf