Log in Sign up
Back to search Home Countries United Kingdom Sutton Coldfield Kenelm Road, Sutton Coldfield, B73
£185,000

Kenelm Road, Sutton Coldfield, B73

Kenelm Road, Sutton Coldfield, B73
2 beds 1 baths Flat

Property facts

Property type
Flat
Bedrooms
2
Bathrooms
1

Only details supplied with this listing are shown. Ask the listing contact to confirm measurements, taxes and costs.

About this home

Property Details: • Type: Flat • Tenure: LEASEHOLD • Floor Area: N/A

Key Features: • A spacious ground floor apartment • Extended lease • 2 Bedrooms • Lounge / Diner • Kitchen • Bathroom

Location: • Nearest Station: Sutton Coldfield Station • Distance to Station: 0.2657339780438629 miles

Agent Information: • Address: 3B Mere Green Road, Sutton Coldfield, B75 5BL

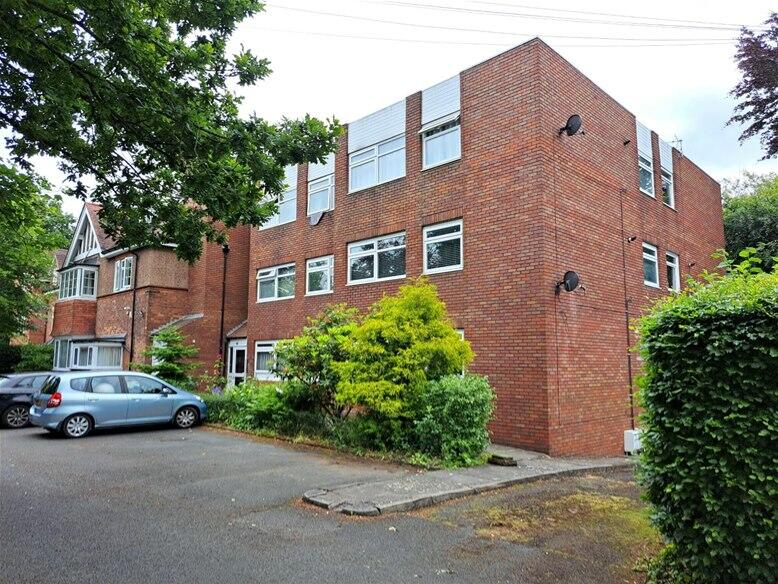
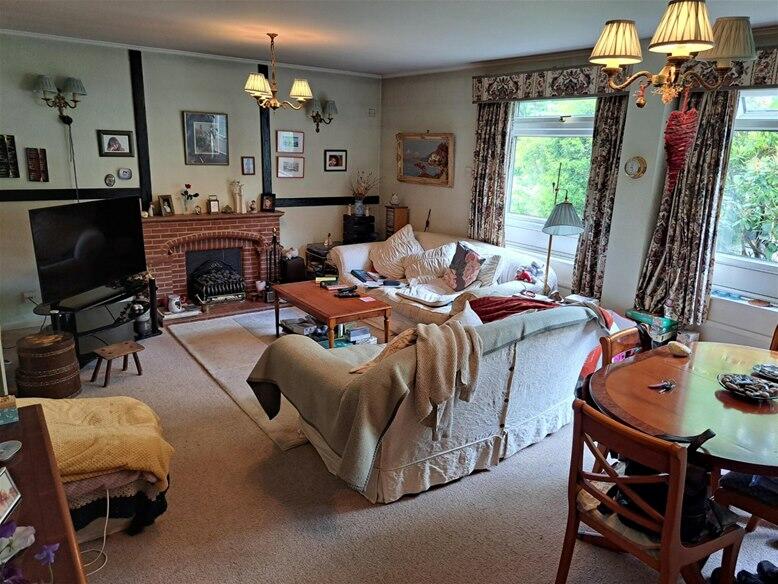
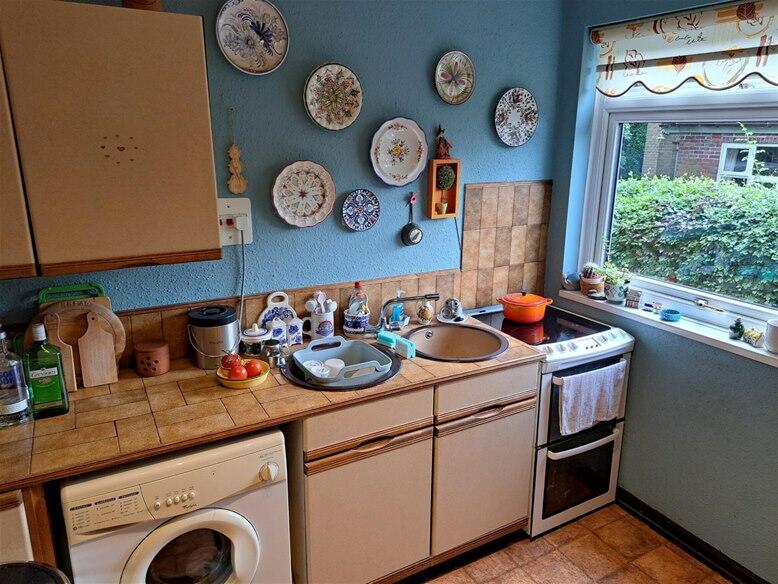
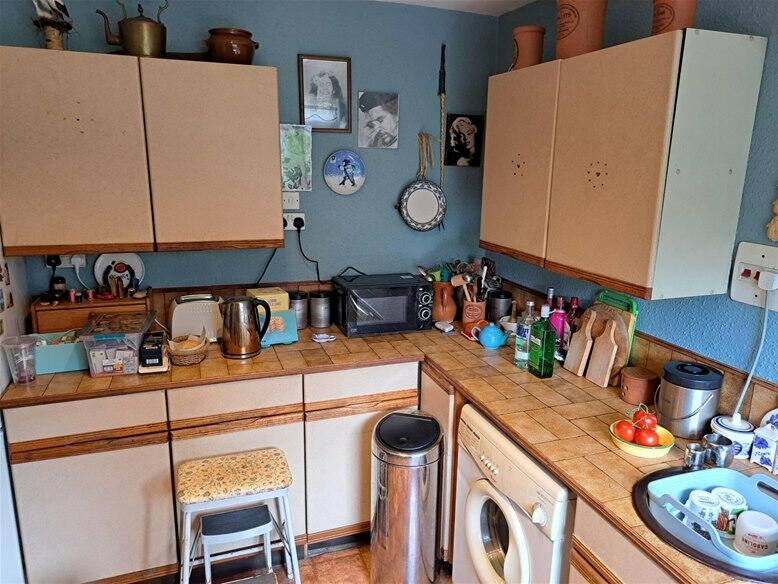
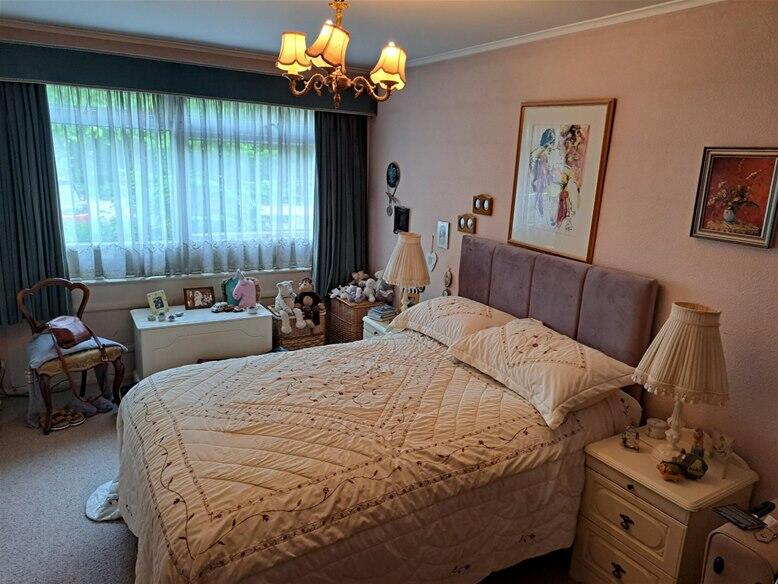
Full Description: A spacious ground floor apartment most conveniently located and benefiting from an extended lease<br /><br /><p style="text-align:justify">LOCATION  The property is situated on the road known as Kenelm Road which can be accessed from Manor Hill and is within walking distance of Sutton Coldfield town centre with its comprehensive facilities and amenities.<br /><br />COMMUNAL ENTRANCE  Access is gained via a secure intercom system into a communal hallway and the flat’s private entrance.<br /><br />ENTRANCE HALL  Having security intercom telephone and storage cupboard.</p><p style="text-align:justify">BEDROOM ONE  16’1” x 8’7” max  Having a front facing double glazed window, double wardrobe and storage heater.</p><p style="text-align:justify">BEDROOM TWO   13’3” x 8’7”  Having a front facing double glazed window, double wardrobe and storage heater.</p><p style="text-align:justify">BATHROOM  6’1” x 5’3”  Having a cast iron bath with shower over, wash basin, airing cupboard.</p><p style="text-align:justify">SEPARATE WC  Having low flush wc.</p><p style="text-align:justify">LOUNGE / DINER  14’2” x 20’ max  Having two front facing double glazed windows, two storage heaters, brick built fireplace and door leading to kitchen.</p><p style="text-align:justify">KITCHEN   8’8” x 10’6” max  Having wall and base units with work tops over incorporating a double sink unit, space for fridge freezer, plumbing for washing machine, electric cooker and side facing double glazed window.<br /><br />OUTSIDE</p><p style="text-align:justify">COMMUNAL GARDEN </p><p style="text-align:justify">GARAGE  Situated in a separate block.<br /><br /><br /><br />EXTRA INFORMATION (which must be verified by your solicitor prior to completion)<br />Tenure:  Our clients have advised that the property is leasehold.  The property benefits from having an extended lease with 137 years unexpired, monthly service charge of £150. <br />Council Tax Band: C<br /><br />Agent’s note: Every care has been taken with the preparation of these Sales Particulars but they are for general guidance only and complete accuracy cannot be guaranteed. If there is any point which is of particular importance, professional verification should be sought. The mention of any fixtures, fittings and/or appliances does not imply they are in full efficient working order as they have not been tested. All dimensions are approximate. Photographs are reproduced for general information and it cannot be inferred that any item shown is included in the sale. These Sales Particulars do not constitute a contract or part of a contract.</p><div style="text-align:justify"> </div>

Features & amenities

Features & finishes
A spacious ground floor apartment
Extended lease
2 Bedrooms
Lounge / Diner
Kitchen
Bathroom

Location

If the interactive map is unavailable, open the supplied location in maps.

Open location in maps

The pin uses coordinates supplied with this listing. Confirm the exact location with the listing contact.

Listing information

Original source
www.rightmove.co.uk
Added to Mirror

Added and updated dates describe the Mirror record. Source publication and verification dates are shown separately when known; none establishes time on market. Confirm current price and availability with the listing contact.

View original listing

Similar homes nearby

Photos coming soon
For Sale
£1,500,000
Lichfield Road, Sutton Coldfield
6 bd 5 ba Detached
Sutton Coldfield
Listed by Quantrills, Sutton Coldfield
Photos coming soon
For Sale
£675,000
Wyndley Close, Sutton Coldfield
5 bd 3 ba Detached
Sutton Coldfield
Listed by Hunters, Sutton Coldfield
Photos coming soon
For Sale
£160,000
Badgers Bank Road, Four Oaks, Sutton Coldfield
2 bd 1 ba Ground Flat
Sutton Coldfield
Listed by Acres, Four Oaks
Photos coming soon
For Sale
£120,000
Chester Road, Sutton Vesey, Sutton Coldfield
2 bd 1 ba Flat
Sutton Coldfield
Listed by Acres, Sutton Coldfield
Photos coming soon
For Sale
£185,000
Coleshill Street, Sutton Coldfield
2 bd 2 ba Flat
Sutton Coldfield
Listed by Acres, Sutton Coldfield
Photos coming soon
For Sale
£325,000
Hawnby Grove, Sutton Coldfield
3 bd 2 ba End of Terrace
Sutton Coldfield
Listed by The Avenue, Covering National
Photos coming soon
For Sale
£180,000
Cheswood Drive, Sutton Coldfield
2 bd 1 ba Maisonette
Sutton Coldfield
Listed by Paul Carr, Walmley
Photos coming soon
For Sale
£575,000
Penns Lane, Sutton Coldfield
4 bd 2 ba Semi-Detached
Sutton Coldfield
Listed by Paul Carr, Walmley
£185,000
2 beds · 1 baths
Log in Sign up