Property Details:
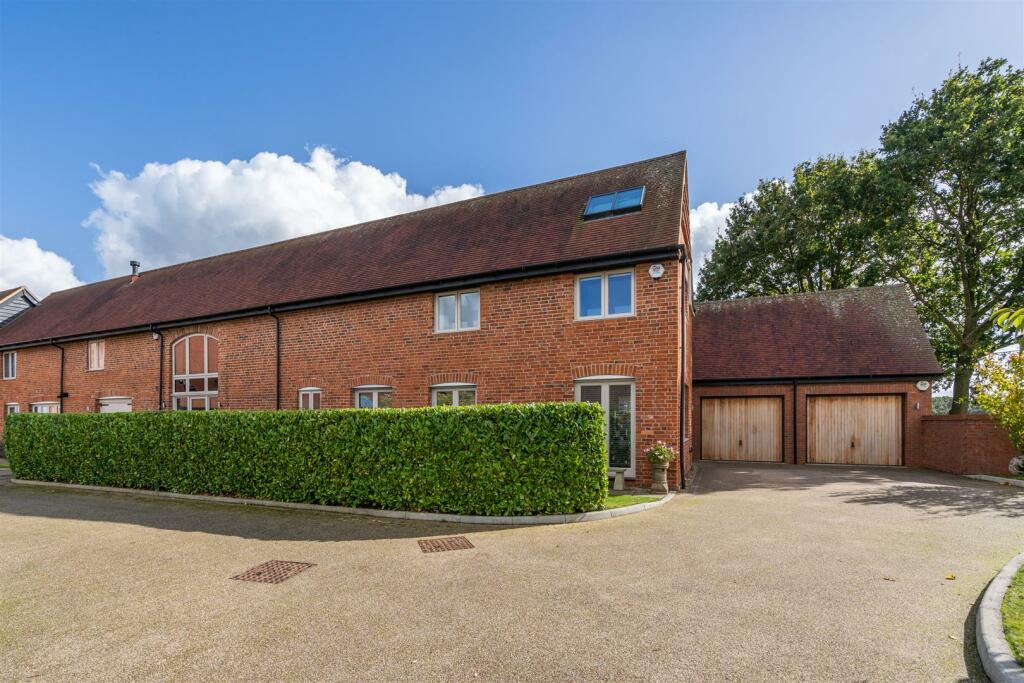
• Type: Barn Conversion
• Tenure: N/A
• Floor Area: N/A
Key Features:
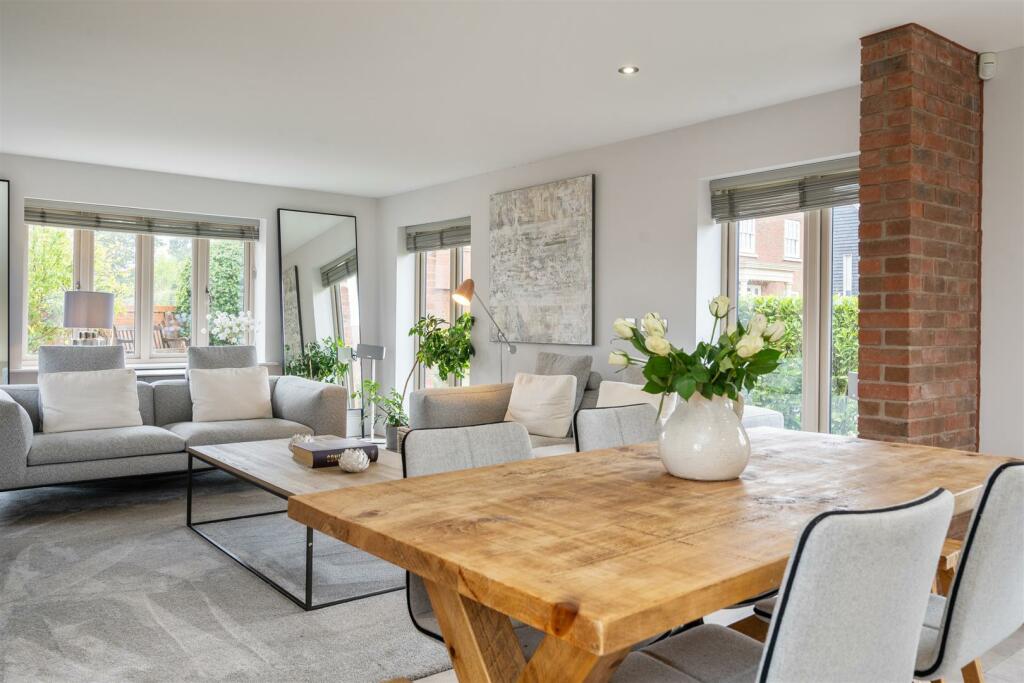
• Barn Conversion With Original Beams
• Three Spacious Bedrooms
• Two Luxurious Bathrooms
• Open Plan Kitchen With Triple Aspect Views
• Feature Log Burner In The Lounge
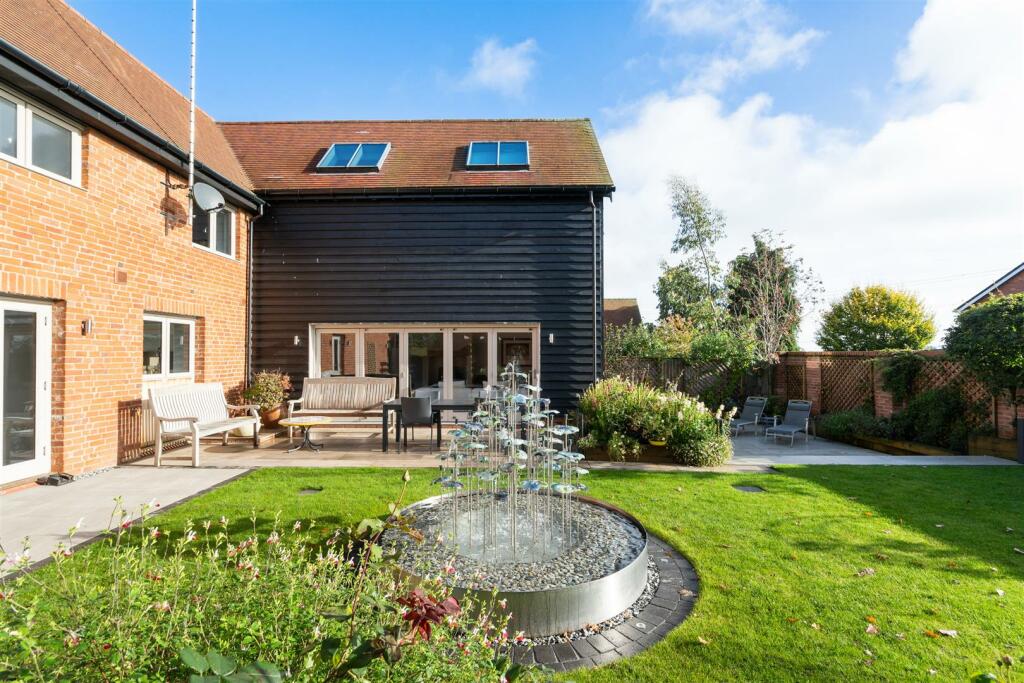
• Bi-Fold Doors To Courtyard Garden
• Double Garage And Parking For Four Cars
• Landscaped Garden With Water Feature
• Exclusive Gated Development Surrounded By Fields
Location:
• Nearest Station: N/A
• Distance to Station: N/A
Agent Information:
• Address: No. 2
The Forest Shopping Centre,
Station Road,
Dorridge,
Solihull,
B93 8FG
Full Description:
A beautifully presented barn conversion in an exclusive gated development. Blending rustic charm with modern living, this stunning three-bedroom home offers exposed brickwork, original beams, and contemporary features. Complete with a double garage, spacious courtyard garden, and open-plan living,Details - This beautifully maintained barn conversion, part of a prestigious gated development of 13 homes, blends rustic charm with modern comfort. Built by Spitfire Homes nine years ago, the property features exposed brickwork, original beams, and high-end finishes. The heart of the home is an open-plan kitchen diner with triple-aspect views and an L-shaped breakfast bar. The lounge, with full-length bi-fold doors, opens onto a landscaped courtyard garden, perfect for outdoor relaxation and entertaining. Upstairs, a glass gallery landing leads to three spacious bedrooms. The principal bedroom includes an en-suite and dressing area, while bedrooms two and three offer ample storage. A bright family bathroom completes the floor. The courtyard garden boasts a Chelsea Flower Show-sourced water feature, a spacious patio, and a pergola. Additional features include a double garage, ample parking, and communal areas surrounded by open fields for a peaceful setting.Step inside to a grand entrance hall with elegant tiled flooring and a stunning glass and wood staircase, creating an immediate sense of light and space. The ground floor, fully equipped with underfloor heating, showcases a vaulted ceiling and leads to a spectacular main living space. A feature log burner, complemented by a decorative timber mantel, adds warmth and character. On the opposite side of the room, bi-fold doors extend out to a private courtyard garden, perfect for hosting gatherings or enjoying quiet moments with family.The kitchen is a true focal point, with a sleek L-shaped breakfast bar, and triple aspect windows that flood the room with natural light. Equipped with top-of-the-line appliances and thoughtful storage, this space is ideal for cooking and casual dining alike. Off the kitchen, a practical utility room adds further convenience to this well-designed layout.The upstairs continues to impress with a beautifully crafted glass gallery landing, offering stunning views of the original wooden beams. The principal bedroom is a serene retreat, featuring a dressing area, an en-suite bathroom, and ample bespoke storage. A remote-controlled air conditioning unit ensures comfort year-round. Bedrooms two and three are equally impressive, with bedroom two offering lovely views and extensive fitted wardrobes. Bedroom three, currently used as a dressing room, can easily be converted back into a spacious double bedroom. The family bathroom is a standout feature, boasting a luxurious four-piece suite, including a large shower enclosure and a deep bathtub. Sky-lit windows provide an abundance of natural light, enhancing the sense of space and tranquillity.Outside - The courtyard garden is a true highlight of this property, thoughtfully designed with a water feature sourced from the Chelsea Flower Show. The generous patio area is perfect for outdoor dining and relaxation, capturing the sun throughout the day. A charming pergola adds a sense of structure and provides additional planting opportunities, while a shaded area behind the garage offers a quiet retreat. The double garage and driveway provide ample parking, and a pedestrian gate offers easy access to the rear of the property. The communal areas are equally impressive, with a central landscaped water plaza that create a peaceful retreat, all surrounded by open fields.Viewing - Viewings: At short notice with DM & Co. Homes on Option 4 or by email .General Information - Planning Permission & Building Regulations: It is the responsibility of Purchasers to verify if any planning permission and building regulations were obtained and adhered to for any works carried out to the property.Tenure: Freehold Services: Sewerage is by way of Klargester system and heating is by way of Pellets However, it is advised that you confirm this at point of offer.Broadband: BTFlood Risk Rating: NoConservation Area: NoLocal Authority: Solihull Metropolitan Borough Council.Council Tax Band: GOther Services - DM & Co. Homes are pleased to offer the following services:- Residential Lettings: If you are considering renting a property or letting your property, please contact the office on . Mortgage Services: If you would like advice on the best mortgages available, please contact us on .Want To Sell Your Property? - Call DM & Co. Homes on to arrange your FREE no obligation market appraisal and find out why we are Solihull's fastest growing Estate Agency.Location - Situated just on the outskirts of a charming village, this exclusive development provides a peaceful setting while being within easy reach of local amenities. The village offers a selection of boutique shops, cosy cafes, and highly regarded schools. For commuters, there are excellent transport links, via the M42 , providing easy to nearby towns and cities, making it an ideal location for those seeking both tranquillity and convenience.Brochures12 Hall Farm Court, Kenilworth Road, Knowle, B93 0