For Rent
Price on request
1 bed flat for saleApartment 8, Pilgrim House, High Street, Billericay CM12
Studio
Billericay
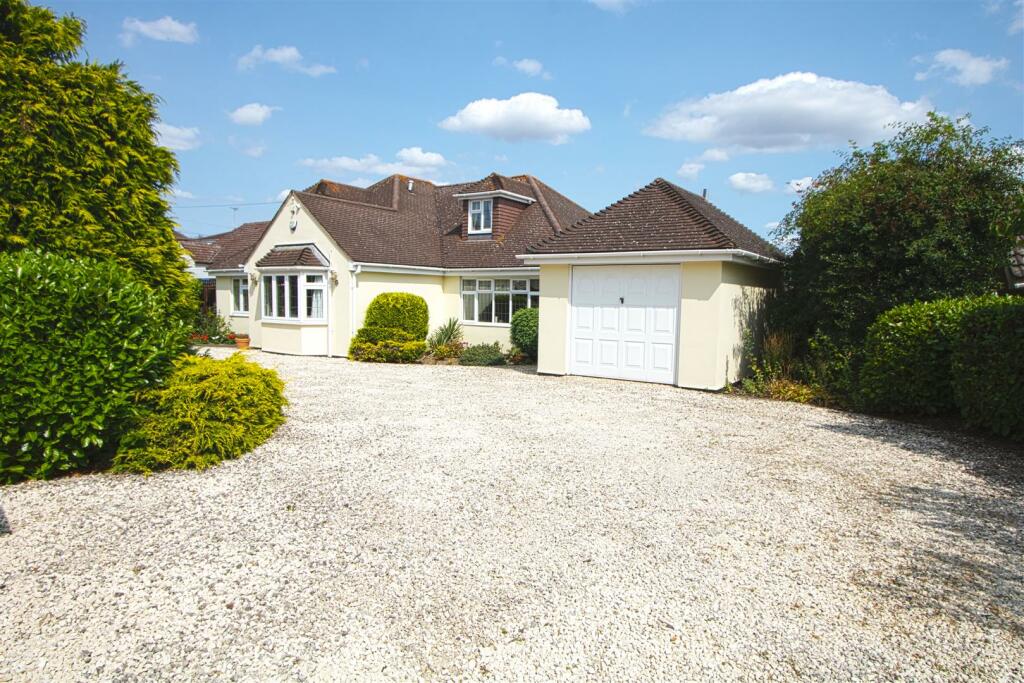
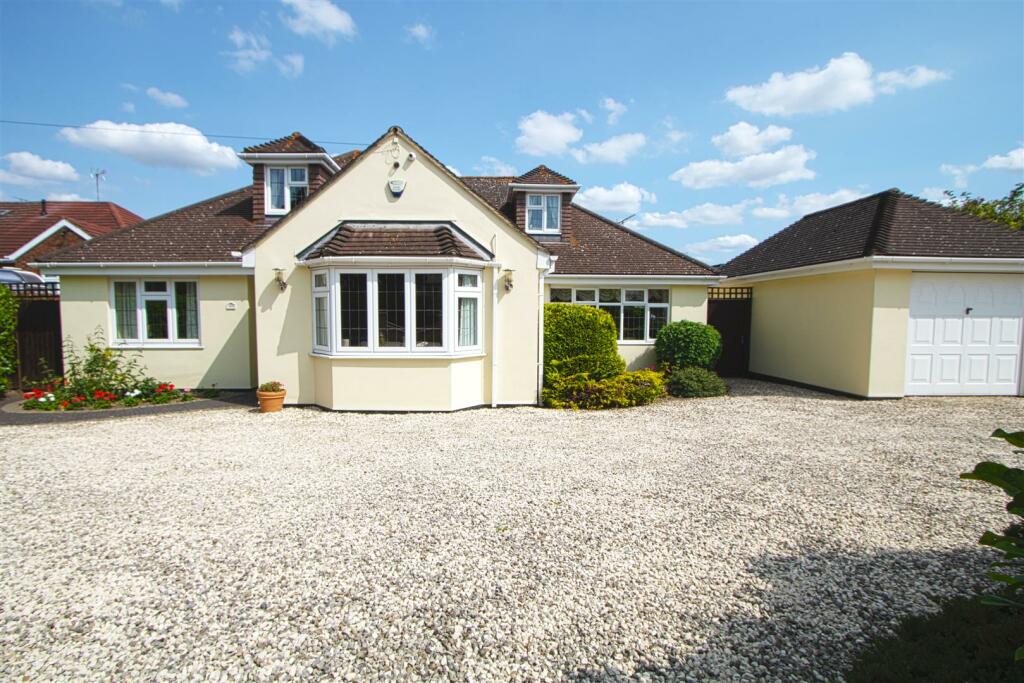
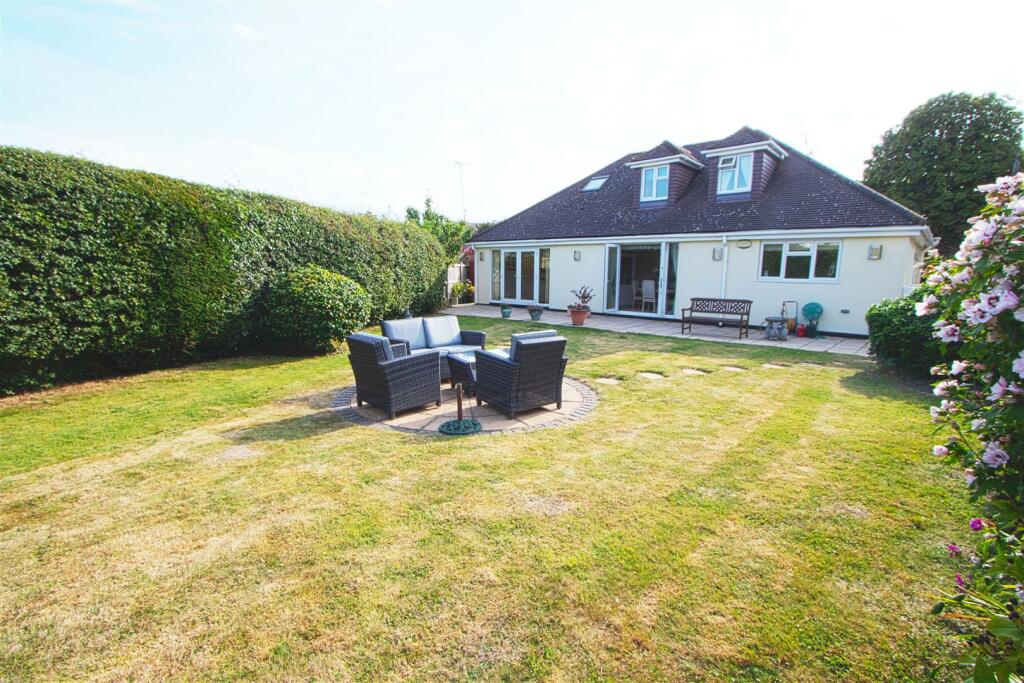
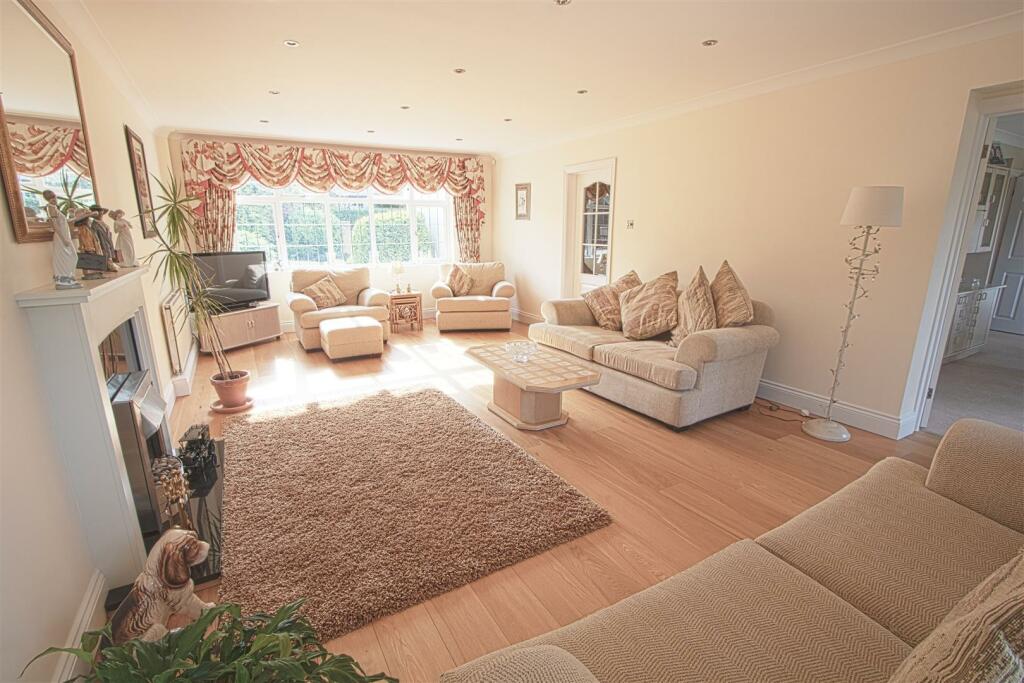
Property Details: • Type: Detached • Tenure: N/A • Floor Area: N/A
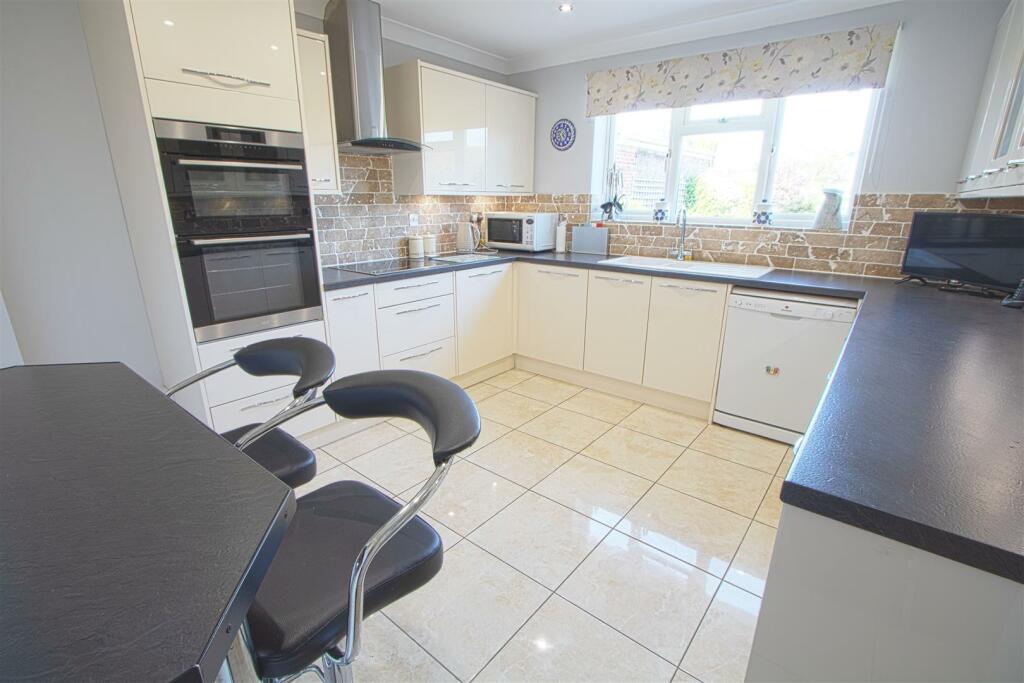
Key Features: • DETACHED BUNGALOW • FOUR BEDROOMS • THREE BATHROOM / SHOWER ROOMS • MODERN KITCHEN WITH UTILITY ROOM • 70 FT REAR GARDEN • LARGE LOUNGE • LARGE IN AND OUT DRIVEWAY • CLOAKROOM • GARAGE WITH PARKING FOR SEVERAL CARS • SEPRATE DINING ROOM
Location: • Nearest Station: N/A • Distance to Station: N/A
Agent Information: • Address: 106 High Street, Billericay, CM12 9BY
Full Description: * DETACHED BUNGALOW * FOUR BEDROOMS * THREE BATHROOMS * 70 FT REAR GARDEN * DETACHED GARAGE * LARGE LOUNGE * SEPARATE DINING ROOM * MODERN KITCHEN * Stunning detached bungalow over 2000 sq ft in size with a large secluded rear garden and three bathrooms in total as well as a cloakroom. This home has a great size lounge with two bedrooms on the ground floor and two bedrooms on the first floor a modern kitchen with a utility and good size dining room.This detached bungalow is also being sold with NO ONWARD CHAIN.Entrance Hall - Lounge - 8.33m x 4.22m (27'4 x 13'10) - Family Room / Bedroom Four - 5.89m x 3.91m (19'4 x 12'10) - Kitchen - 3.81m x 3.30m (12'6 x 10'10) - Dining Room - 4.83m x 3.51m (15'10 x 11'6) - Bedroom Two - 3.51m x 3.20m (11'6 x 10'6) - Ensuite - Utility Room - 1.83m x 1.83m (6 x 6) - Cloakroom - First Floor - Bedroom One - 8.61m x 3.61m (28'3 x 11'10) - Ensuite - Bedroom Three - 5.21m x 2.79m (17'1 x 9'2) - Family Bathroom - 2.79m x 2.79m (9'2 x 9'2) - Garage - Exterior - BrochuresKennel Lane, BillericayBrochure