Kensington Way, Polegate
About this home
Property Details: • Type: Flat • Tenure: LEASEHOLD • Floor Area: N/A
Key Features: • Spacious Two Bedroom First Floor Apartment • Bright Dual Aspect Open Plan Lounge/Kitchen • Principal Bedroom With En-Suite • Separate Family Bathroom • Allocated Parking Space • Chain Free • Modern Fitted Kitchen With Integrated Appliances • Gas Central Heating & Double Glazing • Two Large Entrance Hall Storage Cupboards • Popular Mill Development Location
Location: • Nearest Station: Polegate Station • Distance to Station: 0.7759885557368892 miles
Agent Information: • Address: 15 Cornfield Road Eastbourne BN21 4QD
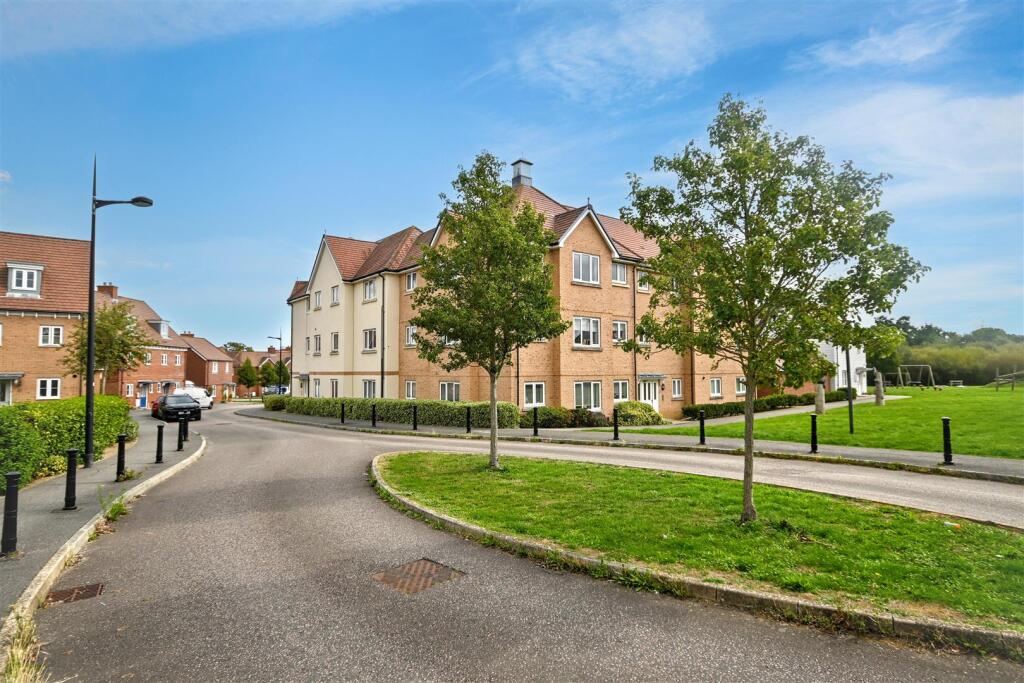
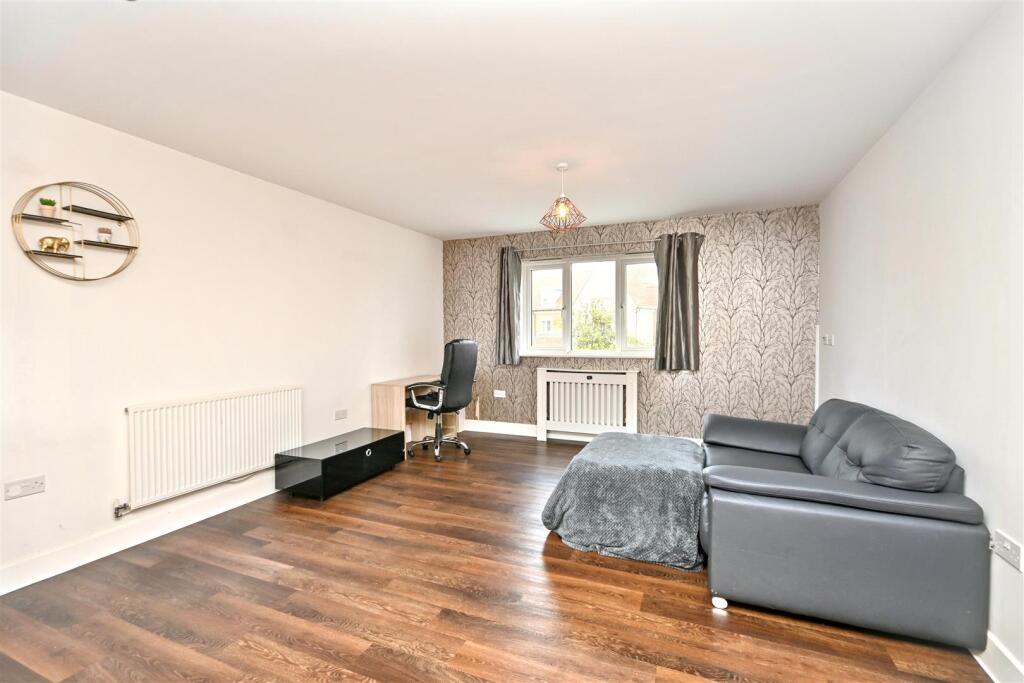
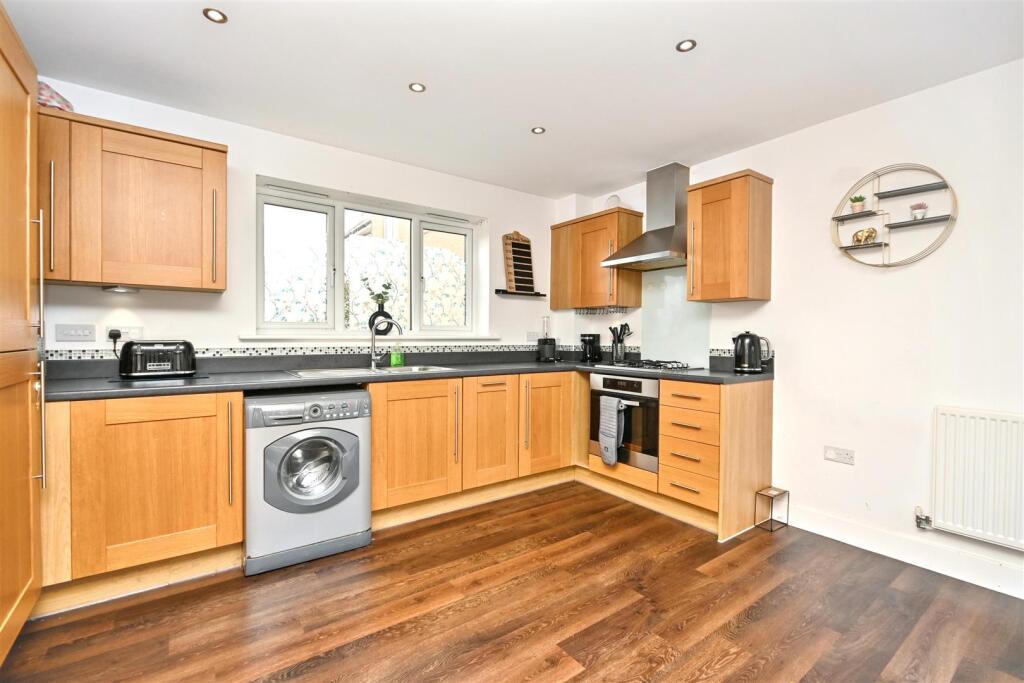
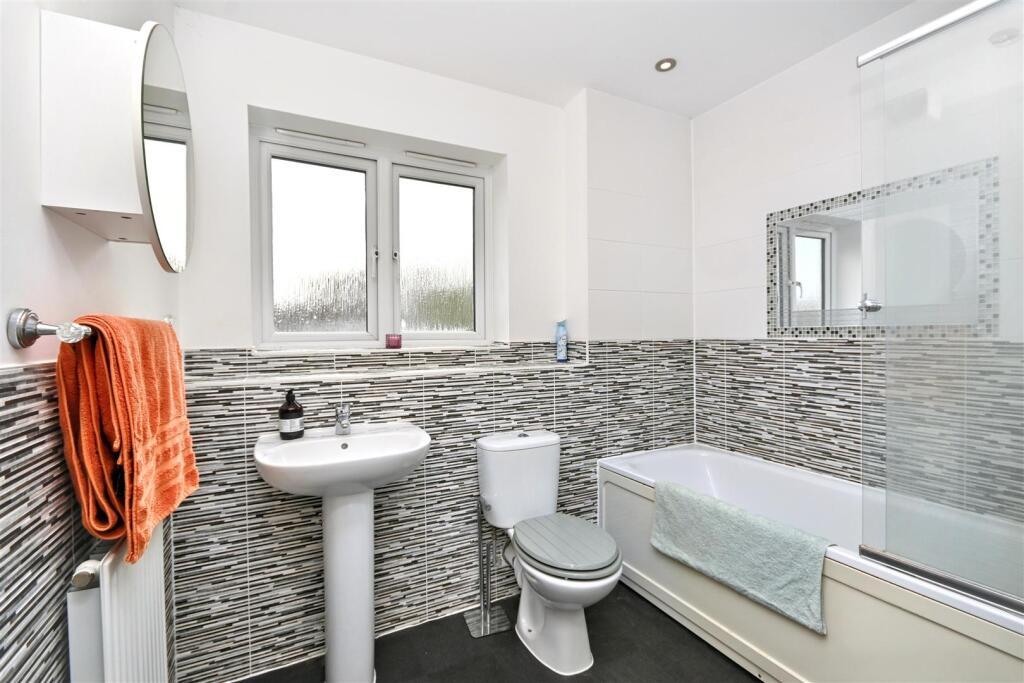
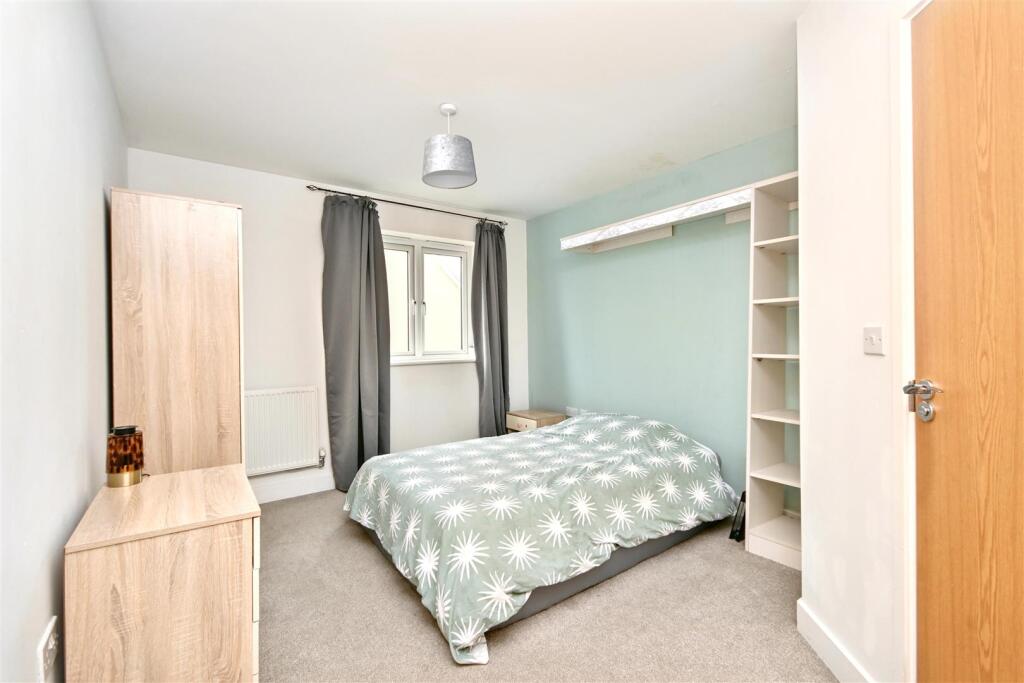
Full Description: A spacious two bedroom first floor purpose built apartment offering bright and well proportioned accommodation, including a dual aspect open plan lounge/kitchen with a range of integrated appliances. The principal bedroom benefits from its own en-suite shower room, while there is also a separate family bathroom and excellent storage from the entrance hallway. The property also benefits from an allocated parking space, gas central heating and double glazing, and is offered chain free. Situated within the popular Mill Development on the outskirts of Polegate, this is an excellent opportunity for a first time buyer, professional couple or investor seeking a well equipped modern apartment.<br /><br /><b>Entrance</b> - Communal entrance with security entry phone system. Stairs rising to the first floor with private entrance door to -<br /><br /><b>Hallway</b> - Radiator. Entryphone handset. 2 large storage cupboards. Double glazed window to the rear aspect.<br /><br /><b>Open Plan Lounge/Fitted Kitchen</b> - 5.97m x 3.96m (19'7 x 13'0) - A bright dual-aspect room with double glazed windows to the front and rear aspects. The kitchen is fitted with a range of wall and base units with work surfaces over, inset sink unit, gas hob with extractor hood above, electric oven, integrated fridge/freezer and integrated dishwasher. Space and plumbing for a washing machine. Two radiators.<br /><br /><b>Bedroom 1</b> - 4.04m x 3.15m (13'3 x 10'4) - Radiator. Double glazed window to front aspect. Door to -<br /><br /><b>En-Suite Shower Room/Wc</b> - Suite comprising shower cubicle. Low level WC. Wash hand basin. Radiator. Extractor fan. Shaver point.<br /><br /><b>Bedroom 2</b> - 3.30m x 2.18m (10'10 x 7'2) - Radiator. Double glazed window to front aspect.<br /><br /><b>Modern Bathroom/Wc</b> - Suite comprising panelled bath with shower over. Low level WC. Wash hand basin. Radiator. Extractor fan. Double glazed window to rear aspect.<br /><br /><b>Parking</b> - One allocated parking space.<br /><br /><b>Epc = B</b> - <br /><br /><b>Council Tax Band = B</b> - <br /><br />