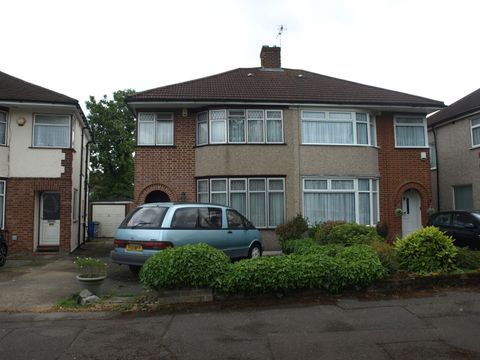
Property Details:
• Type: N/A
• Bedrooms: 3
• Bathrooms: 0
Description:
Entrance through hardwood glass panel door opening to....<br><br><strong> </strong><br><br><strong> </strong><br><br><strong>Hallway:</strong><br><br>Side aspect double glazed window, cloak’s cupboard, understairs storage cupboard housing fuse board, radiator, and fitted carpet.<br><br><strong> </strong><br><br><strong> </strong><br><br><strong>Lounge/diner:</strong><br><br><strong>13’ 9” (4m 19cm) x 10’ 10” (3m 30cm)</strong> Front & side aspect window, feature chimney style stack with gas fire & mantle, radiator x 2, power points, wood ceiling beams, television aerial point and fitted carpet & the size for the lounge/Diner is 6’11 X 16’5.<br><br><strong> </strong><br><br><strong> </strong><br><br><strong>Kitchen/diner:</strong><br><br><strong>8’ 10” (2m 69cm) x 15’ 5” (4m 70cm)</strong> Rear aspect double glazed window, wall and base level units with rolltop work surfaces, gas hob with extractor fan above and oven below, power points, splash back tiles, plumbed for washing machine, space for fridge/freezer, radiator, laminated wood flooring & rear aspect double glazed sliding doors leading to rear garden.<br><br><strong> </strong><br><br><strong> </strong><br><br><strong>Stairs to first floor:</strong><br><br>Fitted carpet,<br><br><strong> </strong><br><br><strong> </strong><br><br><strong>Landing:</strong><br><br>Side aspect double glazed window, access loft storage and fitted carpet.<br><br><strong> </strong><br><br><strong> </strong><br><br><strong>Bedroom 1:</strong><br><br><strong>10’ 0” (3m 5cm) x 9’ 10” (3m 0cm)</strong> Front aspect double glazed window, fitted wardrobes, radiator, power points and fitted carpet.<br><br><strong> </strong><br><br><strong> </strong><br><br><strong>Bedroom 2:</strong><br><br><strong>11’ 6” (3m 51cm) x 9’ 10” (3m 0cm)</strong> Rear aspect double glazed window, fitted wardrobes, radiator, power points and fitted carpet.<br><br><strong> </strong><br><br><strong> </strong><br><br><strong>Bedroom 3:</strong><br><br><strong>5’ 1” (1m 55cm) x 6’ 3” (1m 91cm)</strong> Front aspect double glazed window, radiator, power points and fitted carpet.<br><br><strong> </strong><br><br><strong> </strong><br><br><strong>Bathroom:</strong><br><br><strong>4’ 11” (1m 50cm) x 6’ 3” (1m 91cm)</strong> Side aspect double glazed frosted window, panel enclosed bath, wash hand pedestal unit, fully tiled walls & tiled flooring.<br><br><strong> </strong><br><br><strong> </strong><br><br><strong>Separate WC:</strong><br><br>Side aspect double glazed window, Low level WC, tiled walls & laminated wood flooring.<br><br><strong> </strong><br><br><strong> </strong><br><br><strong>Exterior:</strong><br><br><strong> </strong><br><br><strong> </strong><br><br><strong>rear garden:</strong><br><br>Approximately 65ft: Patio area, laid to lawn with shrubbery boards, another patio area/path leading to garage.<br><br><strong> </strong><br><br><strong> </strong><br><br><strong>Garden:</strong><br><br>Access via share driveway, double gates, driveway/path leading to garage with up & over doors with power & light.<br><br><strong> </strong><br><br><strong> </strong><br><br><strong>Frontage:</strong><br><br>Off street parking for 2 cars.<br><br><strong> </strong><br><br><strong> </strong><br><br><strong><u>General information:</u></strong><br><br><strong><u></u></strong><br><br><strong><u></u></strong><br><br><strong><u> </u></strong><br><br><strong>tenure:</strong><br><br>Freehold<br><br><strong> </strong><br><br><strong>local authority:</strong><br><br><br><br><br><br>Harrow<br><br><strong> </strong><br><br><strong>council tax:</strong><br><br><br><br><br><br>Band - E<br><br><strong> </strong><br><br><strong>fixtures & fittings:</strong><br><br><br><br><br><br>All fixtures and fittings are expressly excluded from the sale unless specifically mentioned herein.<br><br><strong> </strong><br><br><strong>Energy performance certificate:</strong><br><br><br><br><br><br>D – 65/78<br><br><strong> </strong><br><br><strong>viewings:</strong><br><br><br><br><br><br>Through London Properties by appointment only.