Property Details:
• Type: Town House
• Tenure: N/A
• Floor Area: N/A
Key Features:
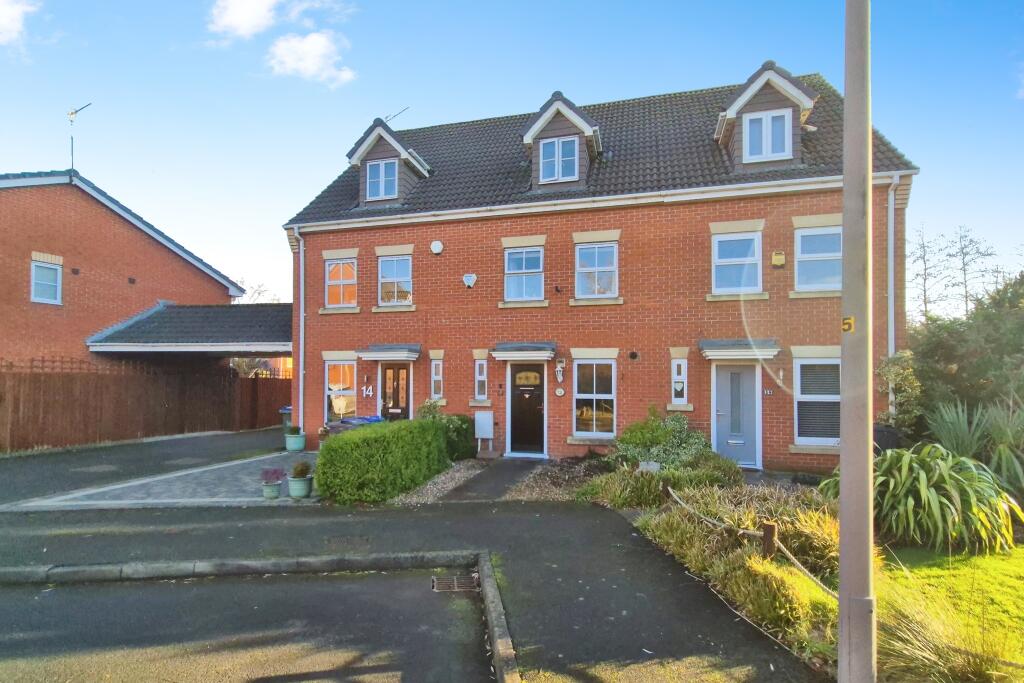
• Impressive three bedroom townhouse
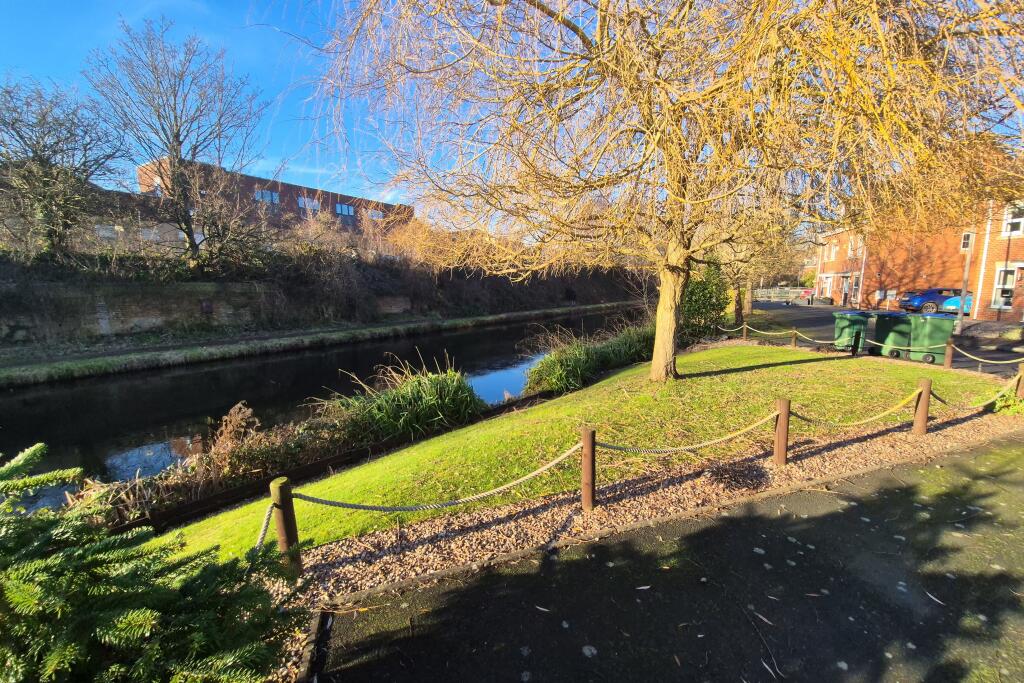
• Pleasant canal views
• Downstairs WC
• Modern kitchen
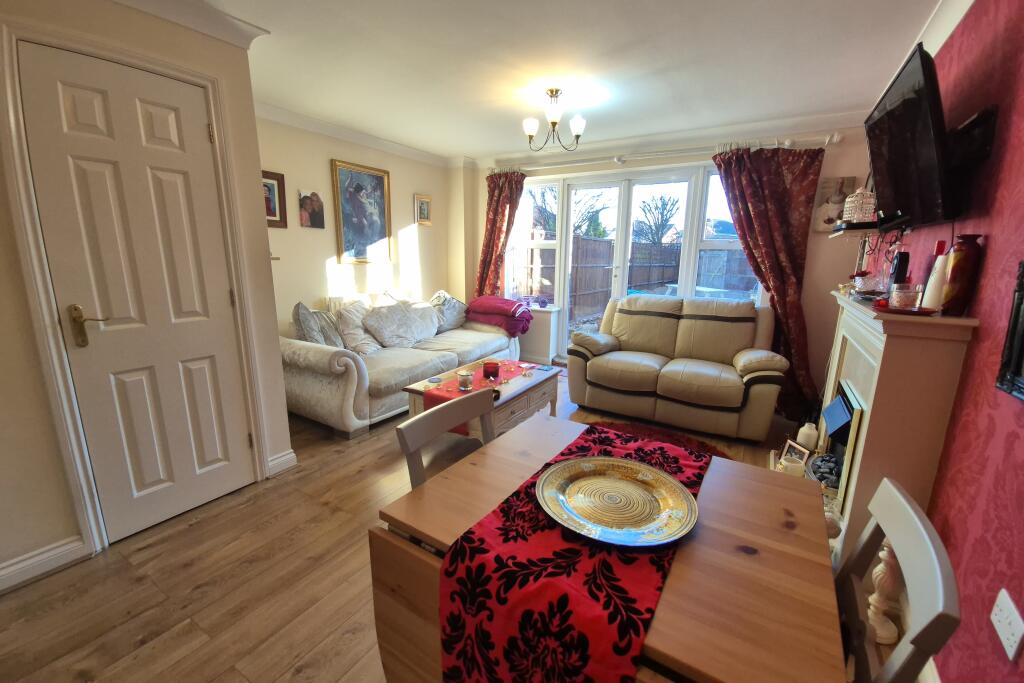
• Spacious lounge/dining room
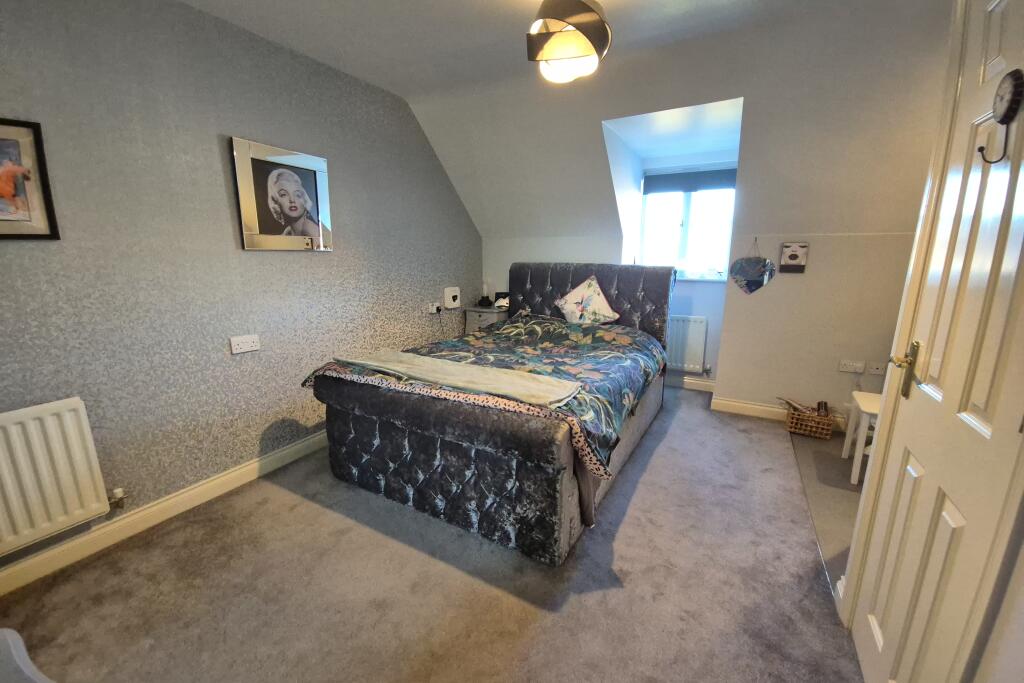
• Three double bedrooms
• Family bathroom and en-suite
• Double glazing
• Gas central heating
• Garage and parking
Location:
• Nearest Station: N/A
• Distance to Station: N/A
Agent Information:
• Address: Meridian House
Wheatfield Way
Hinckley
LE10 1YG
Full Description:
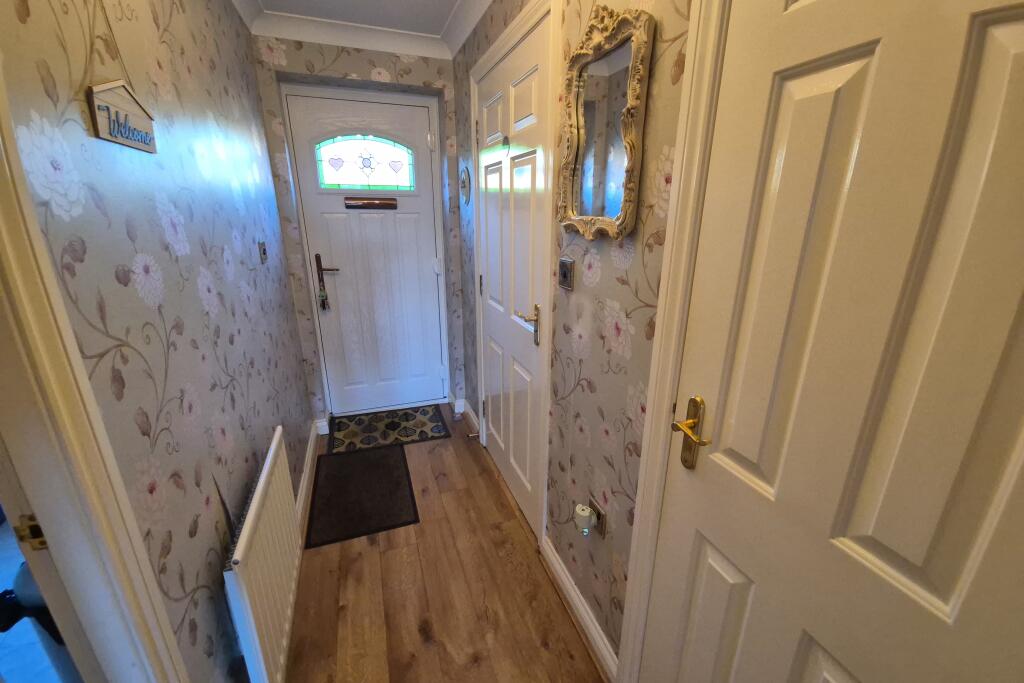
*Impressive Three Storey Town House *Popular development In Cradley Heath *Enviable Position Adjacent To The Canal *Master Bedroom With En-Suite *Lounge/Dining Room *Private Rear Garden *Parking And Garage *Viewing Essential.A great opportunity to purchase a fantastic three bedroom property overlooking the canal. Situated on this popular development in Cradley Heath, the property is centrally located with easy access to nearby amenities and further afield via public transport and major road links. There are a number of popular schools within easy reach of the property. Birmingham City Centre, Halesowen, Blackheath, the motorway network, and several train stations are all just a short car journey away. The accommodation, which benefits double glazing and a gas fired central heating system is arranged over three floors and briefly comprises; reception hallway, cloakroom/WC, kitchen, lounge/dining room, first floor landing, bedrooms two and three, family bathroom, second floor landing, master bedroom, dressing room and en-suite shower room. The master bedroom is a particular highlight of the property and comprises the entire top floor. It comes with its own dressing room and a re-fitted shower room with walk in shower enclosure. Storage is provided by several built in cupboards and overhead loft space.Externally the property benefits a private rear garden with gated rear acess leading to the parking area and garage. The front aspect provides pleasant views along the canal which is ideal for walking and jogging.Rooms and measurements (where applicable):HallwayDownstairs WCKitchen - 12ft6 x 6ft2Lounge/Dining Room - 16ft8 x 12ft10First Floor LandingBedroom Two - 12ft10 x 11ft7Bedroom Three - 12ft10 x 11ftBathroom - 6ft4 x 6ft2Second Floor LandingMaster Bedroom - 13ft x 12ft10Dressing Room - 10ft3 x 6ft4En-Suite - 6ft10 x 6ft1GarageEPC Band: CTenure: FreeholdDisclaimerWhilst we make enquiries with the Seller to ensure the information provided is accurate, Yopa makes no representations or warranties of any kind with respect to the statements contained in the particulars which should not be relied upon as representations of fact. All representations contained in the particulars are based on details supplied by the Seller. Your Conveyancer is legally responsible for ensuring any purchase agreement fully protects your position. Please inform us if you become aware of any information being inaccurate.Money Laundering RegulationsShould a purchaser(s) have an offer accepted on a property marketed by Yopa, they will need to undertake an identification check and asked to provide information on the source and proof of funds. This is done to meet our obligation under Anti Money Laundering Regulations (AML) and is a legal requirement. We use a specialist third party service together with an in-house compliance team to verify your information. The cost of these checks is £70 +VAT per purchase, which is paid in advance, when an offer is agreed and prior to a sales memorandum being issued. This charge is non-refundable under any circumstances.