Property Details:
• Type: Terraced
• Tenure: Freehold
• Floor Area: N/A
Key Features:
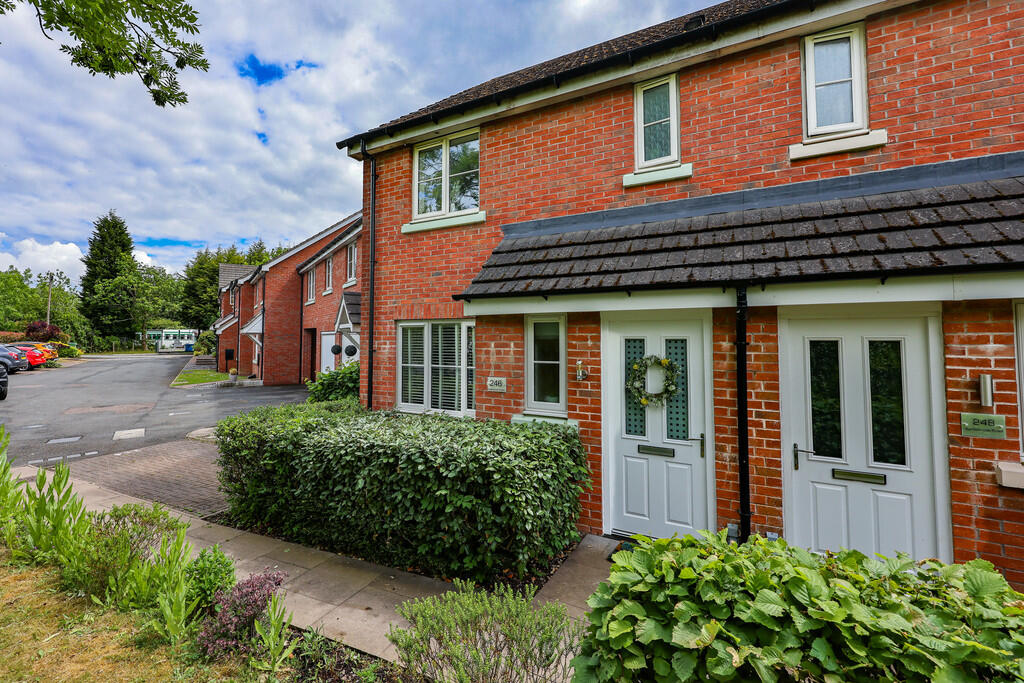
• Well Presented Three Bed Mid-Terraced Home.
• Spacious Family Lounge.
• Three Good Sized Bedrooms.
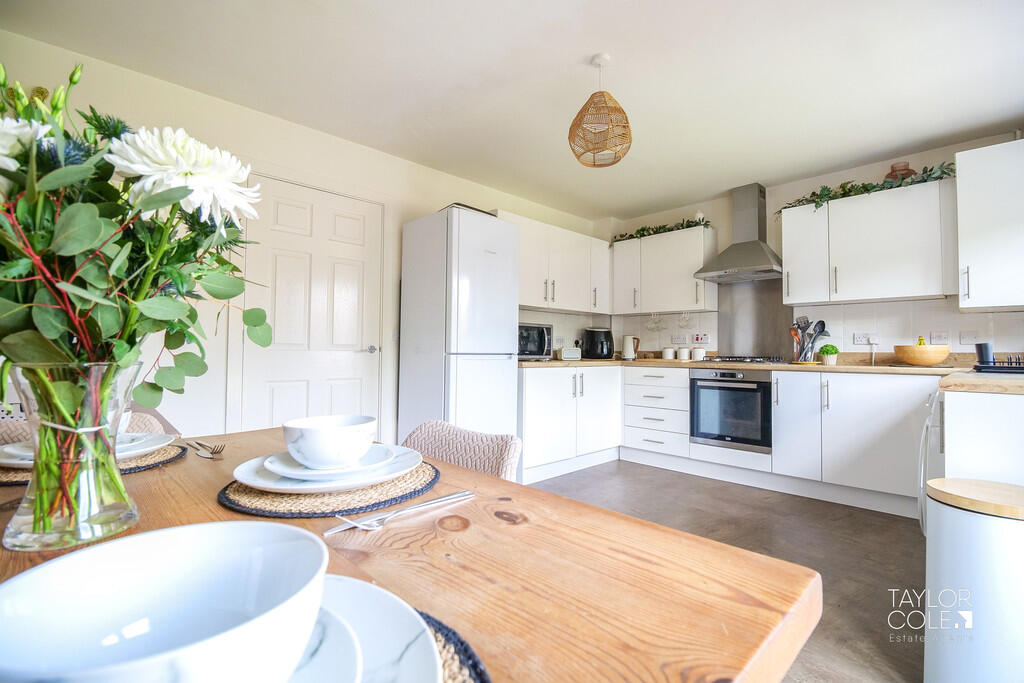
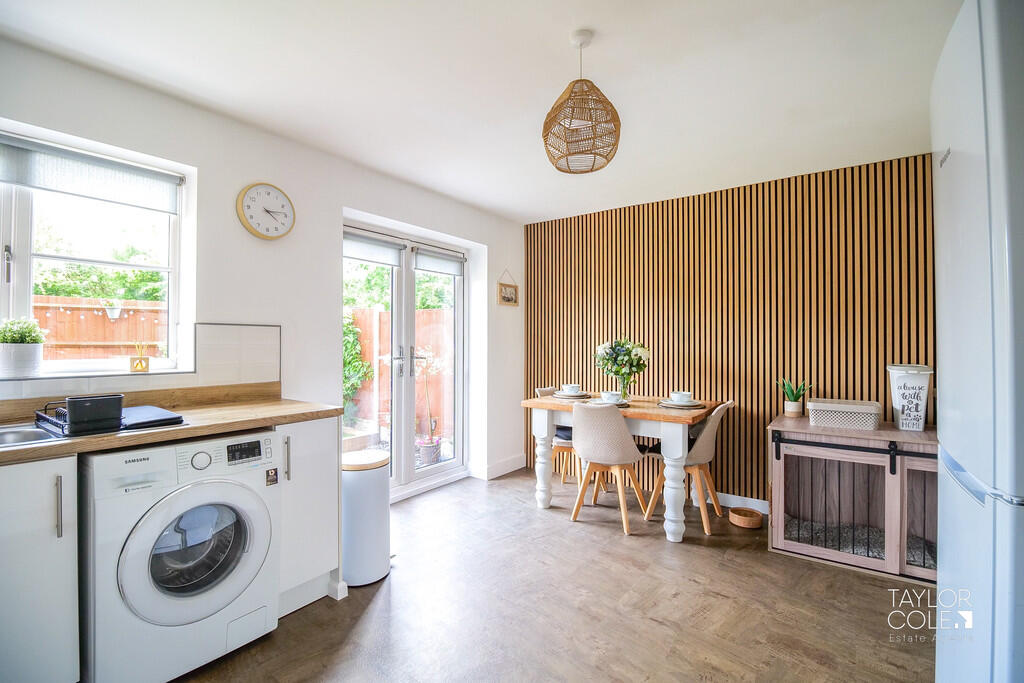
• Open Kitchen/Dining Area.
• Private En-Suite.
• Family Bathroom.
• Immaculately Presented Front Garden.
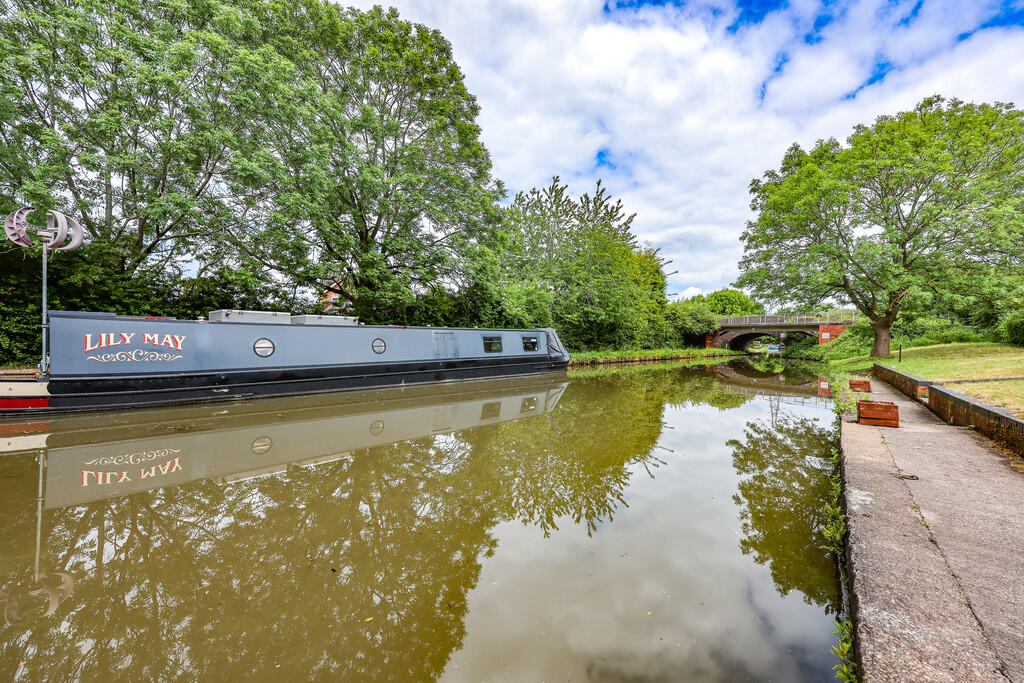
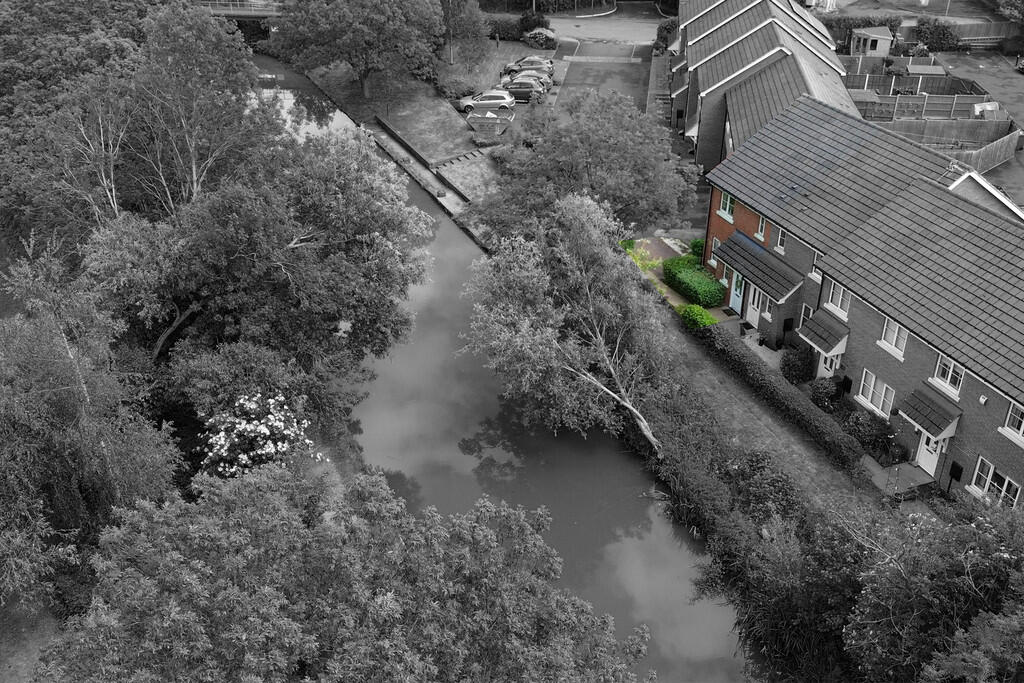
• Spectacular Canal Side Views
• Beautifully Landscaped Rear Garden
• Detached Garage With Parking To Rear.
Location:
• Nearest Station: N/A
• Distance to Station: N/A
Agent Information:
• Address: 8 Victoria Road,
Tamworth,
Staffordshire,
B79 7HL
Full Description:
A well-presented three bedroom mid-terraced house offering comfortable and practical living across two floors. The property features a spacious lounge, a modern kitchen/diner, and a private rear garden, ideal for families or first-time buyers. Upstairs comprises three good sized bedrooms and a contemporary family bathroom. Convenient off-road parking is available to the rear of the property along-side a single garage which provides ample storage enhancing the property's practicality. Located close to local amenities, schools, and transport links, the property also features a stunning canal-side views. THE FORE GROUND FLOOR LIVING ROOM 17' 57" x 11' 98" (6.63m x 5.84m) Step into a generously sized living room that effortlessly combines comfort and style. Bathed in natural light from large windows, this beautifully proportioned space offers the perfect setting for both everyday living and entertaining. With ample room for a full suite of furniture, the layout lends itself to flexible design options whether you envision a cosy family area, a formal sitting room, or a multifunctional lounge. KITCHEN/DINING AREA 15' 12" x 11' 18" (4.88m x 3.81m) At the heart of the home lies a stunning open-plan kitchen and dining area, designed with both functionality and style in mind. This generous space offers the ideal setting for family life and entertaining, with plenty of room for a large dining table and additional seating. DOWNSTAIRS BATHROOM 6' 02" x 3' 01" (1.88m x 0.94m) FIRST FLOOR The first floor offers three generously sized bedrooms, each providing comfortable and versatile accommodation ideal for families or those needing additional space for a home office or guest room. A well-appointed family bathroom serves the floor featuring a modern finish. BEDROOM ONE 10' 85" x 11' 8" (5.21m x 3.56m) EN-SUITE 5' 42" x 4' 25" (2.59m x 1.85m) BEDROOM TWO 11' 39" x 8' 33" (4.34m x 3.28m) BEDROOM THREE 8' 07" x 6' 62" (2.62m x 3.4m) BATHROOM 5' 38" x 8' 24" (2.49m x 3.05m) OUTSIDE THE GARDEN GARAGE A single garage is located to the left hand side of the property which offers a practical and secure solution for parking and storage. At the rear of the property you will find dedicated parking spaces, perfect for extra vehicles or guests, providing a convenient and well organised area. ANTI MONEY LAUNDERING In accordance with the most recent Anti Money Laundering Legislation, buyers will be required to provide proof of identity and address to the Taylor Cole Estate Agents once an offer has been submitted and accepted (subject to contract) prior to Solicitors being instructed. TENURE We have been advised that this property is freehold, however, prospective buyers are advised to verify the position with their solicitor / legal representative. VIEWING By prior appointment with Taylor Cole Estate Agents on the contact number provided. BrochuresSales Particulars