Property Details:
• Type: Detached
• Tenure: N/A
• Floor Area: N/A
Key Features:
• Detached house
• 4 bedrooms
• Beautifully presented
• Family bathroom and two en-suites
Location:
• Nearest Station: N/A
• Distance to Station: N/A
Agent Information:
• Address: 34
Station Square
Orpington
BR5 1NA
Full Description:
GUIDE PRICE £1,225,000 - £1,250,000Extended and beautifully presented four bedroom detached family home.
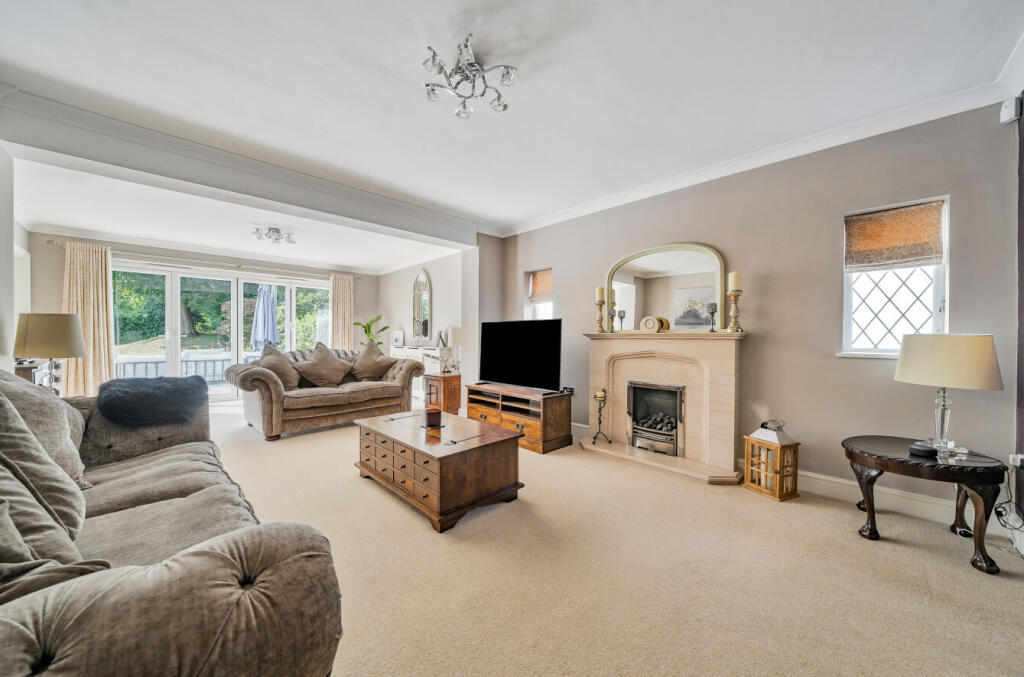
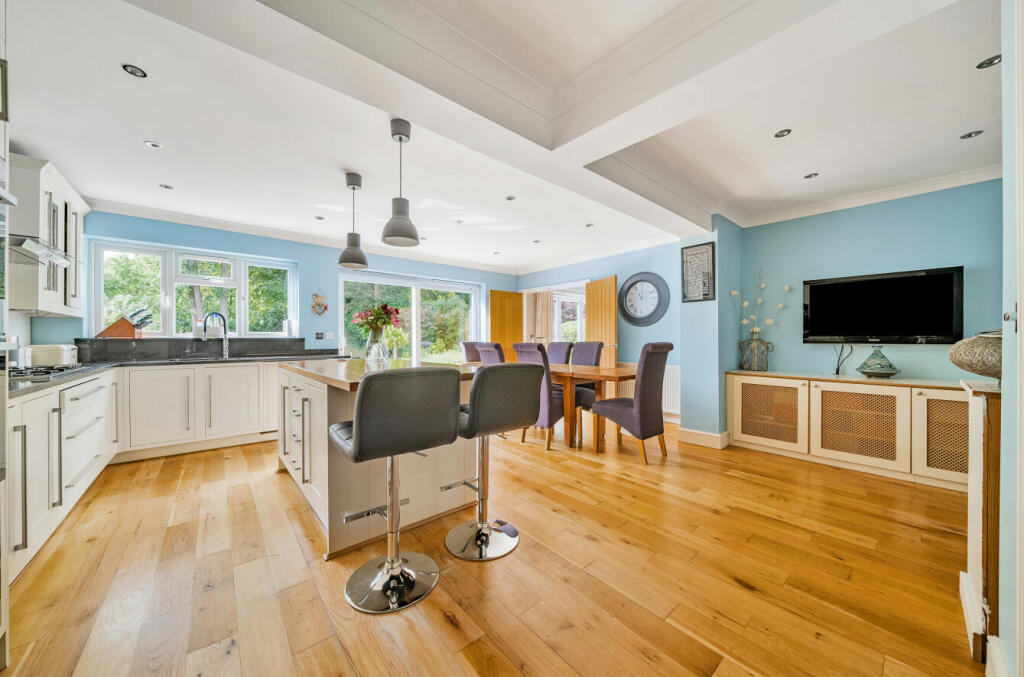
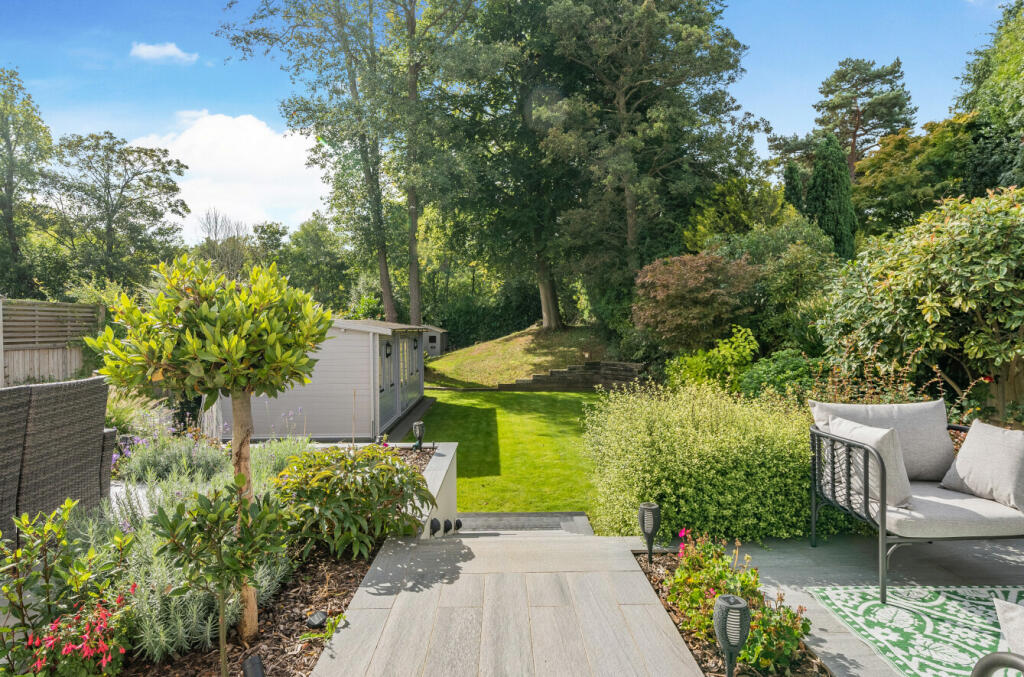
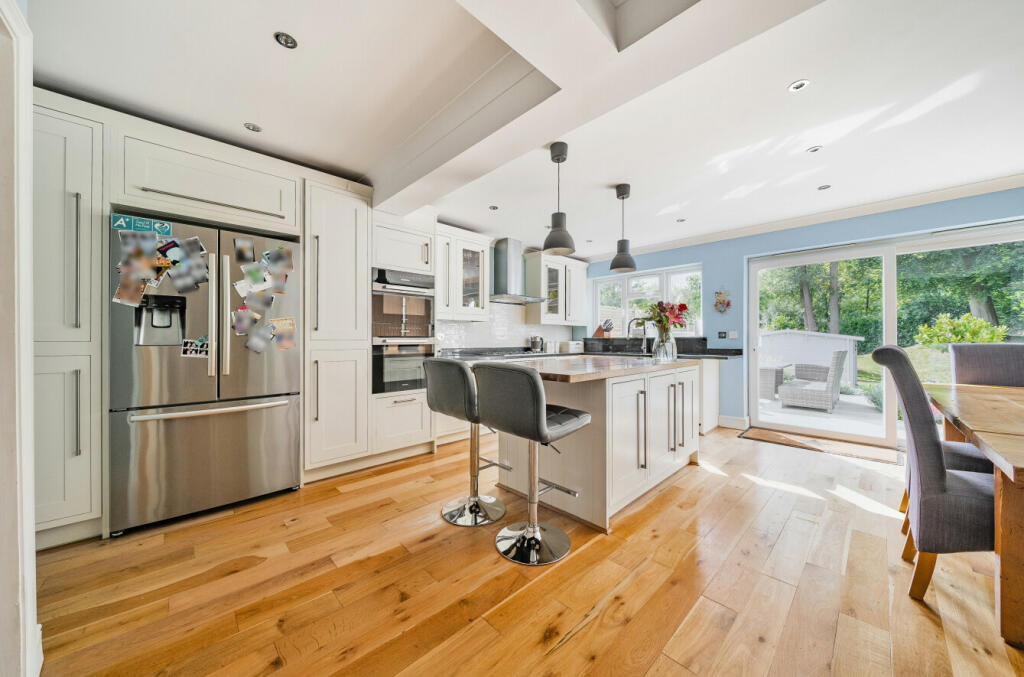
Situated in the ever popular Kevington Drive is this extended and beautifully presented four bedroom detached family home.The ground floor comprises a welcoming hallway, with built-in storage cupboards and a downstairs cloakroom with W.C. There is a study/office, a spacious lounge which is flooded with natural light with bi-fold doors onto the patio area providing a seamless connection between inside and out. Double doors from the lounge lead through to the stunning open plan kitchen/dining area. The kitchen offers ample wall and base units, high end integrated appliances, a central island and ample space for dining. The sliding patio doors and windows allow this room to be flooded with an abundance of natural light. Adjacent to the kitchen is a utility room which provides access into the garage and side access to the garden. To the first floor there are four generously proportioned bedrooms, all of the bedrooms have fitted wardrobes and bedroom two has an en suite shower room. The main bedroom boasts a walk-in dressing room and an en-suite shower room. The modern family bathroom completes the accommodation to this floor. Externally, the beautiful rear garden measures approximately 148ft x 41ft and is mainly laid to lawn and secluded by a variety of mature shrubs, trees and bushes. To the immediate rear of the property is a raised patio area, perfect for alfresco dining and entertaining. The garden also hosts a luxurious and well-designed outbuilding with power, light, air conditioning and heating. This space provides many versatile options for use. There is also a top of the range shed for additional storage. To the front is a drive providing off street parking. The location remains ideal, offering access to both St Mary Cray and Petts Wood mainline stations with services to many London termini as well as an array of popular shops, cafes and restaurants in both Petts Wood and Royal Parade in Chislehurst. National Trust Woodlands can also be found close by.We would strongly recommend an internal viewing to fully appreciate all this family home has to offer.NB. The vendor informs us:Broadband supply is cableWe have not been informed if the water supply is metered.
Broadband and Mobile CoverageFor broadband and mobile phone coverage at the property in question please visit: checker.ofcom.org.uk/en-gb/broadband-coverage and checker.ofcom.org.uk/en-gb/mobile-coverage respectively.IMPORTANT NOTE TO POTENTIAL PURCHASERS:We endeavour to make our particulars accurate and reliable, however, they do not constitute or form part of an offer or any contract and none is to be relied upon as statements of representation or fact and a buyer is advised to obtain verification from their own solicitor or surveyor.BrochuresParticulars