Property Details:
• Type: Terraced
• Tenure: Freehold
• Floor Area: N/A
Key Features:
• Mid Terrace House
• Two Generous Bedrooms
• Internal Viewing Essential
• Family Lounge
• Modern Kitchen & Guest W.C
• Block Paved Driveway & Rear Garage
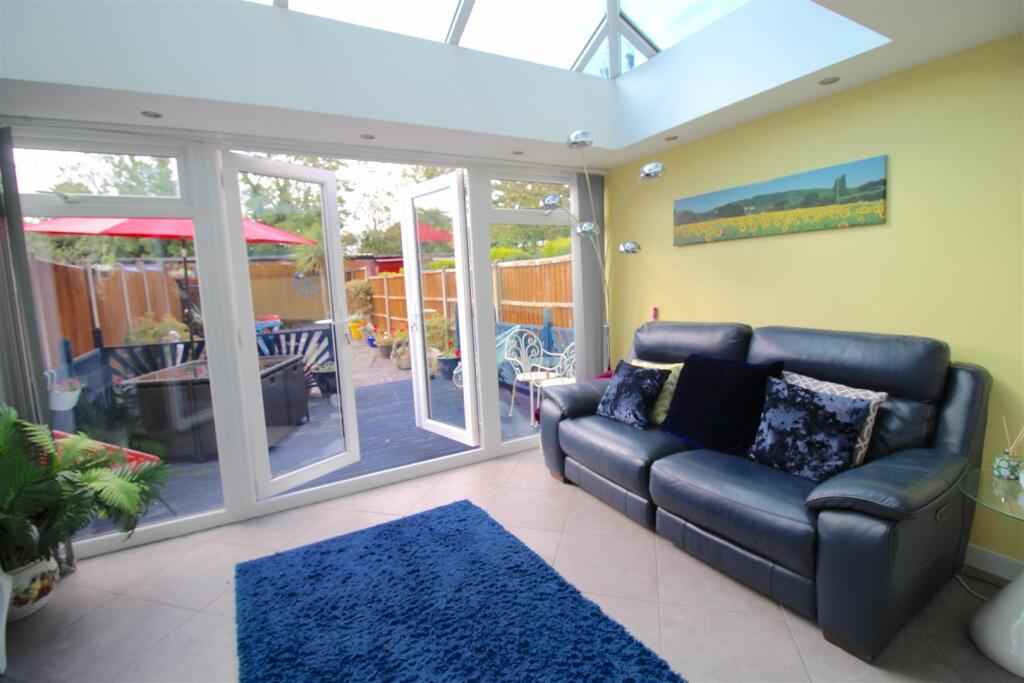
• Conservatory/Garden Room
• Cul-De-Sac Location
• First Floor Shower Room
• Energy Rating D
Location:
• Nearest Station: N/A
• Distance to Station: N/A
Agent Information:
• Address: 167-169 Church Road,
Yardley,
Birmingham,
B25 8UR
Full Description:
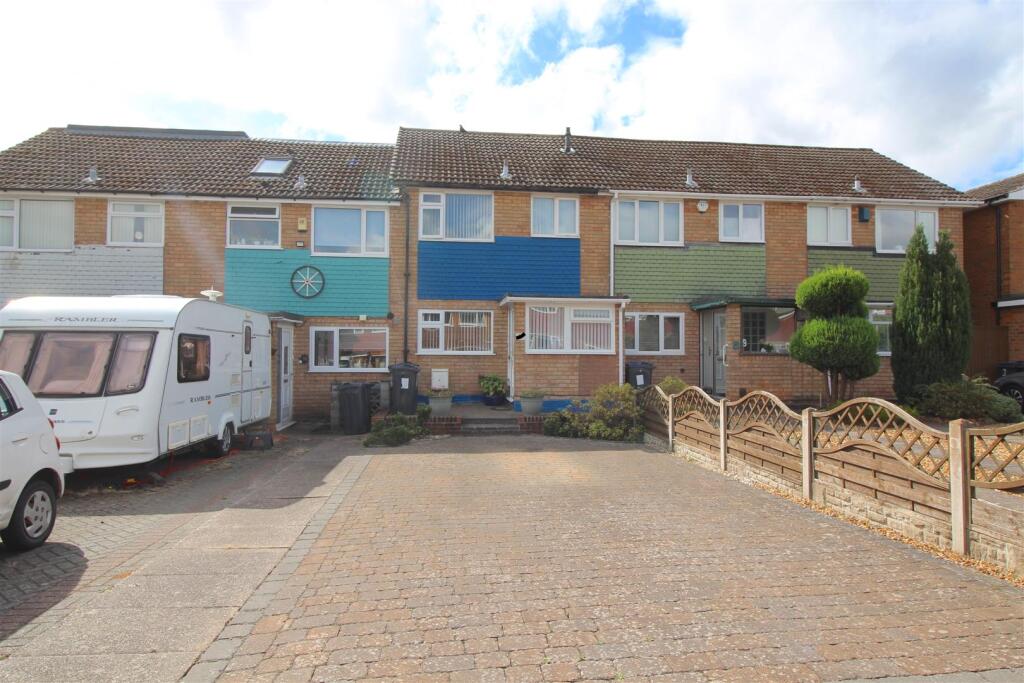
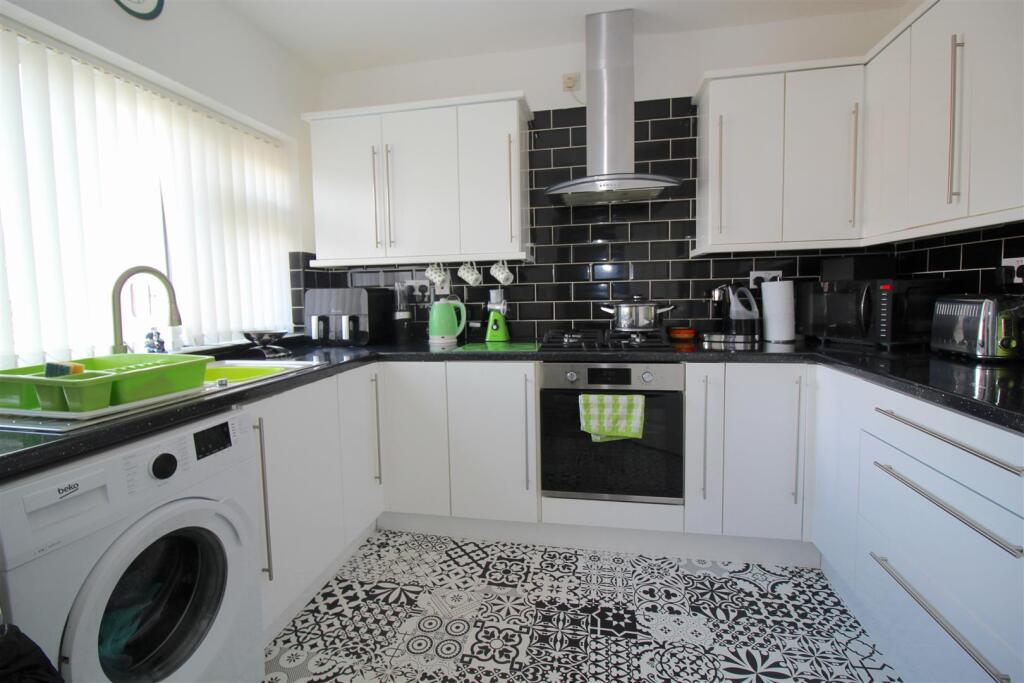
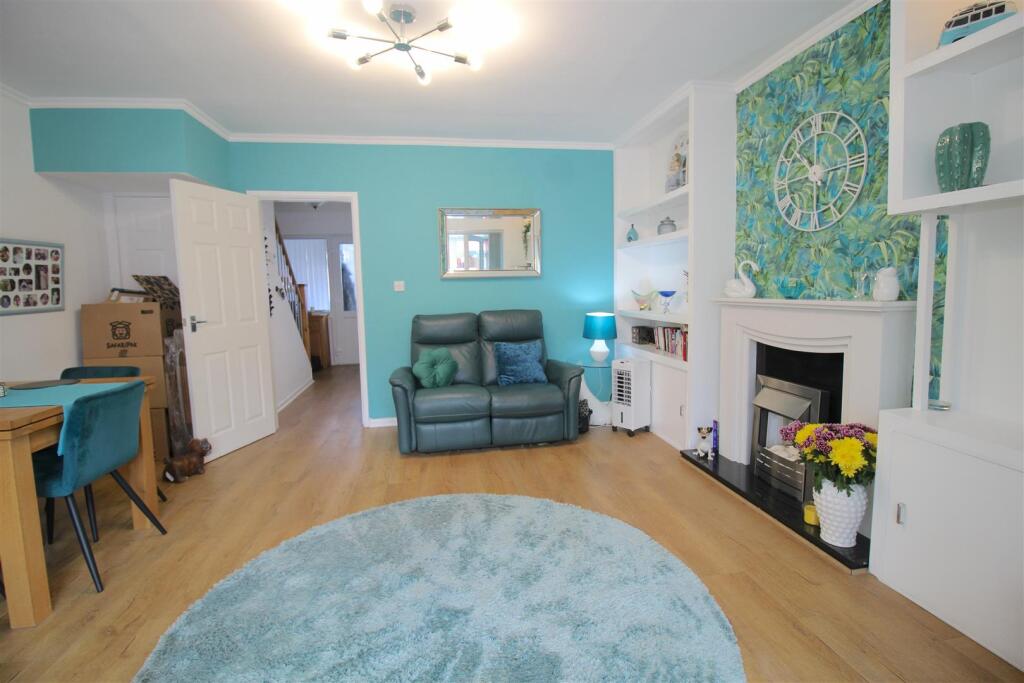
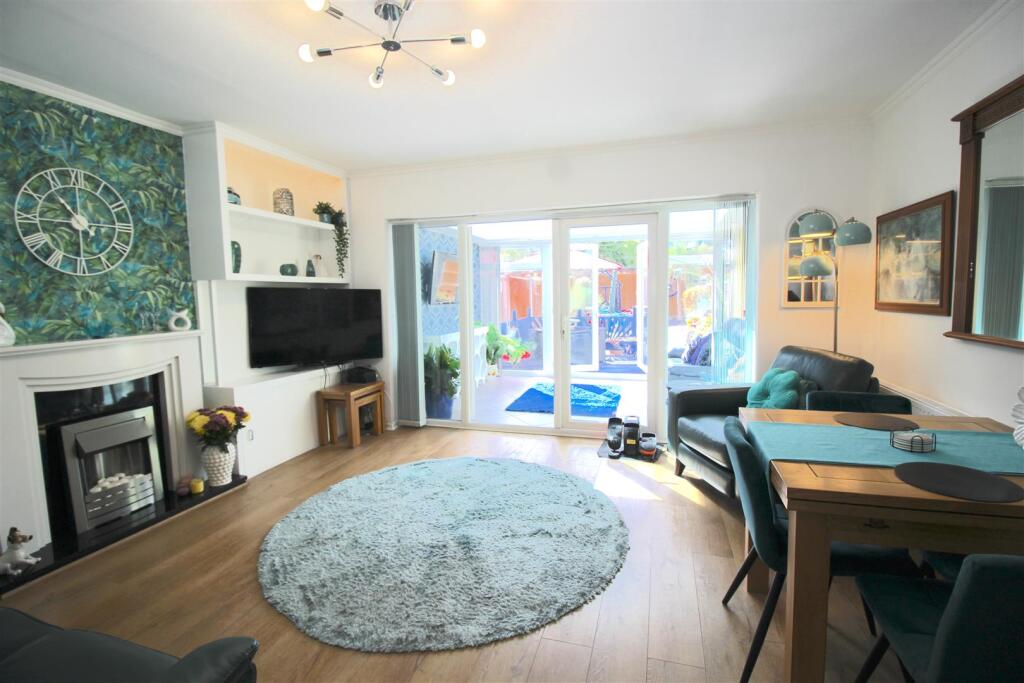
* MID TERRACE HOUSE * POPULAR CUL-DE-SAC LOCATION * TWO BEDROOMS * REAR GARAGE A SUPERB, MID TERRACE PROPERTY SITUATED IN A CUL-DE-SAC LOCATION-THIS IS A QUALITY PROPERTY READY TO MOVE STRAIGHT INTO!CALL OUR YARDLEY OFFICE ON 0121-783-3422 TO ARRANGE A VIEWING TODAY!The property is accessed via a dropped kerb with a BLOCK PAVED DRIVEWAY providing parking for your vehicles and leading to a double glazed entrance porch with accommodation comprising of:- Entrance, hallway, Guest W.C, MODERN KITCHEN, FAMILY LOUNGE, CONSERVATORY/GARDEN ROOM, low maintenance rear garden and GARAGE to the ground floor. To the first floor there are TWO GENEROUS BEDROOMS and a MODERN SHOWER ROOM.The property benefits from central heating and double glazing both where specified.Energy Performance Rating DApproach - The property is accessed via a dropped kerb and leading to:-Driveway - A block paved driveway providing parking for your vehicles with timber fencing to one side and an open border to the neighbouring property and leading to a double glazed entrance porch.Entrance Porch - Double glazed door and windows to front and side leading into the porch with a an additional double glazed, entrance door into the property:-Guest Wc - Suite comprises of a low flush WC and wash basin. Obscure double glazed window to the front.Entrance Hall - Stairs to the first floor landing. Radiator. Obscure double glazed window to the front. Wood effect flooring. Doors giving access to ground floor accommodation:-Modern Kitchen - 3.00m x 2.49m (9'10" x 8'2") - A range of wall and base units with work surfaces over, incorporating a stainless steel, sink drainer unit with a mixer tap over. Appliances include a gas hob with an electric oven underneath and extractor canopy over. Part tiling to the walls. Wood effect flooring. Ceiling spotlights. Plumbing for the washing machine. Double glazed window to the front.Family Lounge - 4.52m x 4.09m (14'10" x 13'5") - Feature marble/stone fire surround with decorative electric fire. Radiator. Wood effect flooring. Double glazed French doors and windows to the rear leading into the conservatory/garden room.Conservatory/Garden Room - 3.76m x 2.77m (12'4" x 9'1") - Double glazed windows and further French doors leading to the rear garden. Birdcage double glazed ceiling windows. Ceiling spotlights. Wall mounted decorative electric fire.First Floor - Landing - Ceiling loft hatch. Doors giving access to first floor accommodation:-Bedroom One - 3.81m x 2.46m (12'6" x 8'1") - Double glazed window to the front and radiator.Bedroom Two - 3.66m 3.35m (12'0" 11'0") - Double glazed window to the rear and radiator. Fitted wardrobes.Modern Shower Room - Suite comprises of a walk-in shower cubicle with a boiler fed, shower over, wash basin and low flush WC. Heated towel rail. Tiling to the walls. Storage cupboard. Ceiling spotlights. Double glazed obscure window to the front.Outside - Rear Garden - Timber fence perimeter with rear gate access leading to the garage. Wooden decked sun terrace with decorative stones and pathway with border shrubbery.Garage - 4.27m x 2.44m (14'0" x 8'0) - Brick construction with a metal up and over door to the rear.BrochuresKew Gardens, Stechford, BirminghamBrochure