Property Details:
• Type: Semi-Detached
• Tenure: N/A
• Floor Area: N/A
Key Features:
• Ref No. GL0466
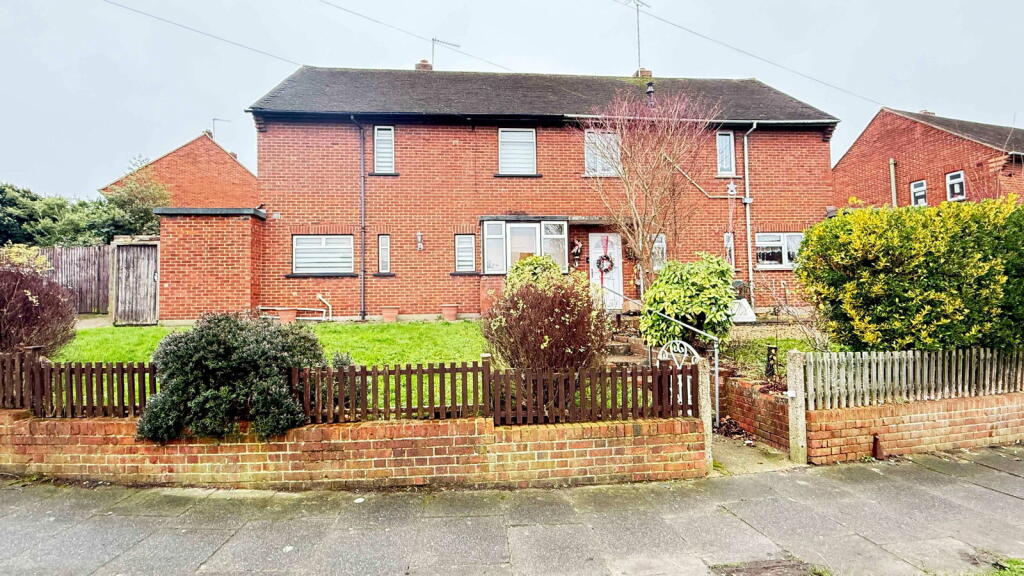
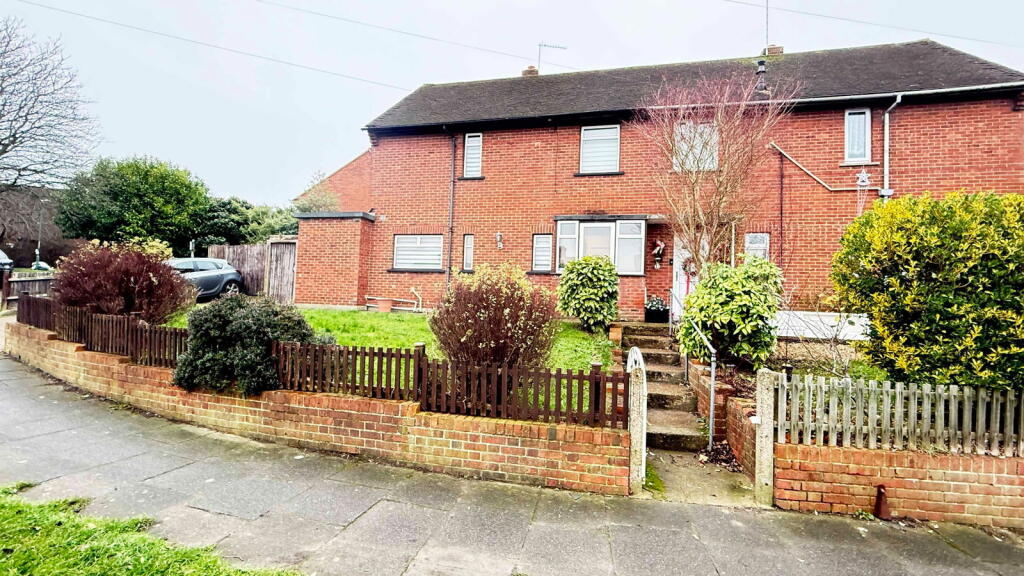
• Well-presented Four bedroom semi-detached family home
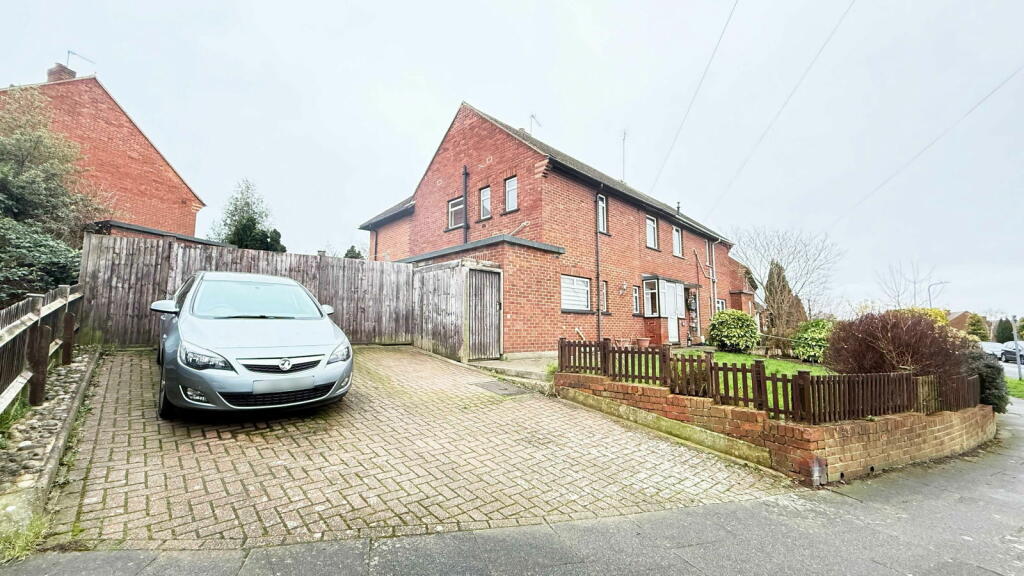
• Corner plot position
• Close to schools & transport links
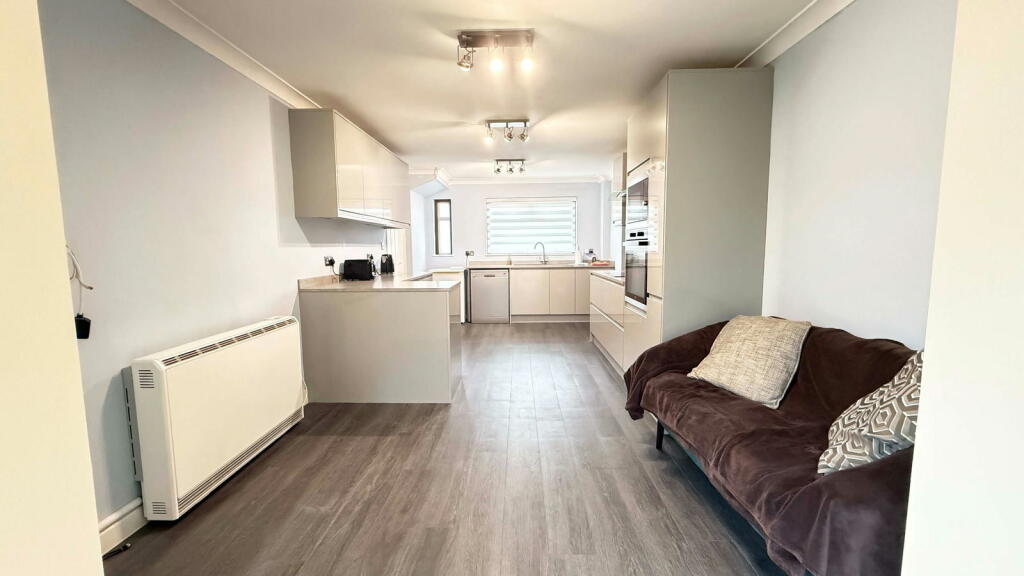
• Modern fitted kitchen & separate dining area
• Ground floor shower room
• Ground floor office/bedroom 5
• Upstairs shower room
• Double glazing & electric storage heating
• Parking for approx. 5/6 cars with potential for more
Location:
• Nearest Station: N/A
• Distance to Station: N/A
Agent Information:
• Address: 1 Northumberland Avenue,
Trafalgar Square,
London,
WC2N 5BW
Full Description:
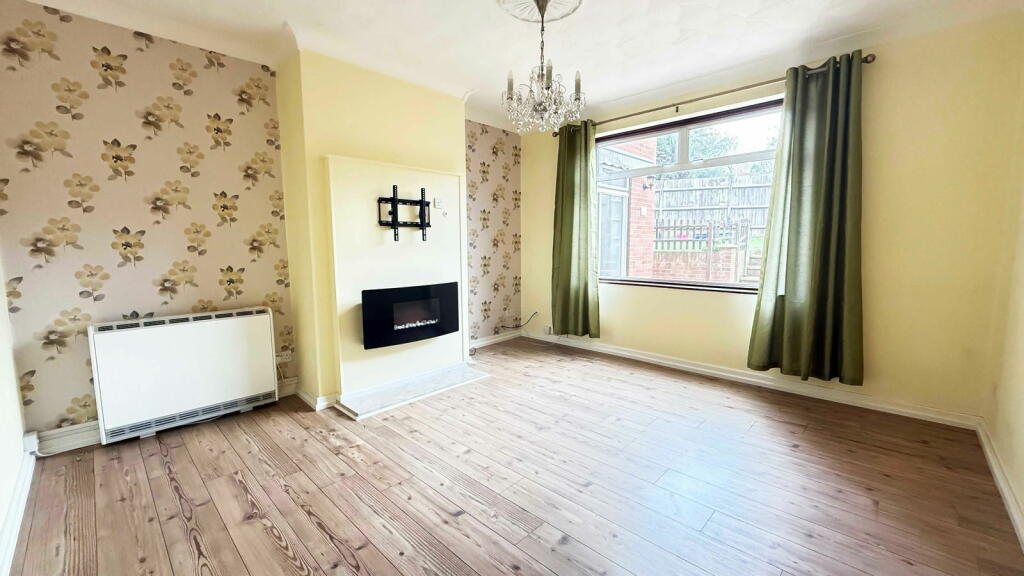
Ideally placed for schools, doctors surgery, church, local buses and Dartford town centre & Train station is this well presented Four bedroom extended semi-detached family home which is positioned on a lovely corner plot with ample parking. To the ground floor you have an entrance porch, entrance hall, Living room, modern fitted kitchen with dining area, shower room and an office which could also be used as another bedroom.Upstairs you have Four bedrooms (please note bedroom 4 is accessed via bedroom 3) and a shower room. The property also benefits from double glazing, electric heating plus extensive gardens to front, side and rear. There is parking for at least 5/6 cars but you could make extra parking subject to local planning rules. There is so much more you can do with this house and it’s going to make a lovely new home for a new family. Please contact Gary the estate agent for your internal viewingReference No. GL0466Comprising:Double glazed entrance porch to frontEntrance Hall – 12’11” x 5’11”, Door to front, double glazed window to front, laminate flooring, electric wall storage heater, under stairs storage cupboardLiving Room – 13’9” x 12’11”, Double glazed window to rear, laminate flooring, electric wall storage heater, pebble feature wall fireplaceKitchen – 20’ x 10’5”, Two double glazed windows to front, opening to dining area, range of fitted modern wall & base units with co-ordinating work tops, sink & drainer, integrated oven, hob, microwave & extractor hood, laminate flooring, electric wall storage heaterDining Area – 10’5” x 9’6”, Double glazed sliding patio doors to garden, double glazed window to rear, laminate flooringInner Lobby – Double glazed door to garden, storage cupboardGround Floor Shower Room – 5’8” x 5’1”, Double glazed frosted window to side, walk in shower cubicle, low level w.c, wash hand basin, tiled floorGround Floor Office/Bedroom 5 – 14’8” x 5’8”, Frosted window to side, laminate flooringFirst Floor Landing – Double glazed window to front, fitted carpet, electric wall storage heater, access to loft which the seller advises is boarded in standing areas and is with ladder & lightingBedroom 1 – 12’11” x 11’8”, Double glazed window to rear, laminate flooring, two sets of fully fitted wardrobes with shelving & drawer unitsBedroom 2 – 8’11” x 8’, Double glazed window to front, laminate flooringBedroom 3 – 11’11” x 10’5”, Access to Bedroom 4, Double glazed window to side, laminate flooring Bedroom 4 – 10’5” x 9’9”, Accessed via Bedroom 3, Double glazed window to rear, laminate flooringUpstairs Shower Room – 8’ x 5’7”, Two Double Glazed Frosted Windows to side, Walk-in shower cubicle, wash hand basin in vanity unit, low level w.c, tiled floorGarden – Corner Plot – South Facing – Lawn, patio area, fenced, hardstanding behind private gates for approx. 3/4 cars, side gate accessBlock paved driveway to front for approx. 2/3 cars. Further potential for parking subject to local planning rules