About this home
Property Details: • Type: End of Terrace • Tenure: N/A • Floor Area: N/A
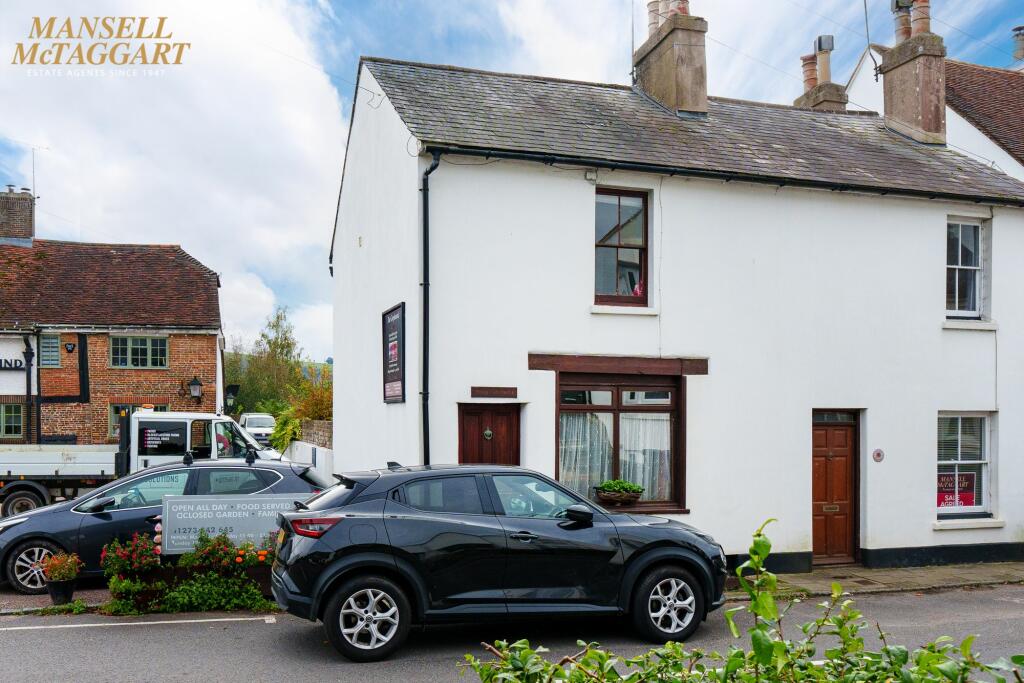
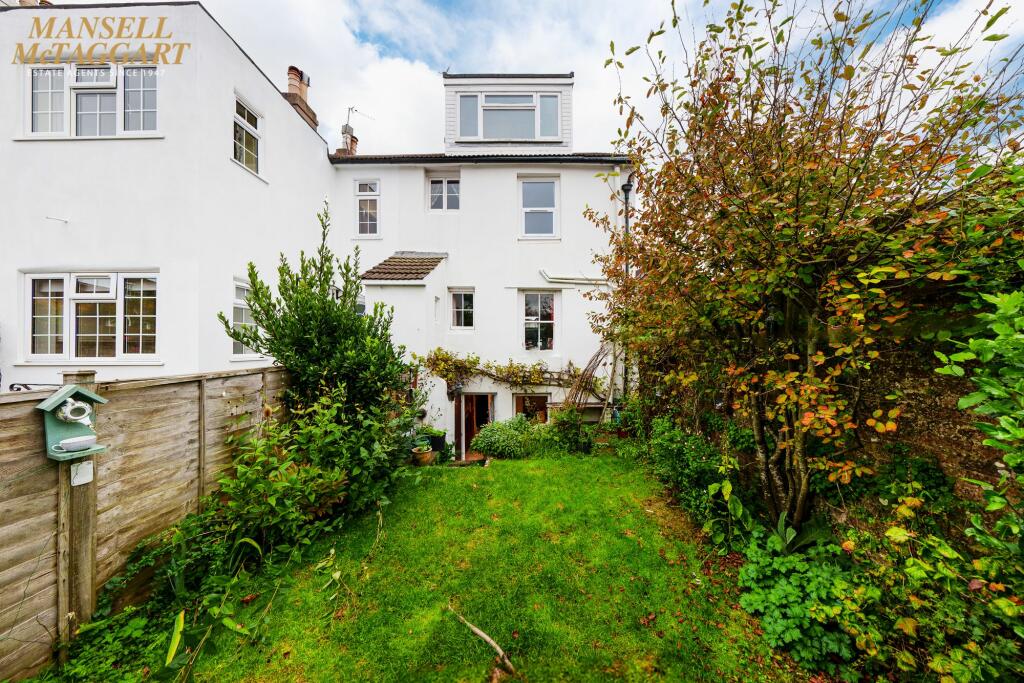
Key Features: • Four storey character cottage • 1800’s three bedroom end of terrace • South facing walled garden • Kitchen diner • Large living room • Original features • Good local amenities close by • Large master bedroom • EPC: E Council Tax: D • Views to the south downs
Location: • Nearest Station: N/A • Distance to Station: N/A
Agent Information: • Address: 29 Keymer Road, Hassocks, BN6 8AB
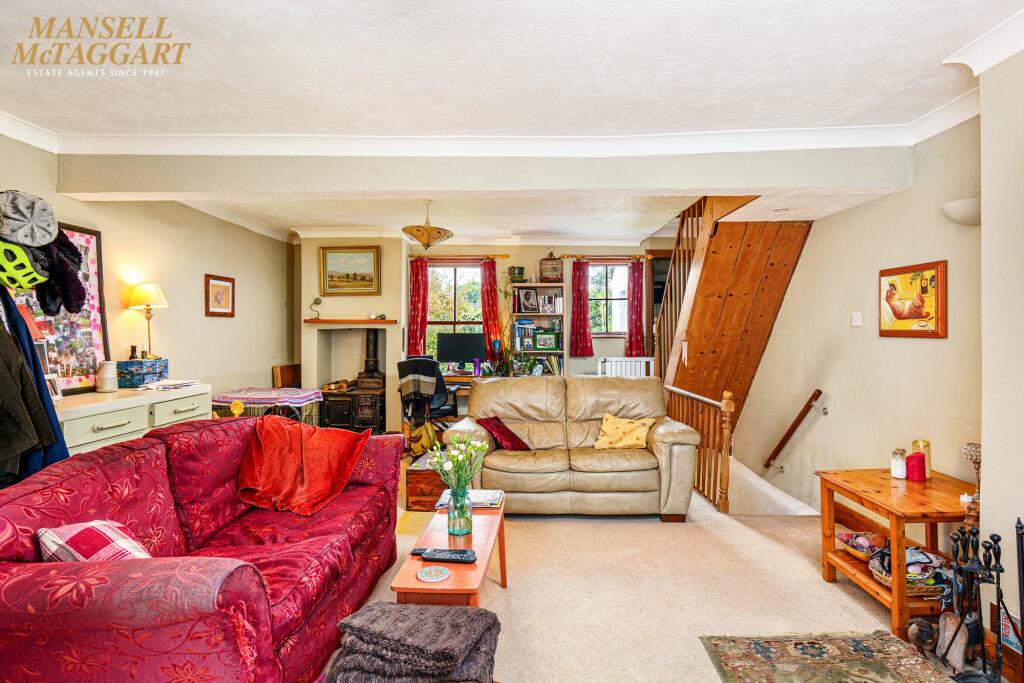


Full Description: The accommodation is entered on the ground floor via an entrance porch leading into a large dual aspect living room with a wood burner (decorative only) and open feature fire place and a WC. On the lower ground floor there is a good sized kitchen dining area. The fitted kitchen has a selection of base level units, a four ring gas hob and integrated oven with grill and overhead extractor. There is a storage cupboard housing space for a fridge freezer and a door leading to the rear garden. On the first floor there are two good size bedrooms, one with views to the south downs and a family bathroom with panelled bath, over head shower attachment, WC and wash hand basin. On the second floor there is a large master bedroom with built in cupboards and eaves storage space and again beautiful views to the south downs. Outside the south facing walled rear garden has a storage cupboard housing the Worcester combi boiler, and steps leading up to a mainly lawned area with a selection of planted and tree lined borders.EPC Rating: EGardenWalled garden extends to 29'5BrochuresBrochure 1