Property Details:
• Type: Town House
• Tenure: N/A
• Floor Area: N/A
Key Features:
• Modern Family Home
• 3 Bedrooms & 1 Reception
• Open Plan Kitchen/Diner
• Utility & Cloakroom
• Off Street Parking
• En-Suite To Master Bedroom
• Popular location
• COUNCIL TAX BAND C
Location:
• Nearest Station: N/A
• Distance to Station: N/A
Agent Information:
• Address: 9 Bridge Street,
Belper,
DE56 1AY
Full Description:
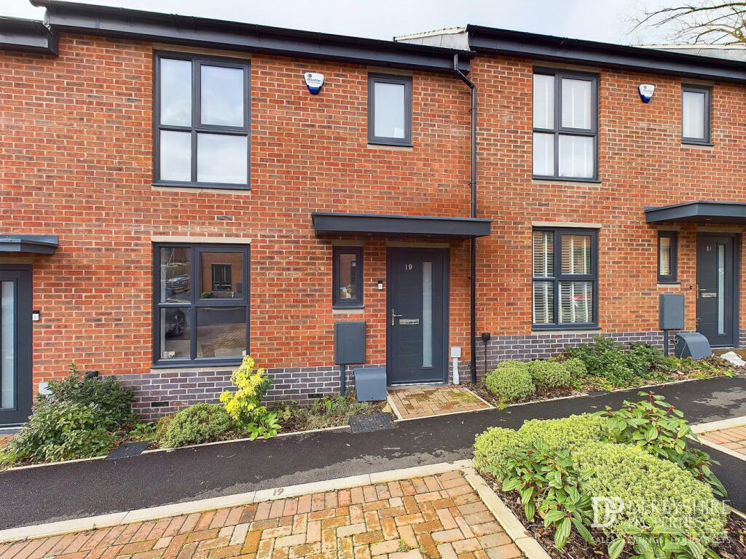
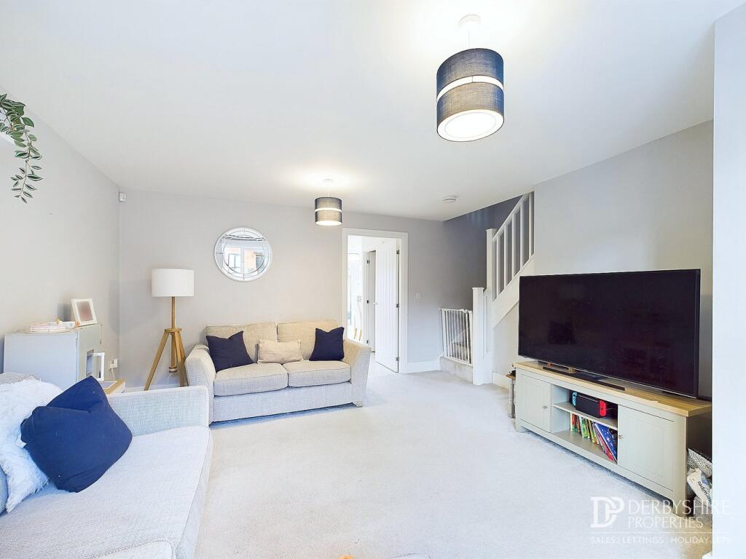
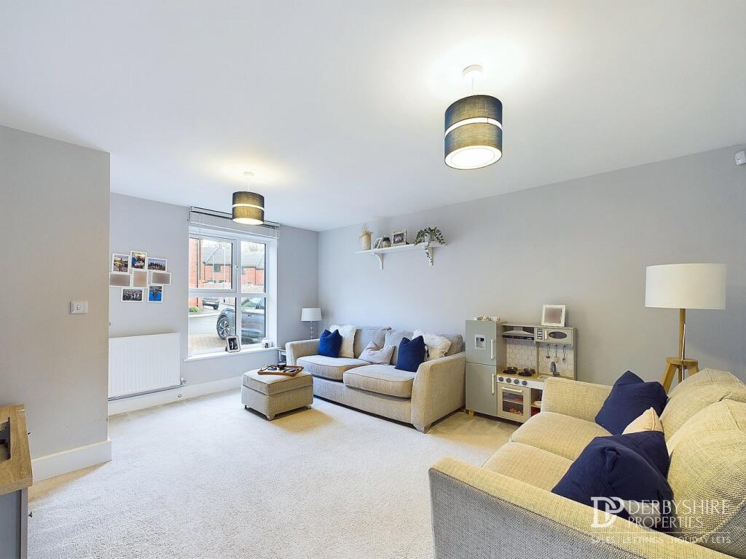
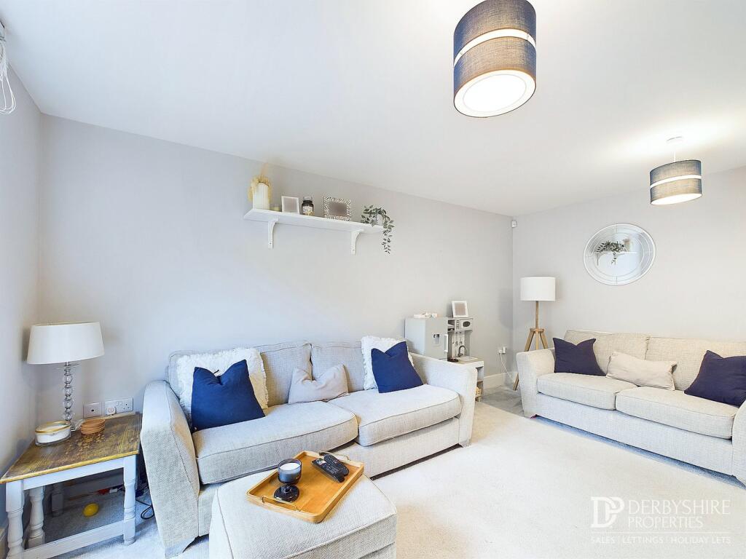
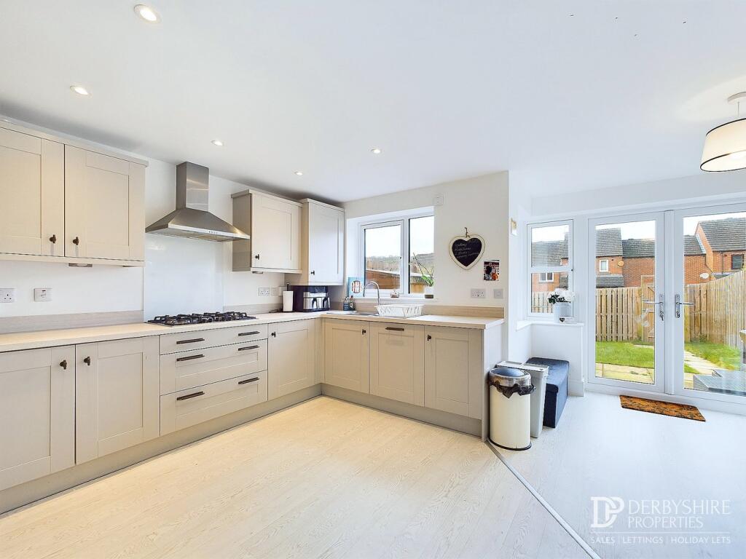
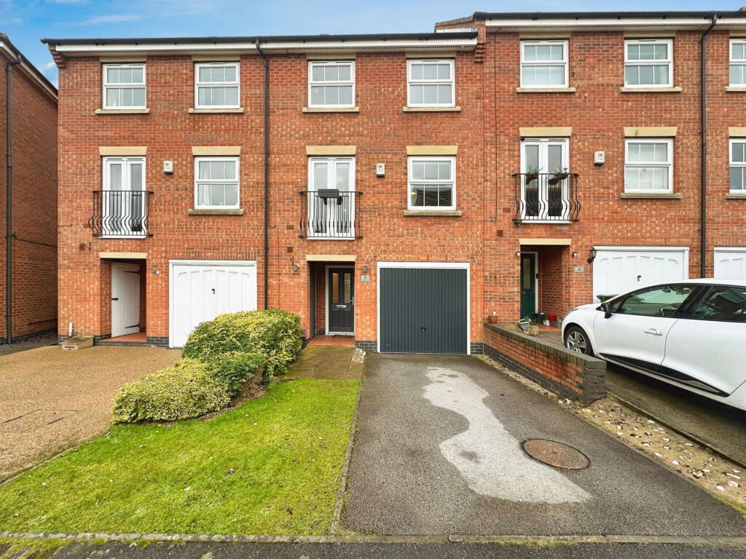
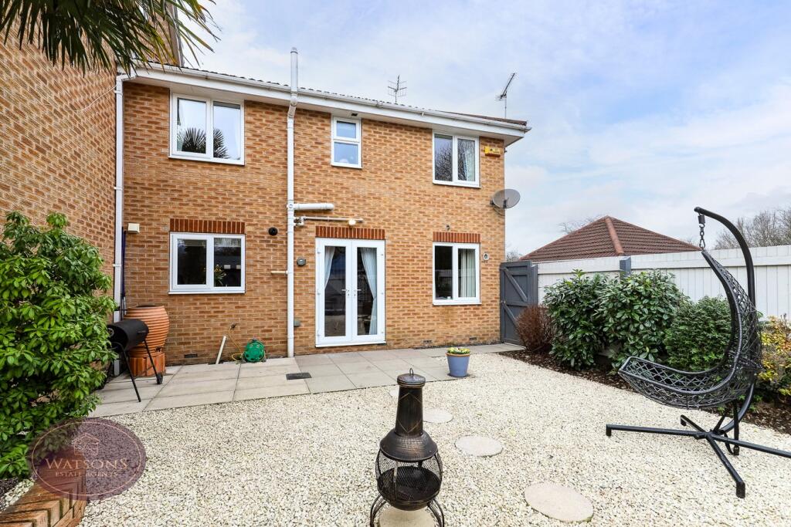
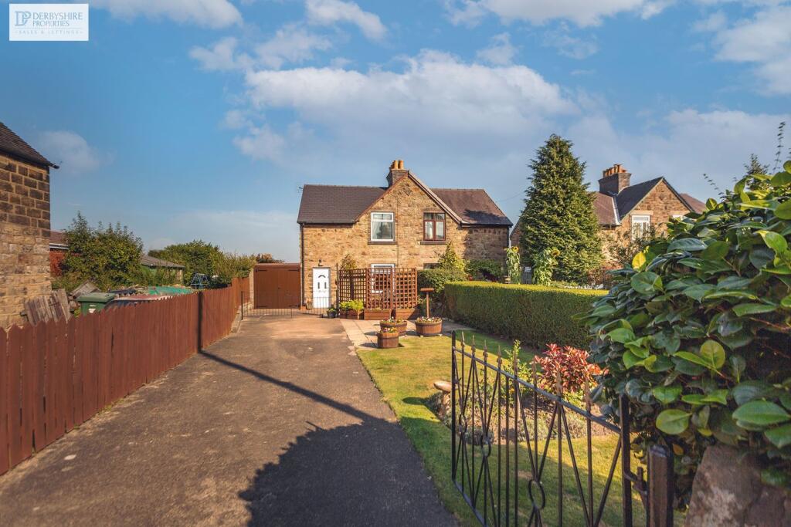
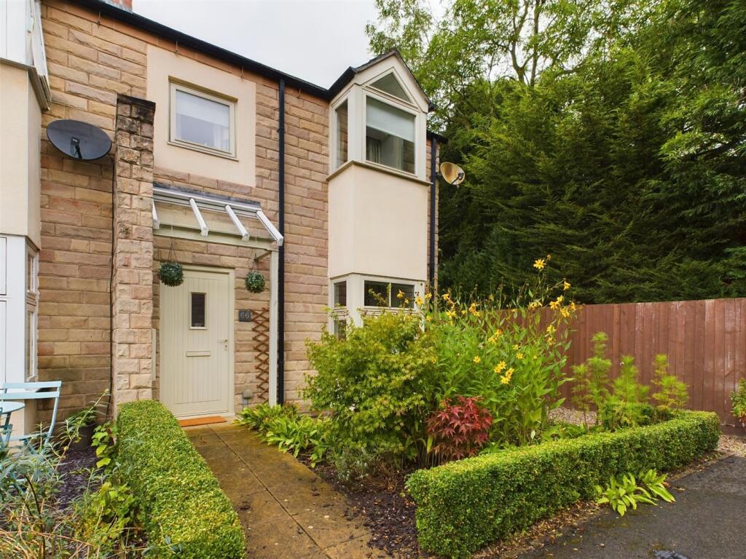
Derbyshire Properties are delighted to offer for sale this well presented modern three bedroom family home located within easy reach of Belper town Centre. The property was constructed by Wheeldon homes approximately two years ago and is still within the NHBC builders guarantee. The property briefly comprises of entrance hall, Cloakroom/WC, living room, open-plan living/kitchen and utility room. To the first floor a landing provides access to all three bedrooms, family bathroom, and en-suite shower facility to the main bedroom.Demand is sure to be high and we recommend an early internal inspection to avoid disappointment .Entrance HallEntered via a composite door from the front elevation, wall mounted radiator, wall mounted meter cupboard, double glazed window and internal doors accessing to both the downstairs WC and living room.CloakroomWith low-level WC, wall mounted wash hand basin with tiled splashback, wood floor covering, wall mounted radiator, spotlights and extractor fan ceiling.Living RoomWith double glazed window to the front elevation, TV point, stair staircase to 1st floor landing with useful under stairs storage cupboard and additional wall mounted radiator. Internal door leads to.:-Open Plan Living KitchenKitchen area - this beautifully light and airy kitchen comprises of a range of wall and base mounted 'shaker' style units incorporating a one and a half bowl sink drainer unit with mixer taps and complementary splashback areas. Integrated five ring gas hob with stainless steel extractor canopy over, electric oven, fridge/freezer. Wood effect floor covering, under cupboard lighting, integrated dishwasher, wall mounted cupboard housing gas combination boiler and double glazed window to the rear elevation.Dining area - with the continuation of the floor covering from the kitchen, wall mounted radiator, windows to cider and rear elevations, French doors allow allowing for access onto the rear garden.UtilityWith the continuation of the kitchen cupboards in the form of base mounted storage cupboards, roll-top worksurface incorporated an additional stainless steel sink drainer unit. Undercounter space and plumbing for both washing machine and tumble dryer, wall mounted shelving, wall mounted radiator and wood effect floor covering.First FloorLandingAccessed via the living room with wall mounted radiator, ceiling mounted loft access point, linen storage cupboard and internal doors accessing all three bedrooms and family bathroom.Bedroom 1With double glazed window to the front elevation, TV point, wall mounted radiator and fitted wardrobes with sliding mirror front of doors. Internal door leads to:-En-SuiteComprising of a three-piece modern suite to contain WC, pedestal wash hand basin and shower enclosure with mains fed shower and attachment over. Part tiling walls, tiled floor covering, wall mounted radiator, electrical shaver point, spotlights and extracted fan to ceiling.Bedroom 2With double glazed window to the rear elevation, wall mounted radiator and TV point.Bedroom 3With double glazed window to the elevation and wall mounted radiator.BathroomThis three-piece white bathroom suite contains WC, pedestal wash hand basin and panelled bath with shower attachment and complementary glass shower screen. Part tiling to walls, double glazed obscured window, wall mounted chrome heated towel rail, spotlights and extractor fan to ceiling.OutsideTo the front elevation is an area of low maintenance frontage with a double block paved driveway providing parking for two vehicles. The rear garden has a full with paved patio area, timber shed, lawn all enclosed by timber fenced boundaries.Disclaimer1. MONEY LAUNDERING REGULATIONS - Intending purchasers will be asked to produce identification documentation at a later stage and we would ask for your co-operation in order that there will be no delay in agreeing the sale.2: These particulars do not constitute part or all of an offer or contract.3: The measurements indicated are supplied for guidance only and as such must be considered incorrect.4: Potential buyers are advised to recheck the measurements before committing to any expense.5: Derbyshire Properties have not tested any apparatus, equipment, fixtures, fittings or services and it is the buyers interests to check the working condition of any appliances.6: Derbyshire Properties have not sought to verify the legal title of the property and the buyers must obtain verification from their solicitor.BrochuresBrochure 1Brochure 2