Property Details:
• Type: Detached Bungalow
• Tenure: Freehold
• Floor Area: N/A
Key Features:
• DETACHED TRUE BUNGALOW
• THREE BEDROOMS
• CUL-DE-SAC
• NO ONWARD CHAIN
• POPULAR UNSWORTH AREA
• GARAGE & DRIVEWAY
Location:
• Nearest Station: N/A
• Distance to Station: N/A
Agent Information:
• Address: 435 - 437 Walmersley Road,
Bury,
BL9 5EU
Full Description:
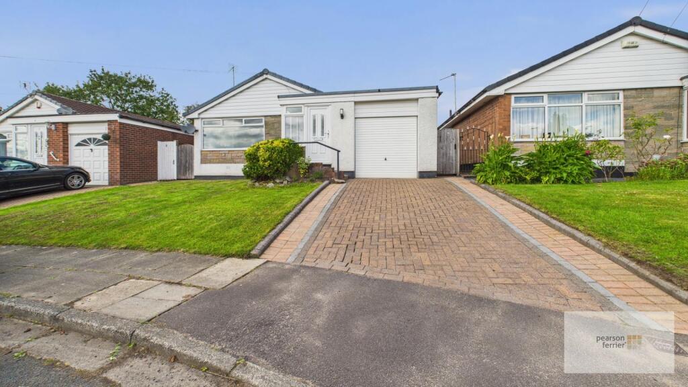
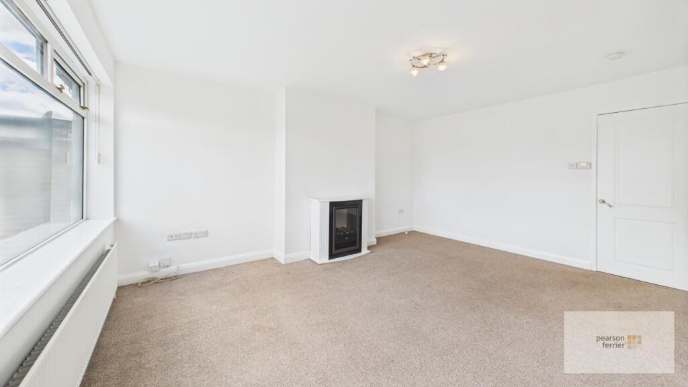
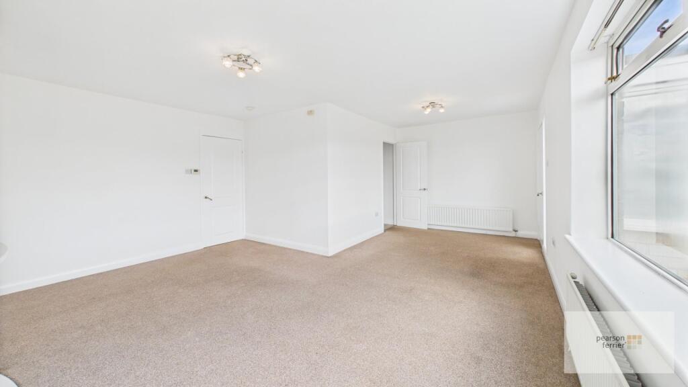
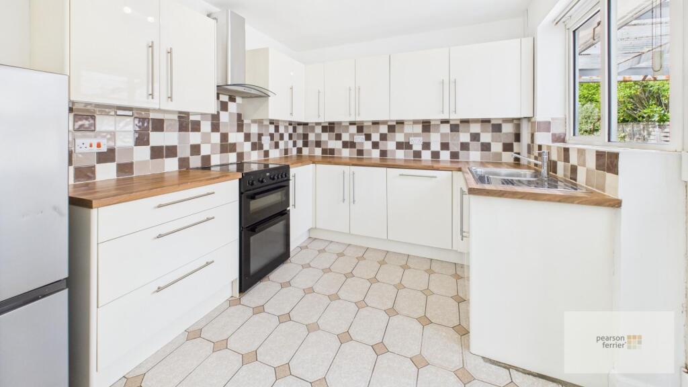
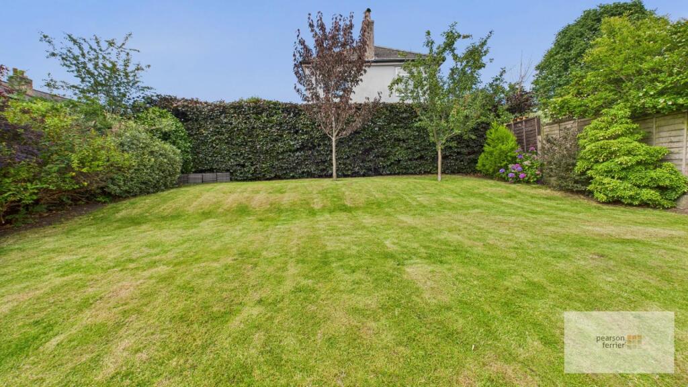
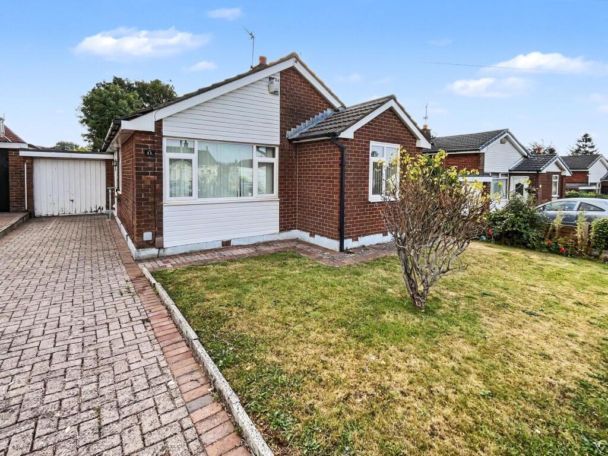
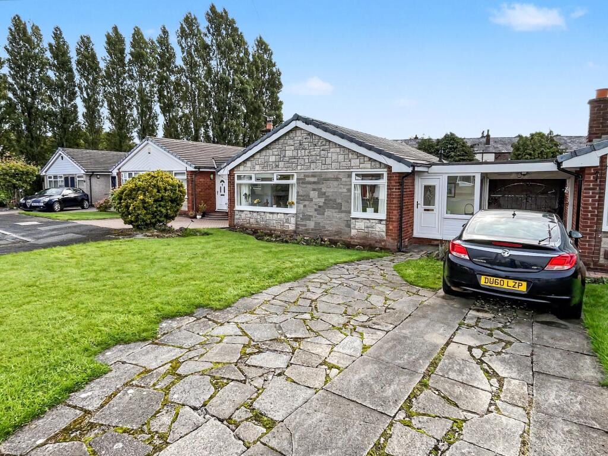
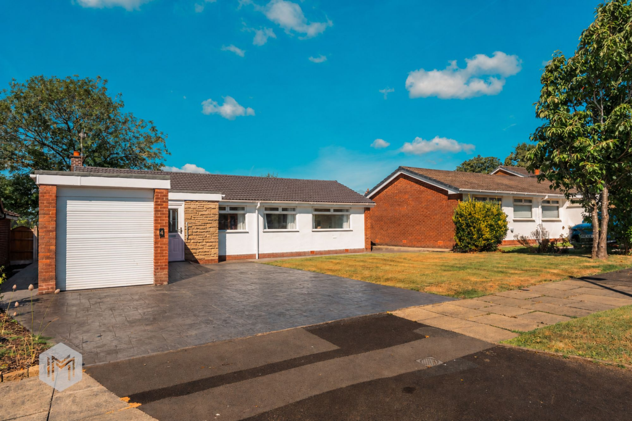
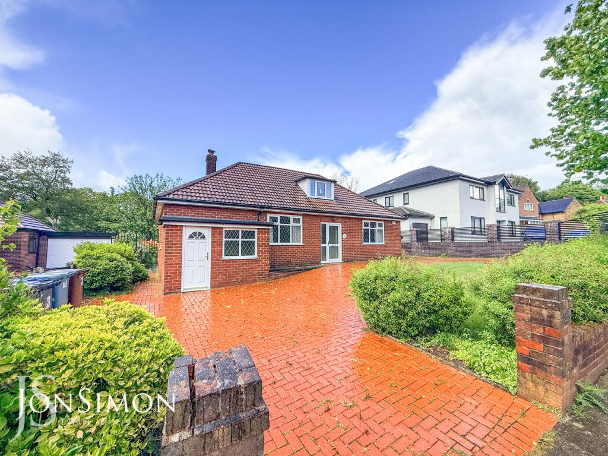
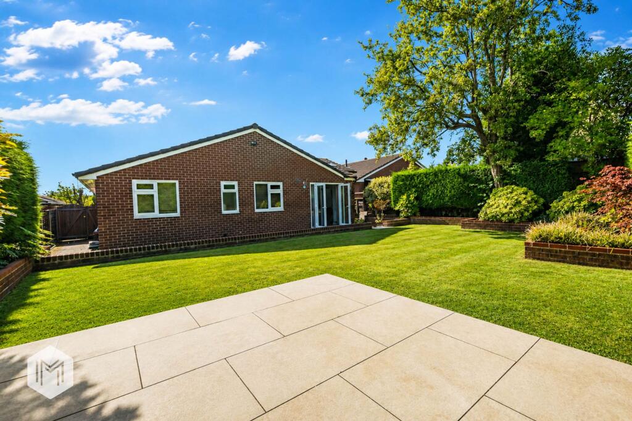
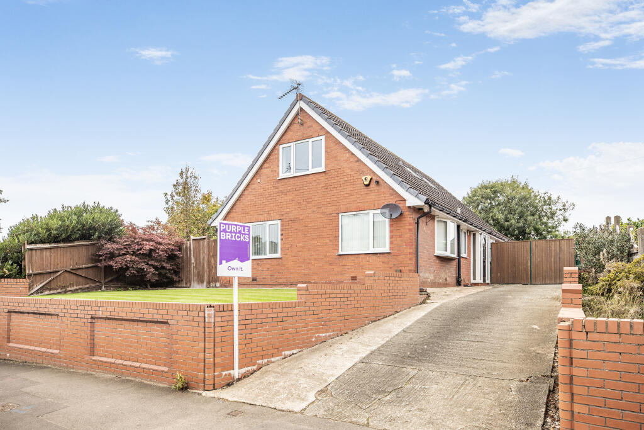
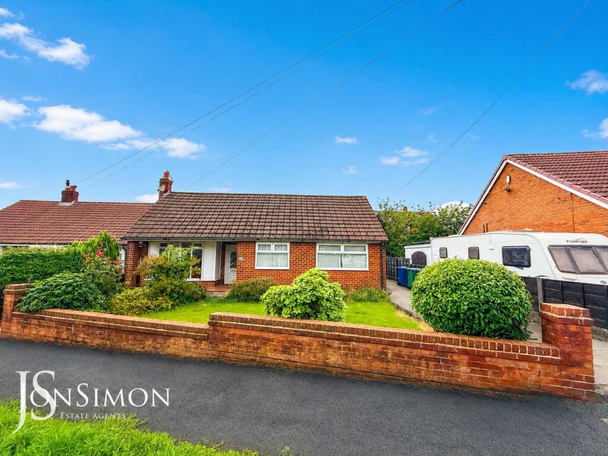
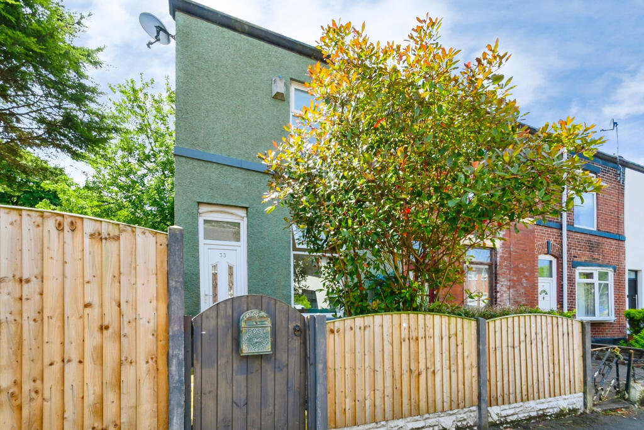
Well presented three bedroom detached true bungalow on a cul-de-sac of similar properties in the ever popular Unsworth area of Bury. The location offers excellent access and transport links to Bury & Whitefield centres, within walking distance to a handy parade of shops, medical centre and dentist being only a short walk and junction 3 M66 being only a short drive. In brief the property comprises of; Porch, lounge/diner, kitchen, three bedrooms (two being double), family bathroom, sunroom. The property benefits from driveway & garage providing off road parking, garden to the front and a good sized southerly facing garden to the rear and is offered to the market with no onward chain.Tenure - Freehold EPC - DCouncil Tax Band - DPorch - Double glazed upvc door access to the front & double glazed window to the side, built in storage and ceiling light point.Lounge/Diner - Double glazed window to the front, electric fire fire, two ceiling light points and radiator.Kitchen - Double glazed window and door access to the side, selection of wall & base units with work surfaces to complement, integrated dishwasher, space for cooker & fridge/freezer, stainless steel sink & drainer, tiled splash back, ceiling light point & radiator.Inner Hall - Down lighting.Main Bedroom - Double glazed window to the rear, ceiling light point and radiator.Second Bedroom - Double glazed window to the rear, ceiling light point and radiator.Third Bedroom - Double glazed window to the side, ceiling light point and radiator.Family Bathroom - Double glazed frosted window to the side, four piece suite comprising of; Low level w.c, pedestal hand wash basin, shower cubicle and panel bath, down lighting, extractor fan, radiator and loft access.Sun Rooom - Double glazed surround and double glazed French style door to the side.Garage - Up & over door to the front, and double glazed frosted window and upvc door access to the rear.Externally - To the front of the property is mainly laid to lawn with block paved driveway leading to the attached garage.To the rear of the property is a southerly facing rear garden which is mainly laid to lawn with good sized patio which is partly covered and planted borders.BrochuresKilner Close, BuryBrochure