Kimberley Drive, Sidcup
About this home
Property Details: • Type: Semi-Detached • Tenure: N/A • Floor Area: N/A
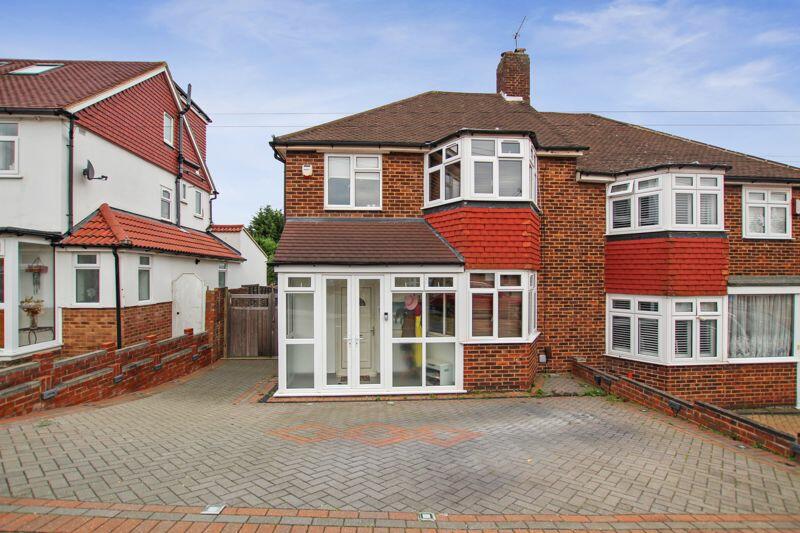
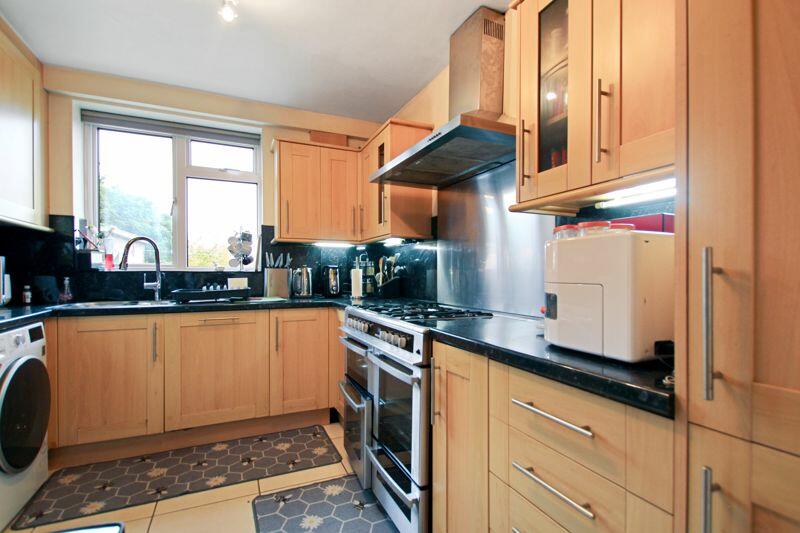
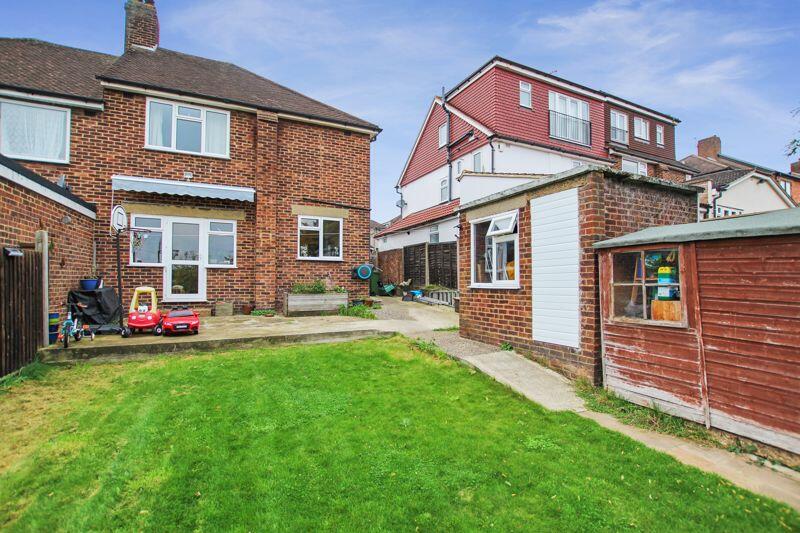
Key Features: • Spacious three bedroom semi detached home • Approved planning permission for a double storey extension • Reception room • Fitted kitchen • Family bathroom • Double glazing • Gas central heating • Large rear garden • Off street parking • Ideal family home
Location: • Nearest Station: N/A • Distance to Station: N/A
Agent Information: • Address: 62 Bexley High Street Bexley DA5 1AH
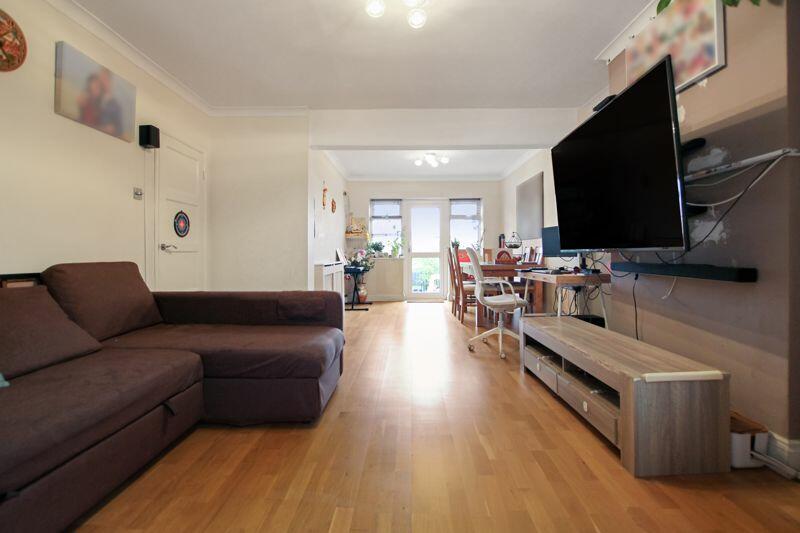
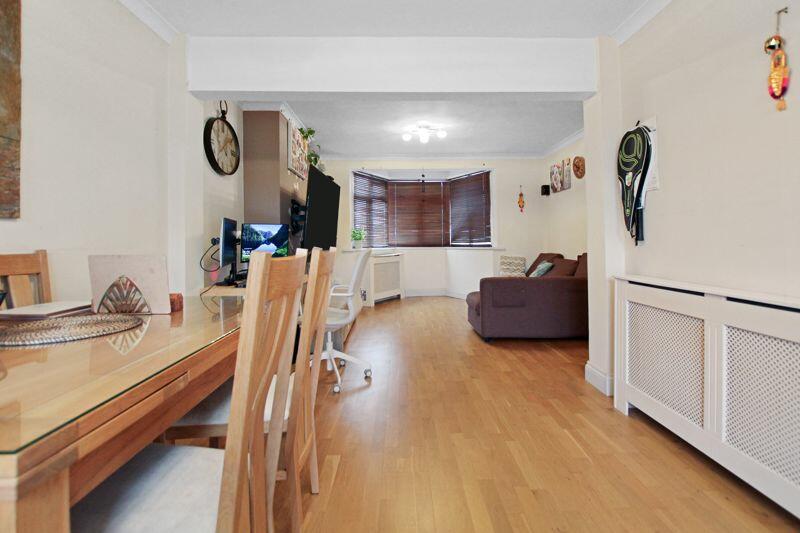
Full Description: Guide Price £550,000 - £575,000 Spacious three bedroom semi detached home with approved planning permission for a double storey extension. Located just a short walk from Albany Park Station, local shops and a selection of popular local schools, the property is an ideal family home. Accommodation comprises of entrance porch, entrance hall, reception room and a fitted kitchen. To the first floor there are three bedrooms and a bathroom. Benefits to note include double glazing, gas central heating, off street parking and a large rear garden, which has recently been levelled and includes an in-ground children's trampoline. Viewing is highly recommended.Entrance PorchEntrance HallLounge Area15' 3'' x 12' 10'' (4.64m x 3.91m)Dining Area11' 7'' x 9' 11'' (3.53m x 3.02m)Kitchen10' 8'' x 9' 0'' (3.25m x 2.74m)LandingBedroom 115' 7'' x 10' 11'' (4.75m x 3.32m)Bedroom 210' 11'' x 10' 10'' (3.32m x 3.30m)Bedroom 38' 3'' x 8' 1'' (2.51m x 2.46m)Bathroom8' 1'' x 7' 4'' (2.46m x 2.23m)Council TaxBand E.BrochuresProperty BrochureFull Details