Photos coming soon
For Rent
£1,200/mo
Princes Street, Roath CF24
2 bd
Cardiff
Listed by Zoopla Agent
Property Details: • Type: End of Terrace • Tenure: N/A • Floor Area: N/A
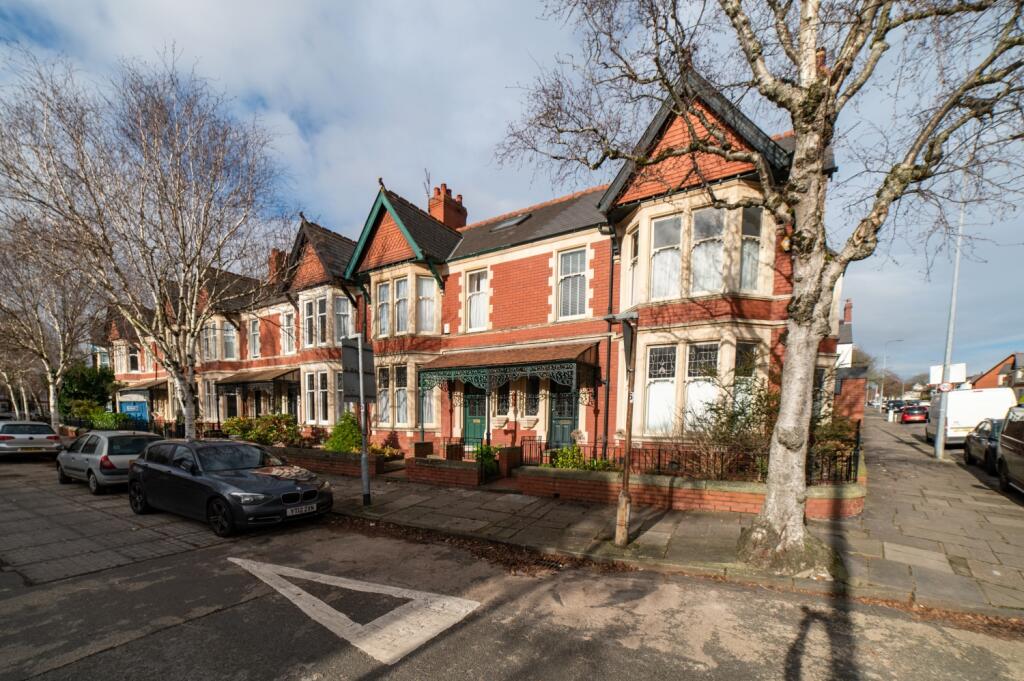
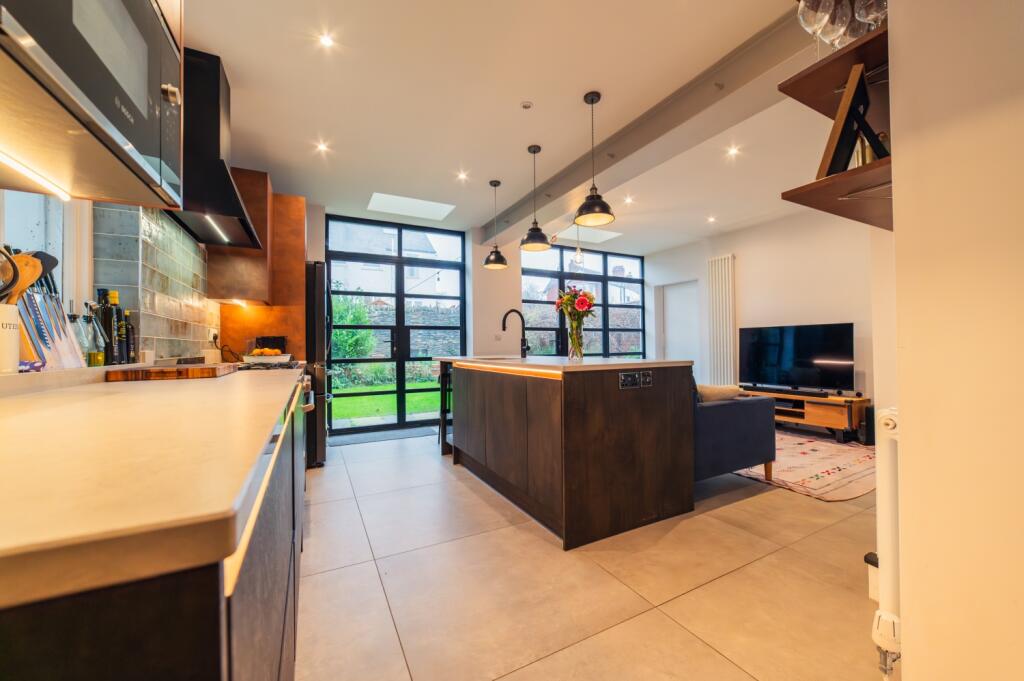
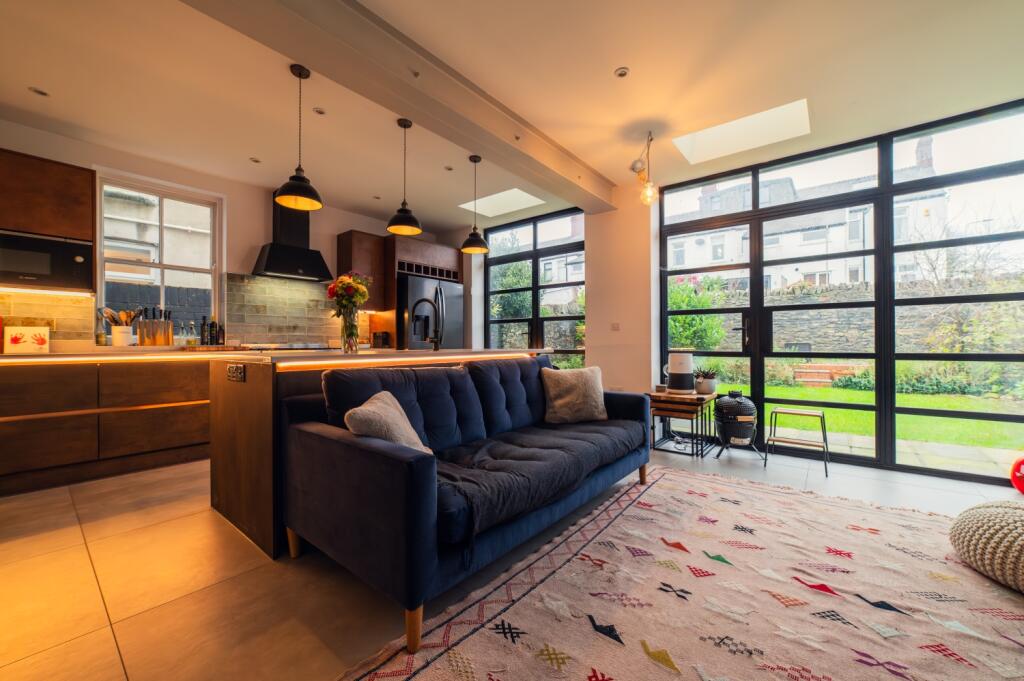
Key Features: • An undeniably impressive end-of-terrace residence • Occupying a dominant corner position on one of Penylan's most highly treasured postcodes • A glorious period property • Offers incredibly generous living space, having undergone a recent extension • Newly fitted kitchen • A short stroll of the delightful local amenities that Penylan has to offer. • Entrance hall featuring an original tiled floor, an iconic 'curve' in the wall, and an impressive staircase • Sizable rear garden with gated side access • Five double bedrooms • Watch our unique video...
Location: • Nearest Station: N/A • Distance to Station: N/A
Agent Information: • Address: 66 Albany Road, Roath, Cardiff, CF24 3RR
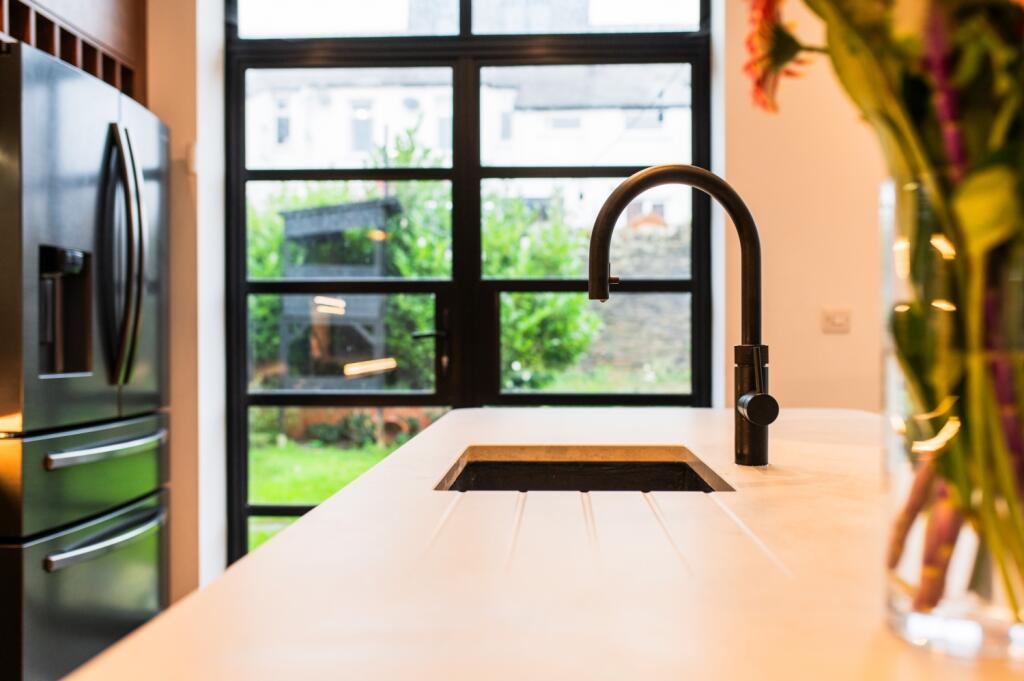
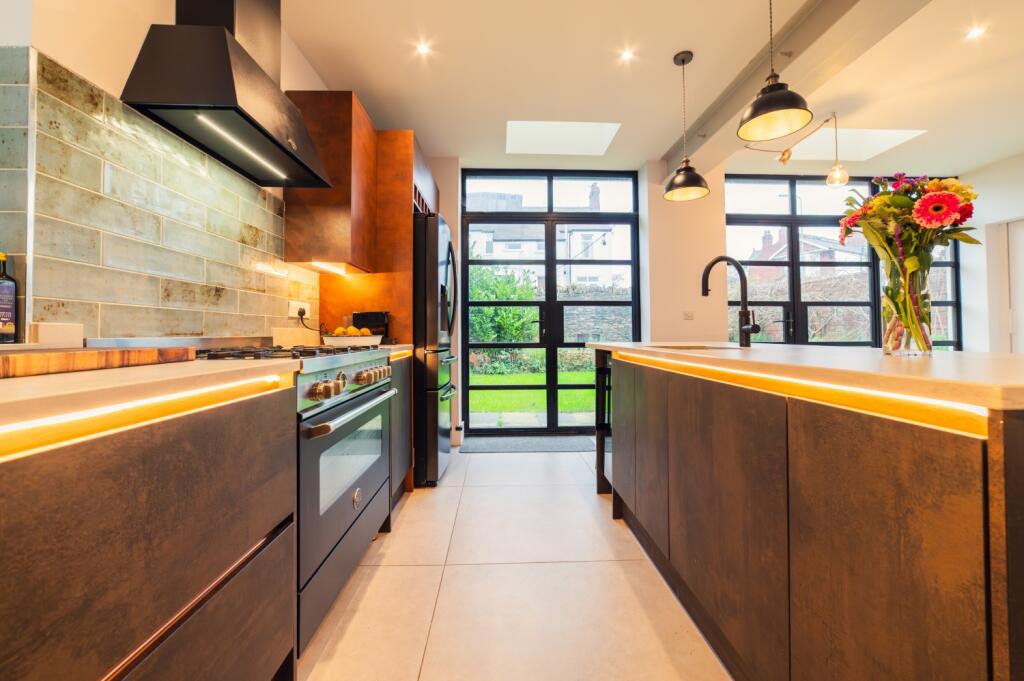
Full Description: An undeniably impressive end-of-terrace residence, occupying a dominant corner position on one of Penylan's most highly treasured postcodes. This glorious period property offers incredibly generous living space, having undergone a recent extension, and is submerged in a host of spectacular character and charm...Approached via an attractive forecourt, complete with iron railings and the original tiled floor, the property fronts onto the beautifully tree-lined pavements of Kimberley Road, within a short stroll of the delightful local amenities that Penylan has to offer.The property opens into a wonderfully welcoming entrance hall featuring an original tiled floor, an iconic 'curve' in the wall, and an impressive staircase. The beautifully bright and airy lounge benefits from a solid wood floor, original sash windows, and a roaring open fireplace, offering a perfect space to relax and entertain.There is an abundance of reception space throughout the home, including a family dining room that enjoys a wash of natural light from its bay-sided windows. This room leads seamlessly into the hub of the home—a newly upgraded open-plan kitchen and family room with doors opening out to the rear garden. The kitchen has been thoughtfully fitted with a range of base and eye-level units, a freestanding range cooker with a gas hob, and a sizable island, all finished with elegant solid stone work surfaces. Adjacent to the kitchen is a snug or 'cwtch,' where the current owners enjoy cozy moments by the log-burning stove. Additional benefits include a separate utility room housing a washing machine and tumble dryer, as well as a downstairs W/C.On the first floor, the master bedroom enjoys a side-aspect position, featuring a working fireplace, a side bay window, and stunning solid wood floors. A walk-through wardrobe leads to a modern, recently upgraded en suite shower room. The second double bedroom, with a double bay front, provides ample space and character, while the third double bedroom also includes a charming feature fireplace. A comfortable single bedroom, ideal for use as a home office, completes the sleeping quarters on this floor. The family bathroom is tastefully appointed with natural stone tiles, a freestanding bathtub, a larger walk-in shower, double washbasins, and a W/C. Feature radiators and a good-sized airing cupboard provide additional storage and style.The second floor offers another generously proportioned double bedroom, along with ample eaves storage for convenience.Externally, the property enjoys an exceptionally good-sized garden laid to lawn, complemented by a raised paved patio and gated side access.Further benefits include gas central heating and a selection of original character features, enhancing the home's period charm.This much-loved family home is not to be missed. We highly recommend booking a viewing to appreciate its unique appeal and exceptional features.We are advised by the vendor that provisions of gas, electricity, water, and sewerage are connected to a mains supply, and no materials used in construction may impact a buyer's enjoyment, mortgage availability, or insurance availability, and there are no issues or restrictions on mobile signal/coverage.Entrance HallLounge4.4m x 4.8m - 14'5" x 15'9"Sitting Room4m x 4.5m - 13'1" x 14'9"Open Plan Kitchen & Dining5.8m x 4.8m - 19'0" x 15'9"Utility Room & WCSnug3.2m x 3.1m - 10'6" x 10'2"Master Bedroom4m x 4.2m - 13'1" x 13'9"Bedroom Two4.3m x 4.8m - 14'1" x 15'9"EnsuiteBedroom Three3.3m x 2.3m - 10'10" x 7'7"Bedroom Four/Office2.23m x 2.2m - 7'4" x 7'3"BathroomBedroom Five5.4m x 4.1m - 17'9" x 13'5"