Property Details:
• Type: Apartment
• Tenure: N/A
• Floor Area: N/A
Key Features:
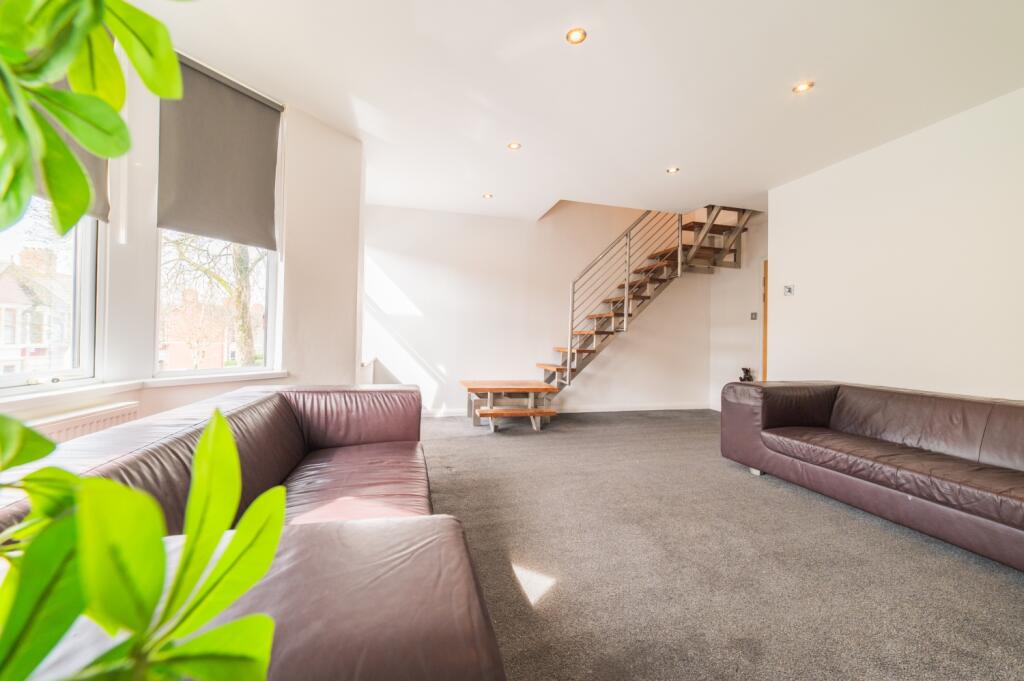
• Superb First Floor Duplex Apartment
• Two Double Bedrooms
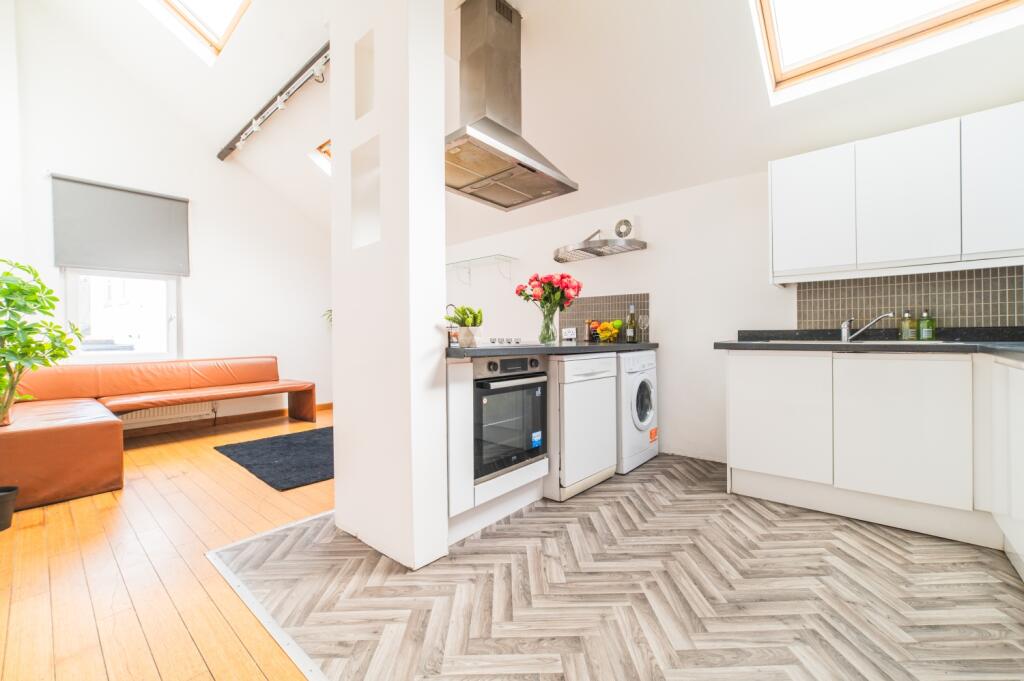
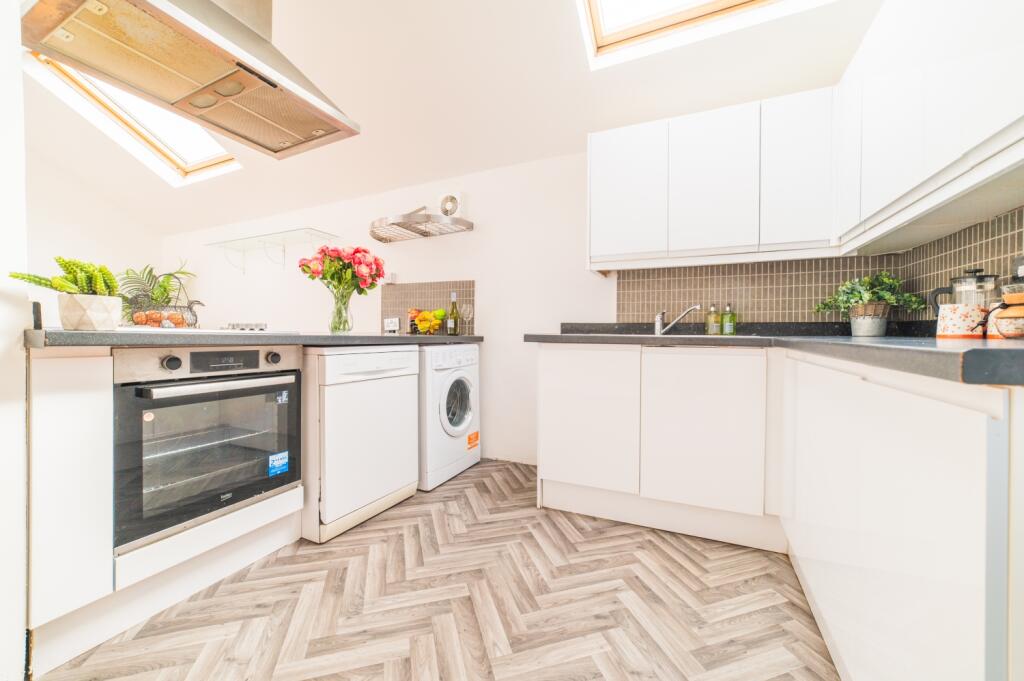
• Open Plan Kitchen/Sitting/Dining Room
• Bathroom & En-Suite
• Light and Airy Lounge with Bay Window
• Prime Location Within the Desirable Penylan
• Watch Our Unique Video
• No Onward Chain
Location:
• Nearest Station: N/A
• Distance to Station: N/A
Agent Information:
• Address: 66 Albany Road, Roath,
Cardiff,
CF24 3RR
Full Description:
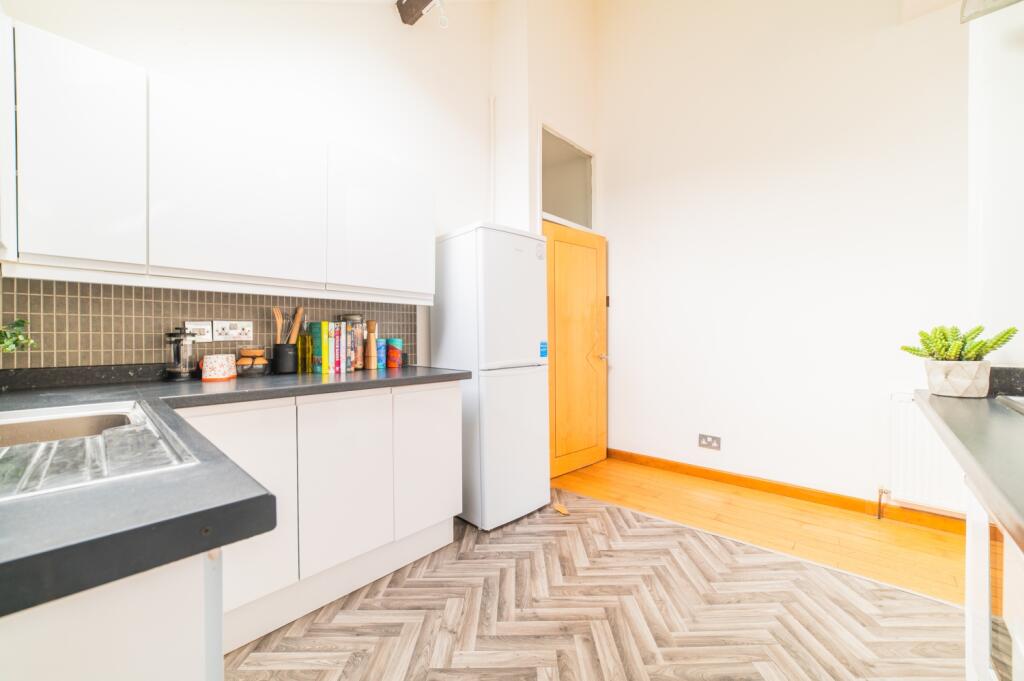
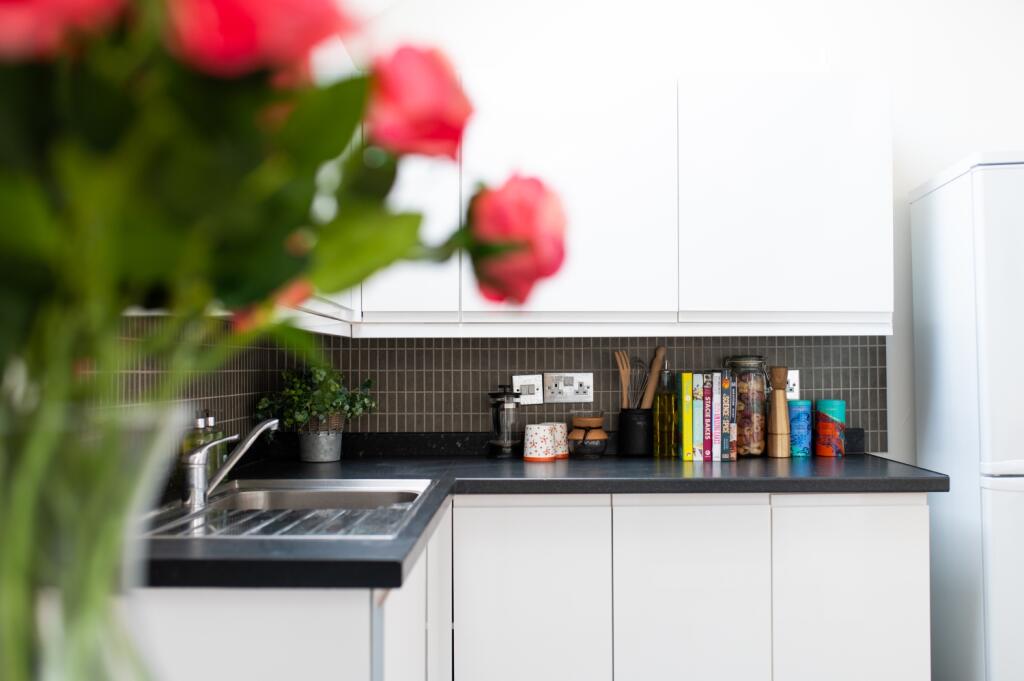
This first-floor generous apartment is full of charm and character and is in a prime position within the heart of Penylan. With an array of amenities on your doorstep including local parks, boutiques, bars, and eateries along Wellfield and Albany Road it's the perfect purchase for a first-time buyer or a downsize!Entering into the communal hallway with period tiling and etched period communal door. On the first floor, the lounge with a generous light and airy reception room with a large double-glazed bay window and a second window to the front elevation, floating stairs to the second floor.The kitchen is located to the rear of the apartment, with a high vaulted ceiling with skylight windows and, a large seating/dining area, the kitchen has been fitted with a range of base and wall units, built-in oven and hob and canopied extractor fan over, single drainer sink with mixer tap, skylight windows. The bathroom is fitted with a modern white four-piece suite comprising panelled bath with shower mixer, double walk-in shower, low-level w.c., wash hand basin, tiling to compliment and two windows.The bedroom on this level is a good size double with window to the rear. Stairs from the lounge lead up the main bedroom which also had the bonus of access to its own WC and snug area.The property benefits from central heating and double glazing and is being offered for sale with no chain!We are advised by the vendor that provisions of electricity, water and sewerage are connected to a mains supply, and no materials used in construction may impact a buyer's enjoyment, mortgage availability, or insurance availability, and there are no issues or restrictions on mobile signal/coverage.Entrance HallLiving Room5.2m x 4.8m - 17'1" x 15'9"Kitchen and Dining6.4m x 3.6m - 20'12" x 11'10"Bedroom Two3.8m x 3m - 12'6" x 9'10"Bathroom2.8m x 2.7m - 9'2" x 8'10"Bedroom One6.8m x 4.8m - 22'4" x 15'9"Ensuite1.7m x 1.4m - 5'7" x 4'7"