Kimpton Road, Blackmore End
About this home
Property Details: • Type: Semi-Detached • Tenure: Freehold • Floor Area: N/A
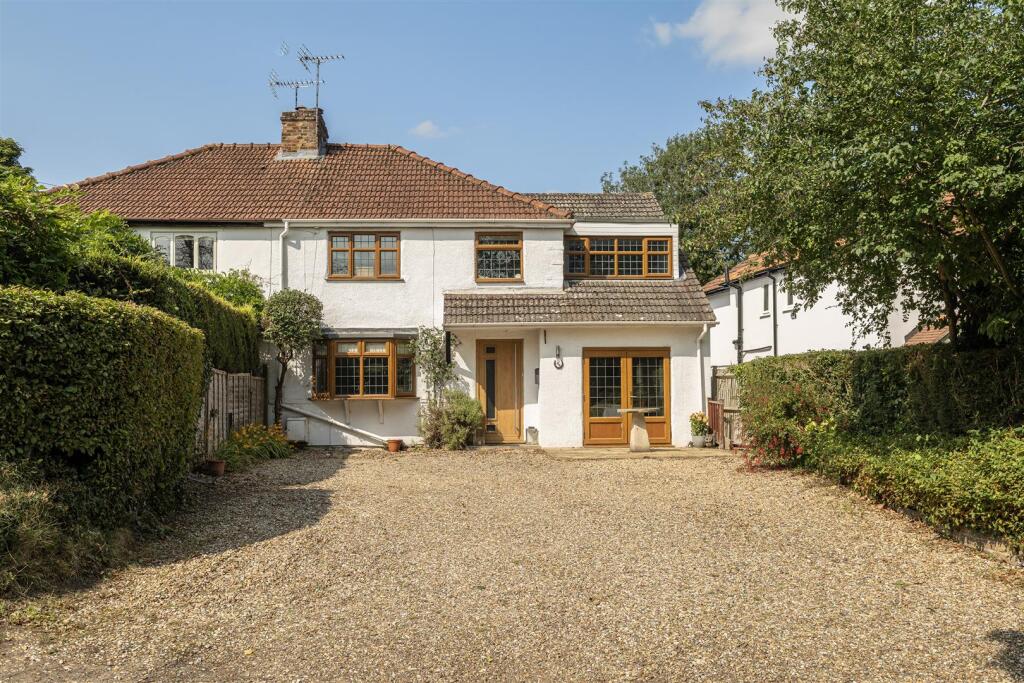
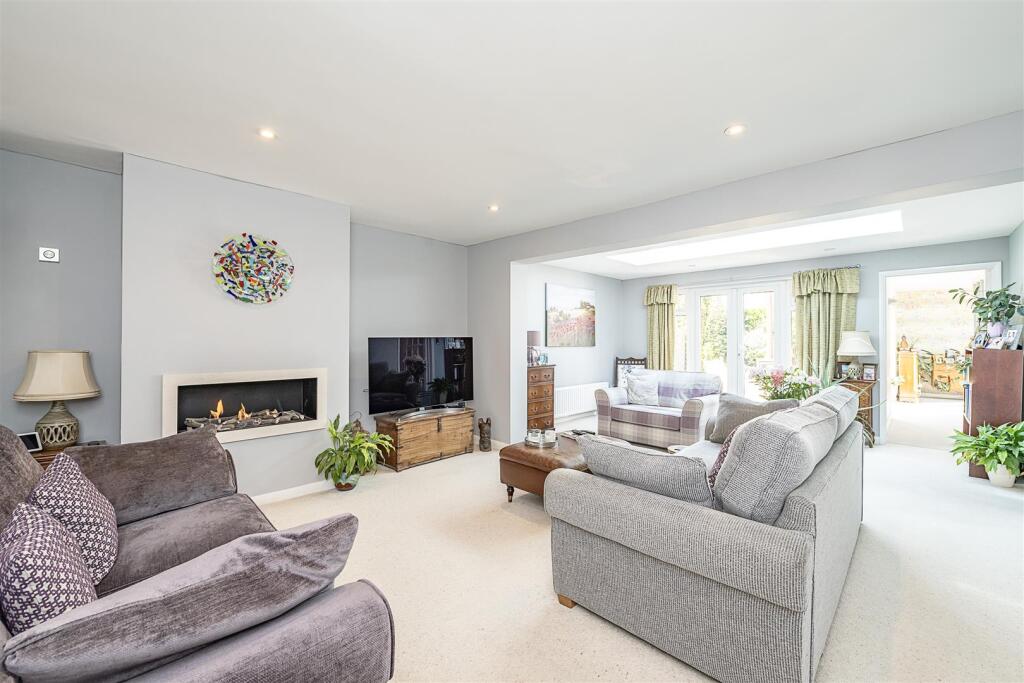
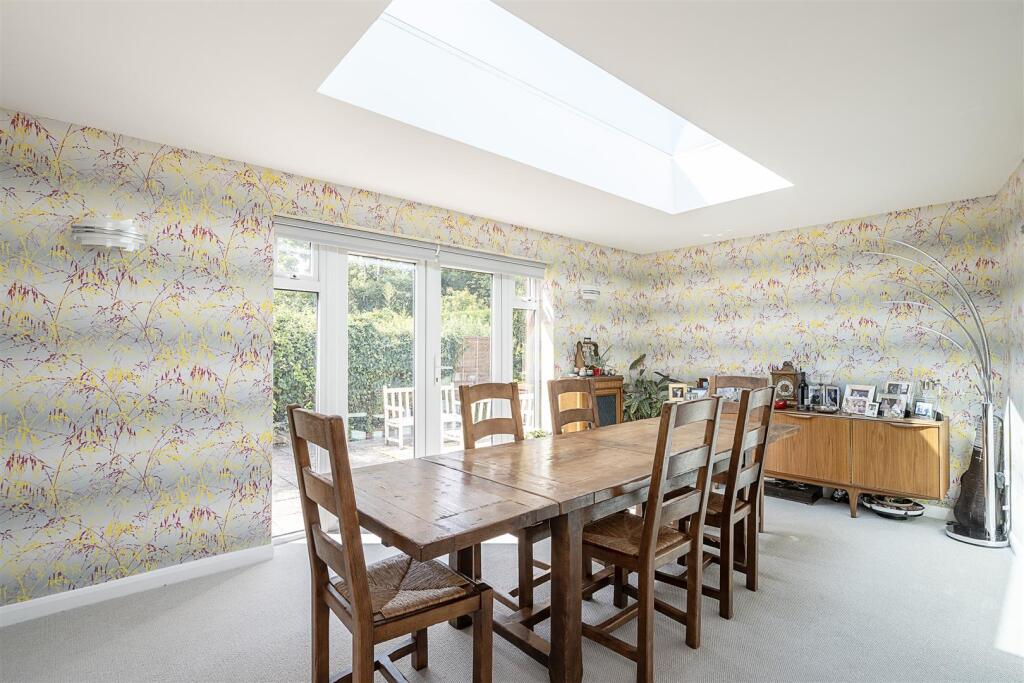
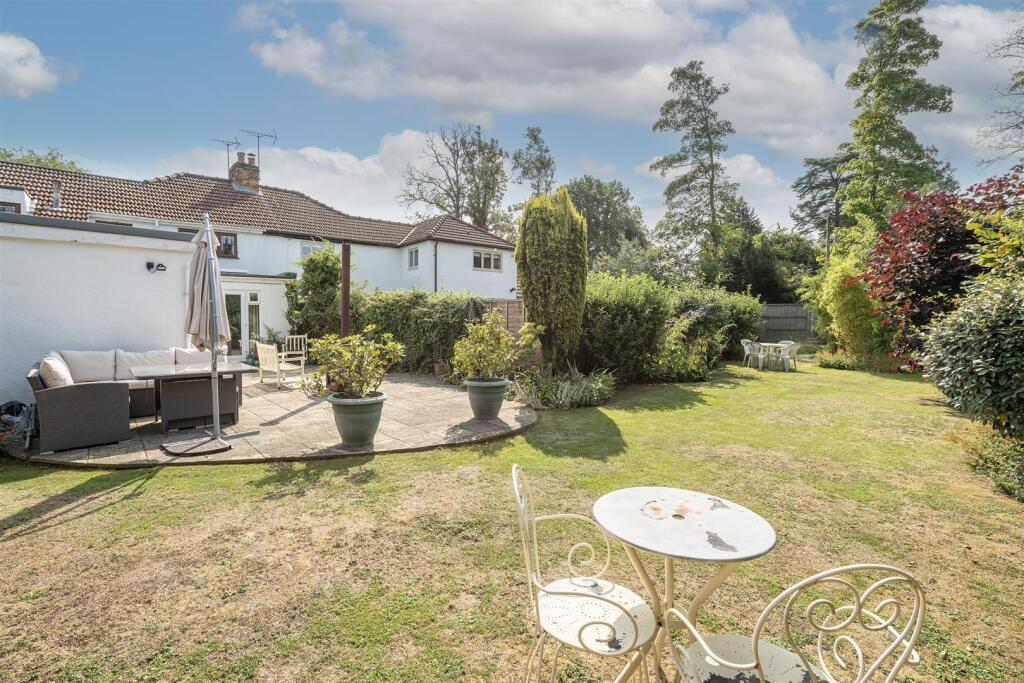
Key Features: • Spacious semi-detached residence, set in a prime countryside setting in Sought after Blackmore End • 3 beautiful reception rooms comprising a living room, dining room and family room • Attractively fitted kitchen/breakfast room with walk-in larder and adjoining utility room • 4 comfortably proportioned bedrooms • First floor family bathroom and ground floor shower room • Generous L-shaped garden with extensive paved patio and lawn • Off street parking for multiple cars • Nearby historical Mid Herts Golf Club and charming country pub, together with access to numerous countryside walks • Wheathampstead shops (1.9 miles), Harpenden Station (5.1 miles), Budgens Kimpton ( less than a mile walk)
Location: • Nearest Station: N/A • Distance to Station: N/A
Agent Information: • Address: 1 Leyton Green, Harpenden, Herts, AL5 2TE
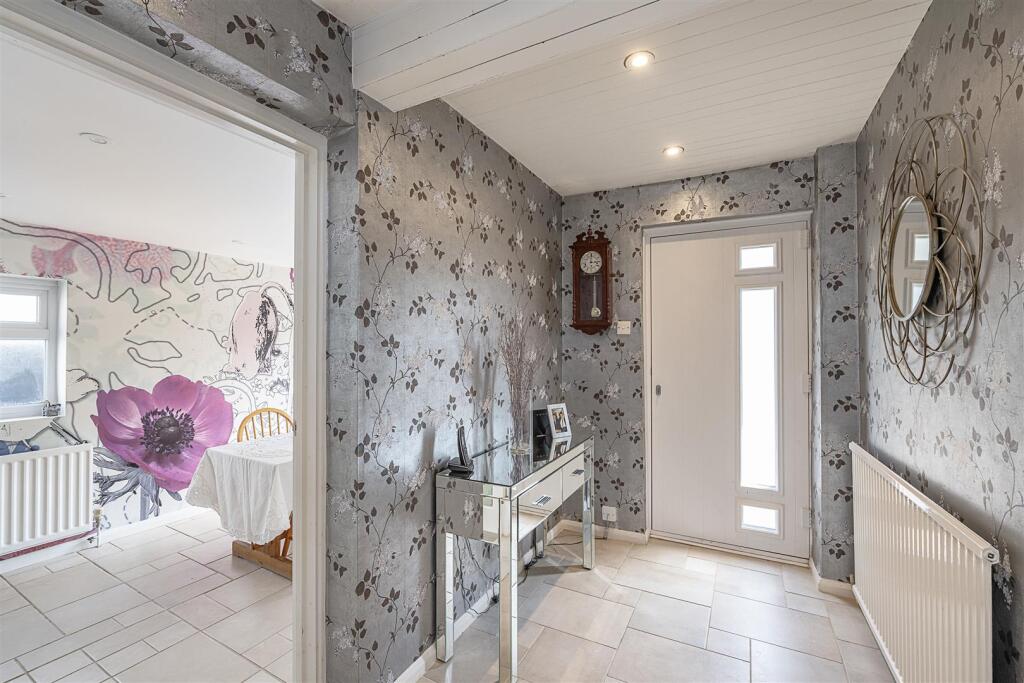
Full Description: This well proportioned semi-detached house is located in the highly regarded semi-rural location of Blackmore end and the accommodation is presented to a good standard throughout. Notable features include a stunning living room and an impressive dining room. Externally, there is a generously proportioned L shaped plot that leads onto a private road (consent previously granted for a garage, but now lapsed) and to the front plenty of parking.Ground Floor - Entrance Hall - Shower Room - Living Room - 7.04m 4.55m (23'1 14'11) - Dining Room - 5.72m x 3.91m (18'9 x 12'10) - Family Room - 3.63m x 3.05m (11'11 x 10') - Kitchen/Breakfast Room - 8.43m x 2.57m (27'8 x 8'5) - Utility Room - 3.00m x 1.45m (9'10 x 4'9) - First Floor - Landing - Bedroom One - 3.66m x 3.61m (12' x 11'10) - Bedroom Two - 3.66m x 3.10m (12' x 10'2) - Bedroom Three - 4.19m x 2.54m (13'9 x 8'4) - Bedroom Four - 3.07m x 2.62m (10'1 x 8'7) - Bathroom - Separate Wc - Externally - L-Shaped Rear Garden - Ample Off Street Parking - BrochuresKimpton Road, Blackmore EndBrochure