Property Details:
• Type: Detached
• Tenure: Freehold
• Floor Area: N/A
Key Features:
• Character Family House with generous room dimensions
• Popular Area close to amenities & Moordown Recreation Ground
• Spacious Hall with Cloakroom
• Large Lounge & Separate Dining Room
• Kitchen/Breakfast Room
• Spacious. light Landing
• 3-Double Bedrooms
• Victorian Style Bathroom
• New Roof, New Boiler & New Flooring 2023
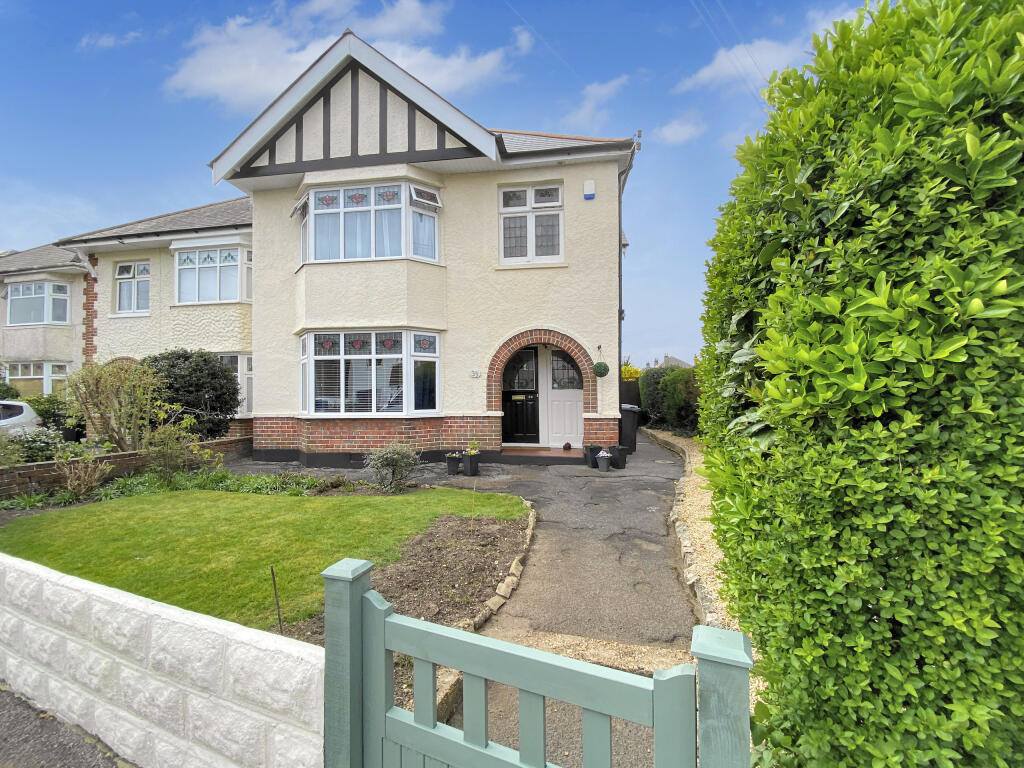
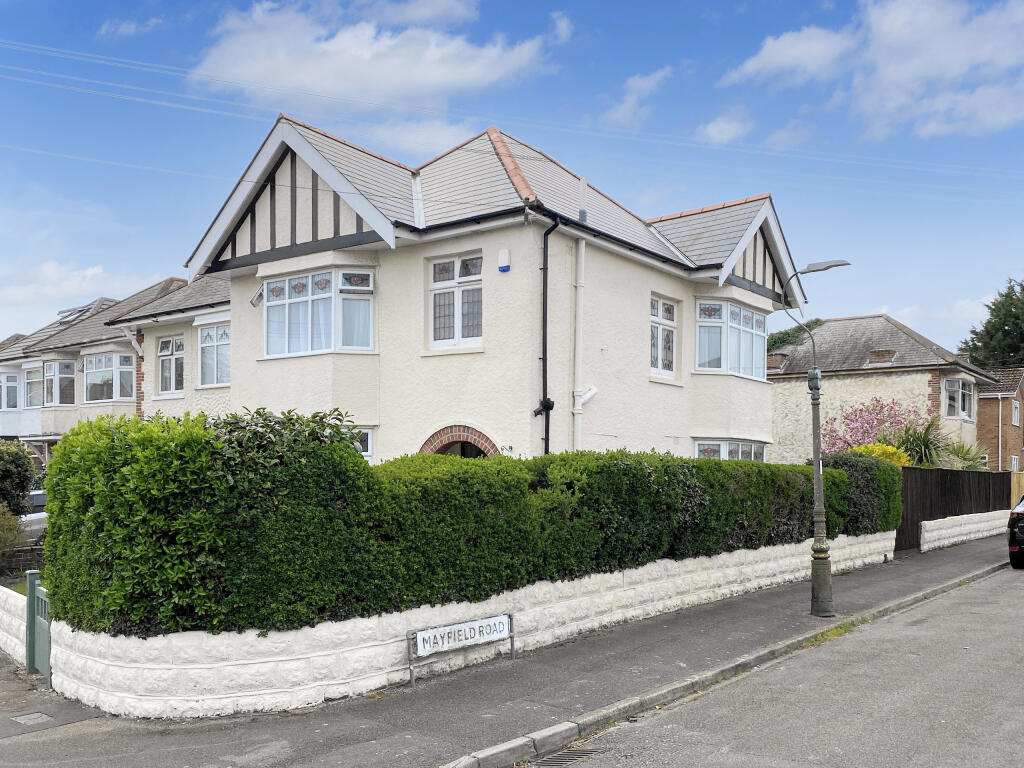
• Corner Plot with Delightful Sunny Garden & 'Off-Road' Parking
Location:
• Nearest Station: N/A
• Distance to Station: N/A
Agent Information:
• Address: 1 Penn Court,
Station Road,
West Moors,
Ferndown, BH22 0JJ
Full Description:
Substantial, Well Presented 3-Bedroom, 2-Reception House in Popular Area
Tenure: Freehold Approx 107 sq meters (1151 sq ft) Corner Plot
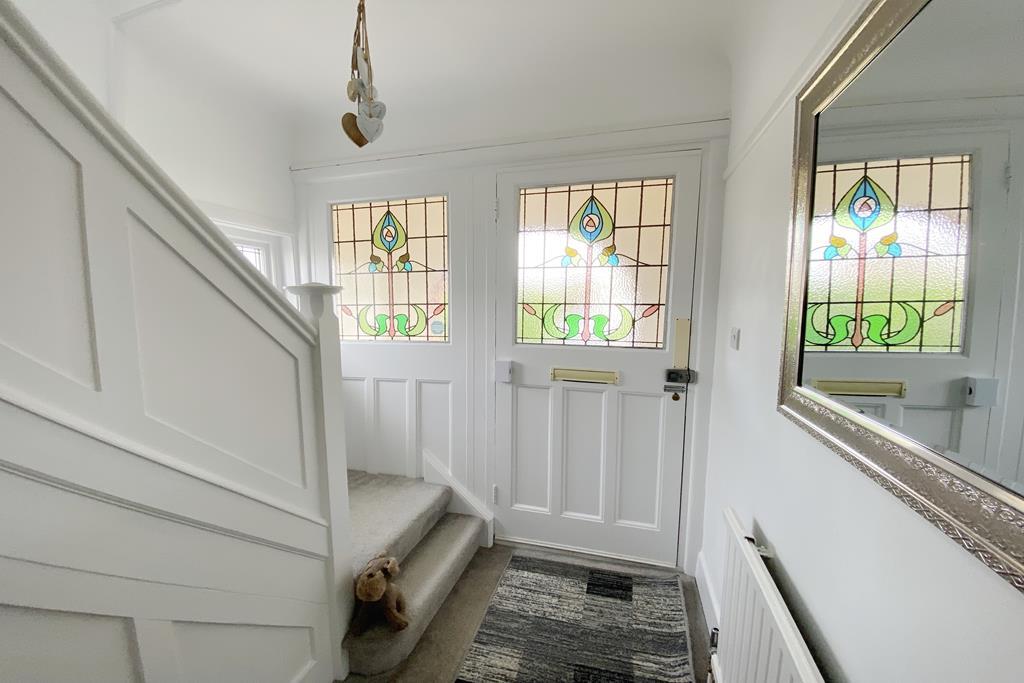
Spacious Hall with Cloakroom
Lounge with feature Fireplace & Bay window
Dining Room with Bay Window
Kitchen/Breakfast Room
Large Landing
3-Double Bedrooms
Superb Victorian Style Bathroom
Gated Double Length Driveway
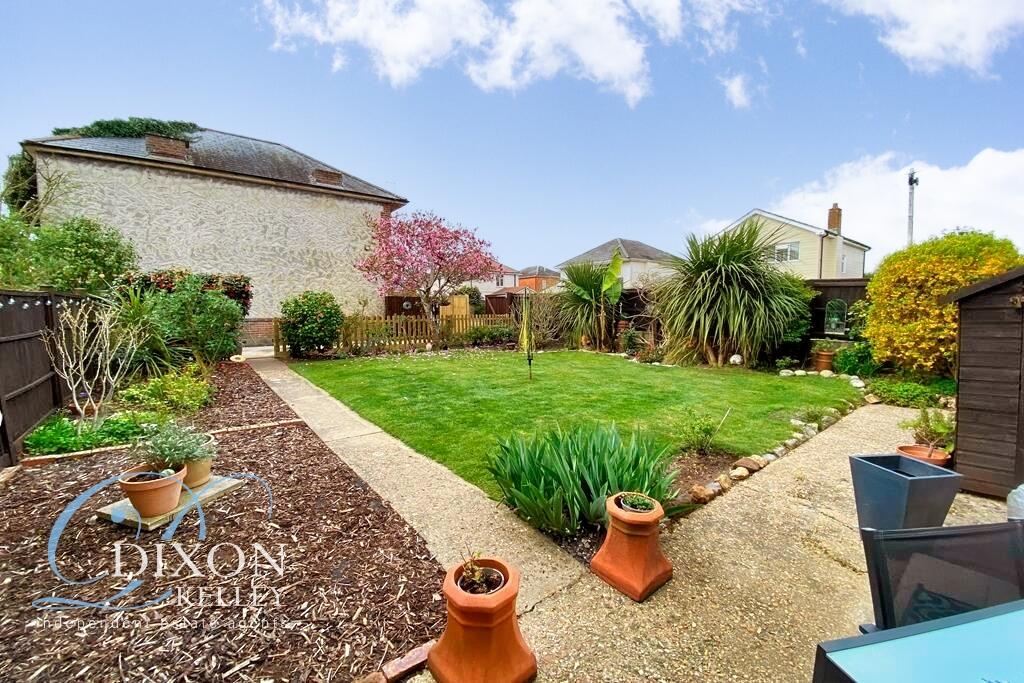
Delightful Mature Garden with sunny aspect
Ideal Location near to amenities
Substantial, well presented 3-bedroom detached character house, built in the 1930’s, occupying a pleasant location near to local amenities including Moordown Recreation Ground. The property is accessible to popular schools, nearby Castlepoint Shopping Centre and the golden beaches of Bournemouth.
The house offers well-planned accommodation with generous room dimensions including a large lounge & separate dining room both with bay windows. Outside, the house has a 2-car driveway & delightful mature garden.
Features include a NEW ROOF (2023) with PVCu soffits & fascia & gutters, new gas Boiler (2023), rewired (2023) and a new high quality Victorian style bathroom. Viewing recommended!
Accommodation with Brief Description:
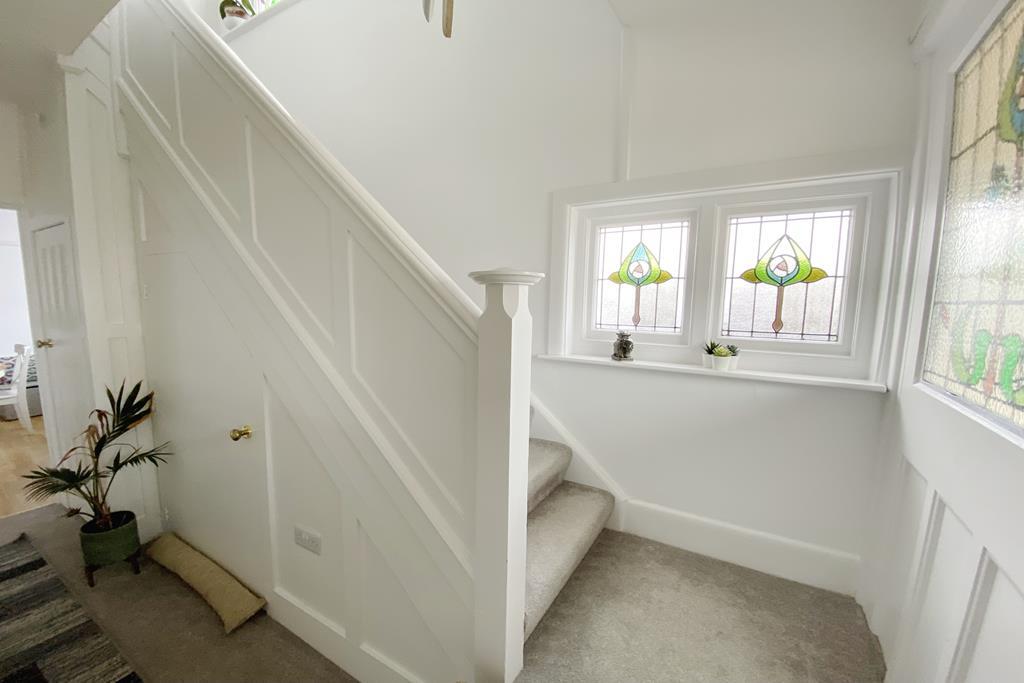
Entrance Hall: Under-stairs storage cupboard. Stairs to first floor.
Cloakroom: Wash basin & WC.
Lounge: A good-sized room with decorative feature fireplace & wide bay window.
Dining Room: decorative feature fireplace. Laminate flooring & wide bay window.
Kitchen/Breakfast Room: Good range of floor and wall cupboards with beech worktops & butler style sink. Space for tall fridge/freezer, washing machine & dishwasher. Door to garden.
FIRST FLOOR
Spacious Landing: Hatch to insulated roof space. Original stained glass window.
Bedroom 1: Double-glazed bay window overlooking front aspect. Decorative feature fireplace.
Bedroom 2: Double-glazed bay window overlooking side aspect. Double & single built-in wardrobe. Decorative feature fireplace.
Bedroom 3: Double-glazed window overlooking rear garden. Cupboard housing recently installed combination gas boiler.
Family Bathroom: Recently installed Victorian style bathroom with claw feet bath with tiled surround & thermostatic shower over with rain shower head and hand held shower. Glass screen. Wash basin & WC with high level cistern having chrome piping. Heated towel rail/radiator. Original stained glass window.
Gas Central Heating (New Boiler installed January 2023) & mostly PVCu Double-Glazing
Gated Driveway providing ‘off-road’ for 2 cars.
Rear Garden: Mature rear garden predominantly laid to lawn with a paved patio to the rear of the house. Well stocked shrub borders and enjoying a good degree of privacy with a sunny aspect. Outside tap. Side gate.
Council Tax: ‘D’ Energy Rating: ‘tbc’
IMPORTANT NOTE: These particulars are believed to be correct but their accuracy is not guaranteed. They do not form part of any contract .Nothing in these particulars shall be deemed to be a statement that the property is in good structural condition or otherwise, nor that any of the services, appliances, equipment or facilities are in good working order or have been tested. Purchasers should satisfy themselves on such matters prior to purchase. Ref W05019Brochures39 King Edward Avenue PDF