Property Details:
• Type: Terraced
• Tenure: Freehold
• Floor Area: N/A
Key Features:
• Lovely Terrace Home
• Three Bedrooms
• Reception Room
• Kitchen/Diner
• Bathroom
• Shower Room
• Lovely Rear Garden
• Prime Moseley Location
• No Upward Chain
• Permit Parking
Location:
• Nearest Station: N/A
• Distance to Station: N/A
Agent Information:
• Address: 27/29 St Marys Row,
Moseley,
Birmingham, B13 8HW
Full Description:
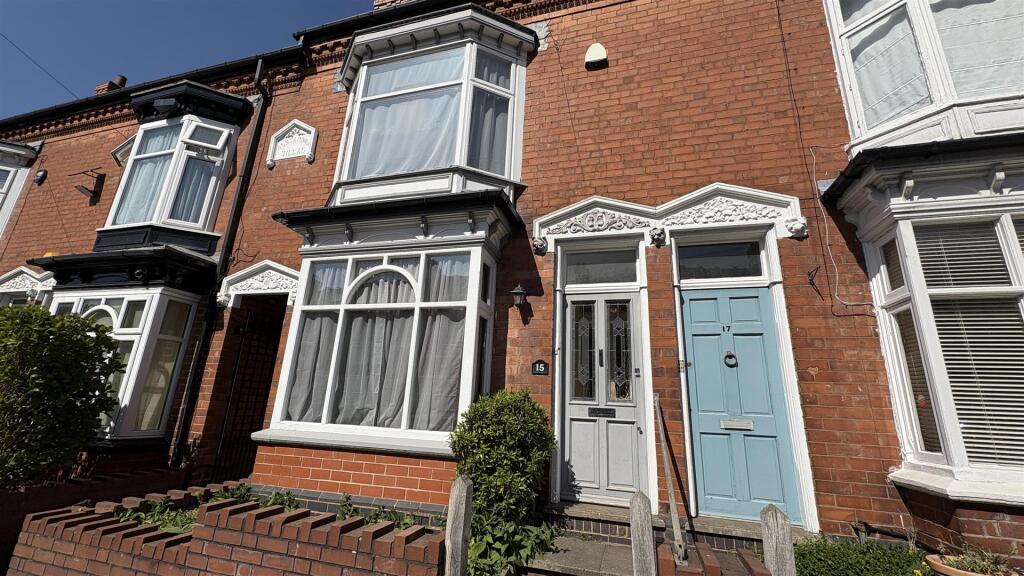
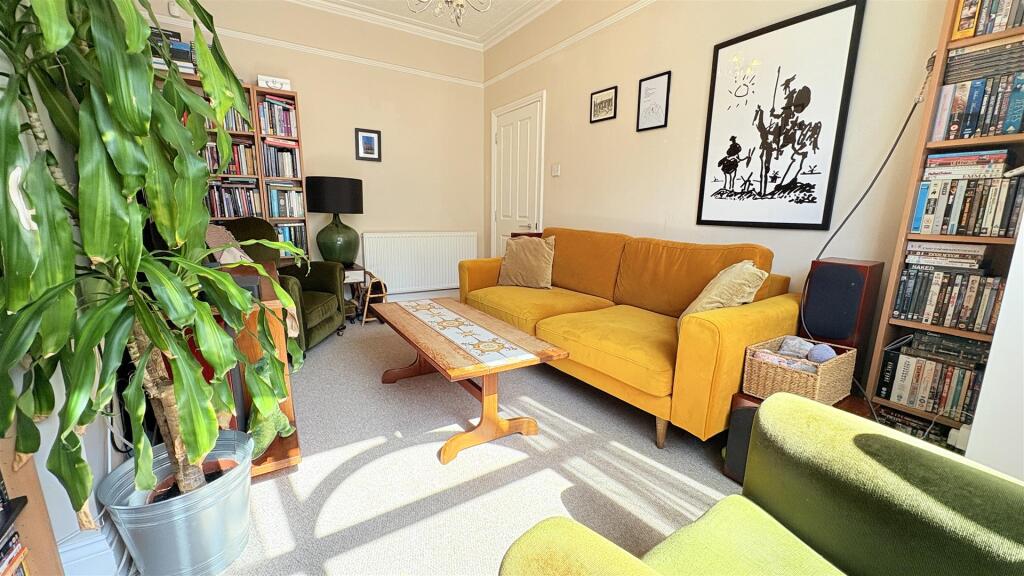
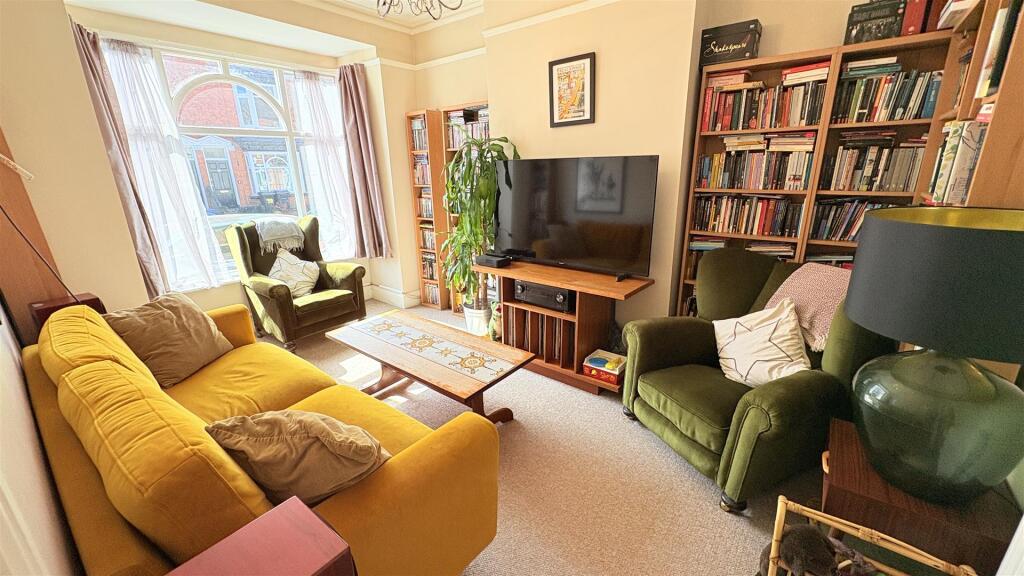
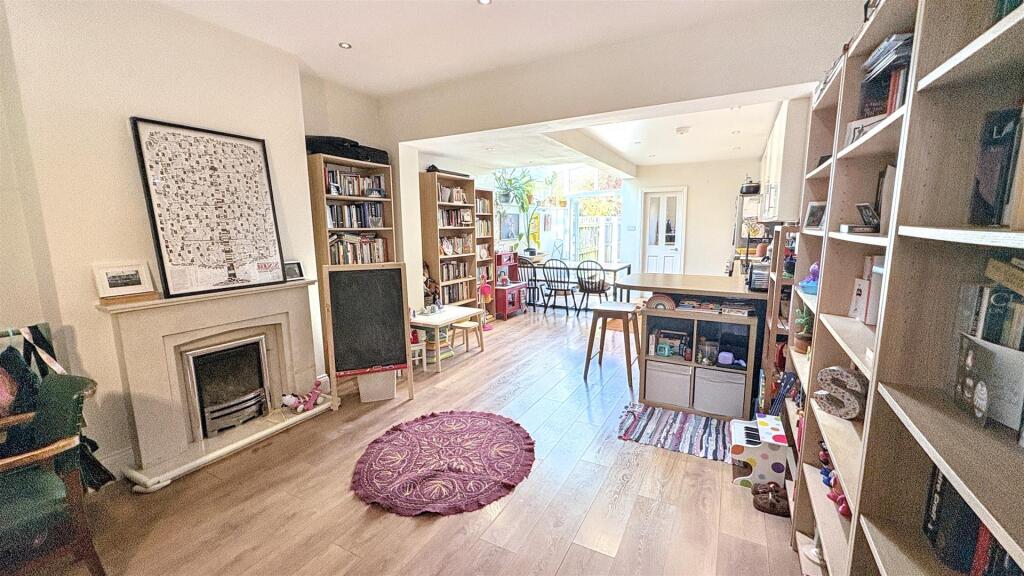
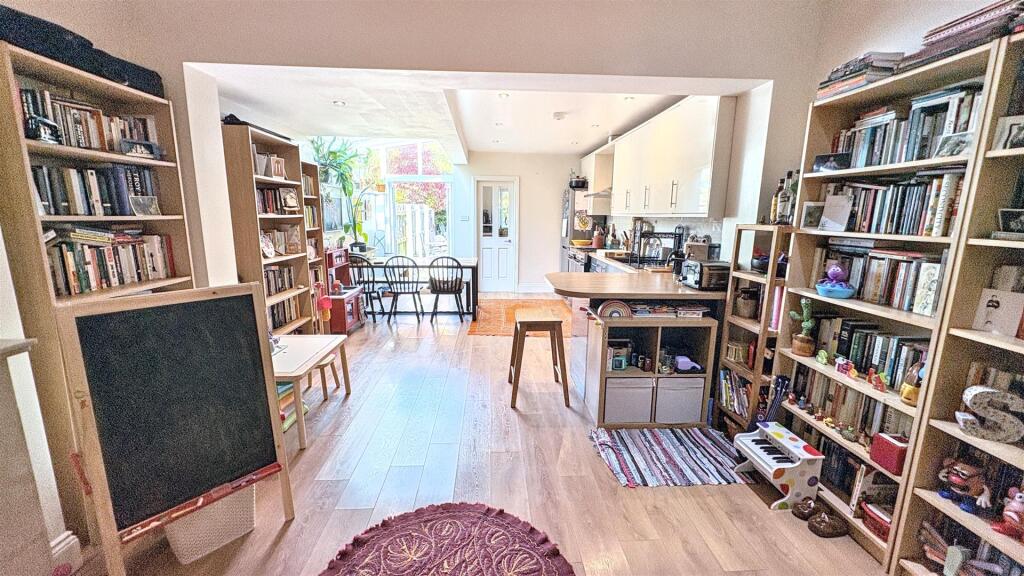
*A WONDERFULLY UNIQUE, EXTENDED, THREE DOUBLE BEDROOM HOME IN THE HEART OF MOSELEY!!* This stunning home has been thoughtfully and shrewdly extended and refurbished throughout, resulting in many appealing extras. It has been re-arranged to have three equal sized bedrooms with their own washing areas and equal sized storage areas. There is no other three bedroom property like this in Moseley! Ideally located within walking distance of all that Moseley and the surrounding areas has to offer including the local independent shops, coffee shops, bars, restaurants, local schools, pharmacies, private park and also the transport links into City Centre and nearby QE Hospital, Birmingham University, Edgbaston Cricket Club and MAC Theatre with the appealing benefit of the Moseley Train Station that is due to open soon! This stunning home has been thoughtfully and shrewdly extended and refurbished throughout, resulting in many appealing extras. To the ground floor we have two great living spaces, with a welcoming front reception room as well as an open plan, extended kitchen diner which is an amazing functional space. The property has also been re-arranged to have three equal sized double bedrooms with their own washing areas and equal sized storage areas. FURTHER BENEFITS INCLUDE; RESIDENTS PARKING AND UNDERFLOOR HEATING (WHERE STATED). The property also benefits from no upward chain, triple glazed windows (where stated) and thermal insulation upgrade to the walls and floors. EPC rating C. To arrange your viewing of this lovely home please call our Moseley team.Approach - The property is approached via a fore garden with shrubs and step leads up to a front entry door opening into:Inner Vestibule - Welcomed with original Minton tiles to flooring, homing the gas and electric meters, ceiling light point and walkway into:Hallway - 3.78 x 0.87 (12'4" x 2'10") - With original Minton flooring, ceiling light point, stairs giving rise to the first for landing, central heating radiator and doors opening into:Front Reception Room - 4.62 into bay x 2.95 to chimney breast (15'1" into - With coving to ceiling, picture rail, ceiling light point with decorative ceiling rose and triple gazed bay window to the front aspect.Open Plan Living And Extended Kitchen - 8.37 x 3.96 (27'5" x 12'11") - With ceiling spotlights in both living, kitchen and dining area, laminate wood effect flooring, chimney breast with decorative fireplace and under stair storage cupboard homing modern fuse board, the kitchen space offers a selection of wall and base units with wooden effect work surfaces, splash backs, sink and drainer with hot and cold mixer tap, seven ring burner hob and double oven with extractor over, space for fridge freezer, breakfast bar area, skylight, triple glazed windows to the side aspect, double glazed patio door giving views, under floor heating and access to the rear garden and separate door leading to;Utility Room - 0.72 x 2.18 (2'4" x 7'1") - With ceiling spotlights, space facility for washing machine and dryer, wall units with wooden effect work surface incorporating sink and drainer with hot and cold mixer tap, tiling to splash backs, triple glazed window to the rear aspect, tiled flooring and door opening into:Guest Wc - 1.17 x 0.68 (3'10" x 2'2") - With low flush WC, ceiling light point and tiled flooring.First Floor Accommodation - From hallway stairs gives rise to the first floor landing with two ceiling light points, stairs gives rise to the top floor landing and doors opening into:Bedroom One - 3.74 into bay x 4.56 (12'3" into bay x 14'11") - With ceiling light point, central heating radiator, loft access point with pull down ladder, an inner window overlooking the hallway and triple glazed bay window to the front aspect.Bedroom Two - 3.72 x 3.57 to chimney breast (12'2" x 11'8" to ch - With ceiling light point, central heating radiator, loft access point with pull down ladder, and inner window overlooking the landing and triple glazed window to the rear aspect.Shower Room - 1.37 x 1.99 (4'5" x 6'6") - With tiled flooring, ceiling spotlights, shower cubicle with tiled splash backs, extractor fan, stand alone wash hand basin with hot and cold mixer tap, central heating towel rail, double glazed window to the side aspect and sliding to opening into storage cupboard housing the water tank and gas boiler.Bathroom - 2.75 x 2.25 x 1.12 (9'0" x 7'4" x 3'8") - With tiled flooring, wall mounted towel radiator, panel bath with shower over, tiled walls, low flush WC, wash hand basin with hot and cold mixer tap and storage below, triple glazed window to the rear aspect and ceiling spotlights.Top Floor Accommodation - From the first floor landing stairs gives rise to the top floor landing with ceiling light point, wall mounted light point, eaves storage space with clothes hanging space and shelves and doors opening into:Bedroom Three - 2.73 x 2.04 x 4.23 (8'11" x 6'8" x 13'10" ) - With ceiling light point, ceiling skylight, eaves storage space, central heating radiator and wall mounted light point.Bathroom - 2.91 x 1.41 x 1.68 (9'6" x 4'7" x 5'6") - With ceiling spotlights, wall mounted light point, wall mounted heated towel rail, low flush WC, sink in vanity unit with hot and cold mixer, tiled flooring, shower cubicle, extractor fan and ceiling skylight.Garden - With patio space for seating, well maintained shrubbery, matured trees, a quaint secret garden nook and shared side access leading to the front of the property.Parking - King Edward Road benefits from a residents parking scheme. This means there is one permanent parking permit per household and one visitors pass.Extra Information - Electrical devices: There is a CCTV system which can be viewed via compatible mobile devices. The ground floor rooms have a socket for a TV aerial. The rear open plan area has a Virgin Media television, telephone and internet feed. There is also an alarm which has a modem to make a telephone call if triggered.Underfloor heating: The downstairs open plan area and utility room benefit from under floor heating. The bathroom/shower rooms also have underfloor heating.Energy efficiency: The majority of the windows are triple glazed. Some are double glazed. The external walls have been upgraded with 50mm thermal board to improve energy efficiency. It is a warm home in which to live.BrochuresKing Edward Road, MoseleyBrochure