King Edwards Parade, Eastbourne
About this home
Property Details: • Type: Flat • Tenure: SHARE_OF_FREEHOLD • Floor Area: N/A
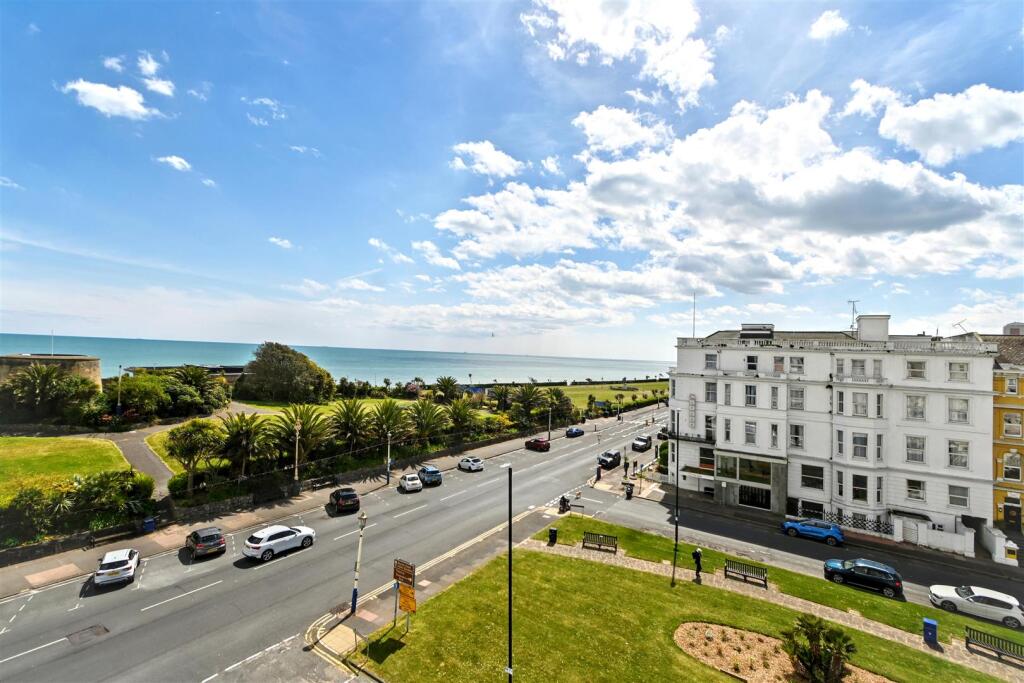
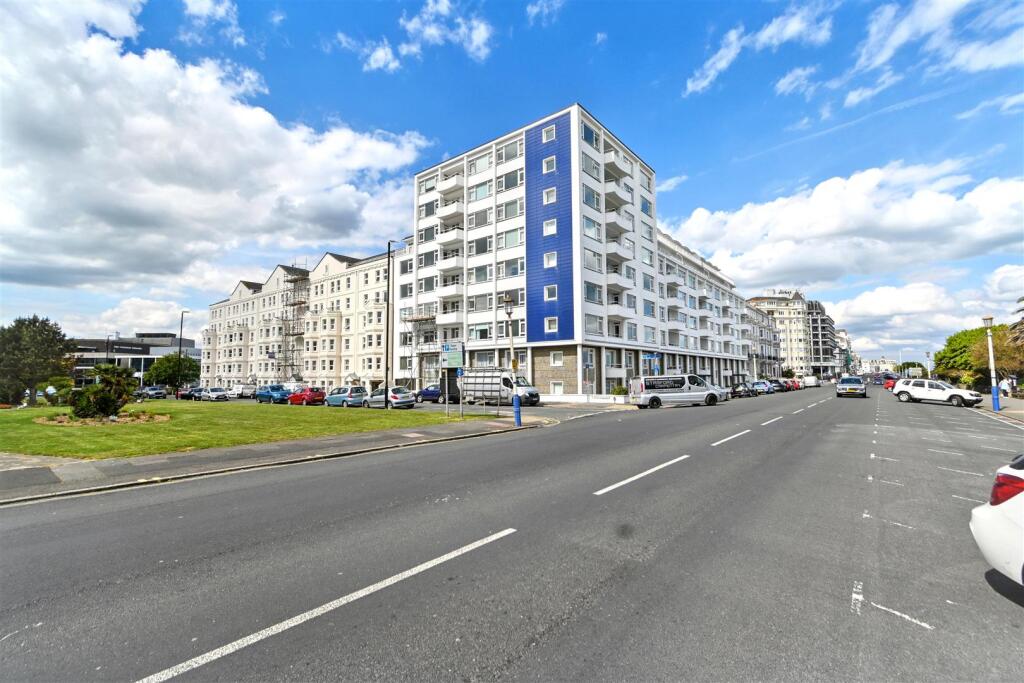
Key Features: • Beautifully Presented One Bedroom Fifth Floor Apartment • Situated In A Highly Regarded & Well Maintained Block • Bright & Spacious Accommodation Throughout • Excellent Condition With A Stylish Modern Feel • Well Designed Layout Maximising Space & Natural Light • Private West Facing Sun Balcony With Stunning Views Towards The Sea • Access To Impressive Seventh Floor Roof Terrace • Walking Distance To Shops, Restaurants & Theatres • Yards From Eastbourne's Picturesque Seafront
Location: • Nearest Station: Eastbourne Station • Distance to Station: 0.5478607265808049 miles
Agent Information: • Address: 15 Cornfield Road Eastbourne BN21 4QD
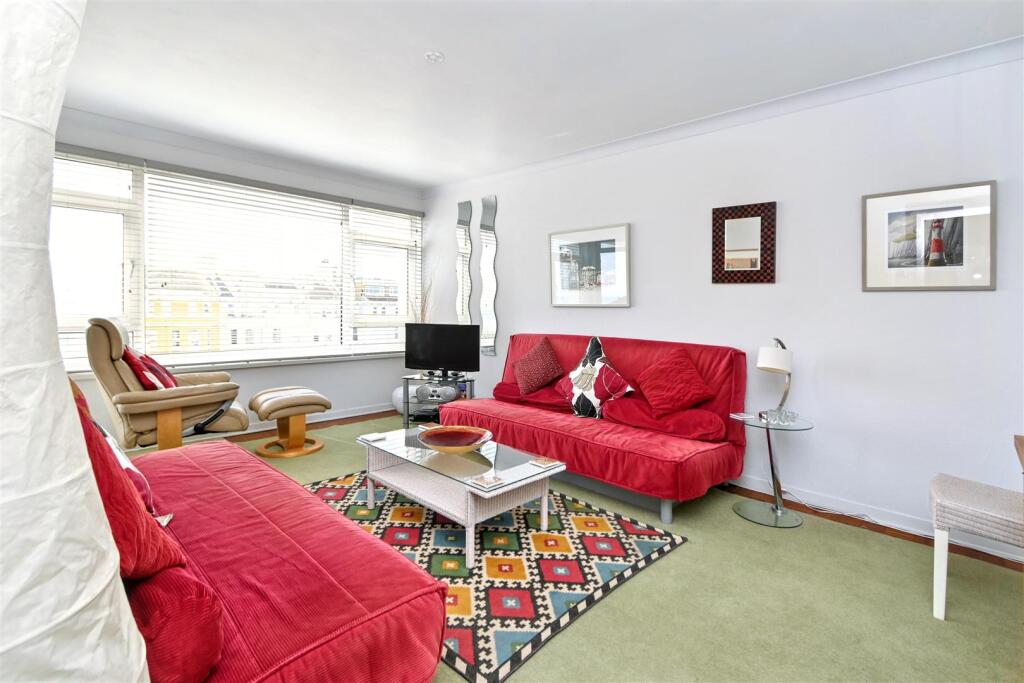
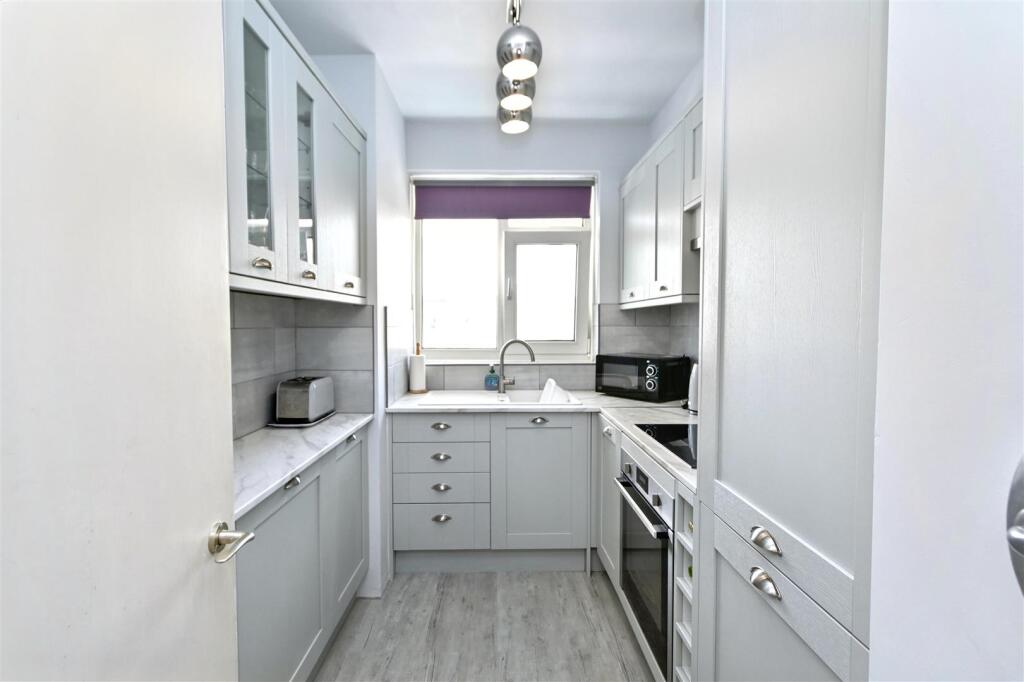
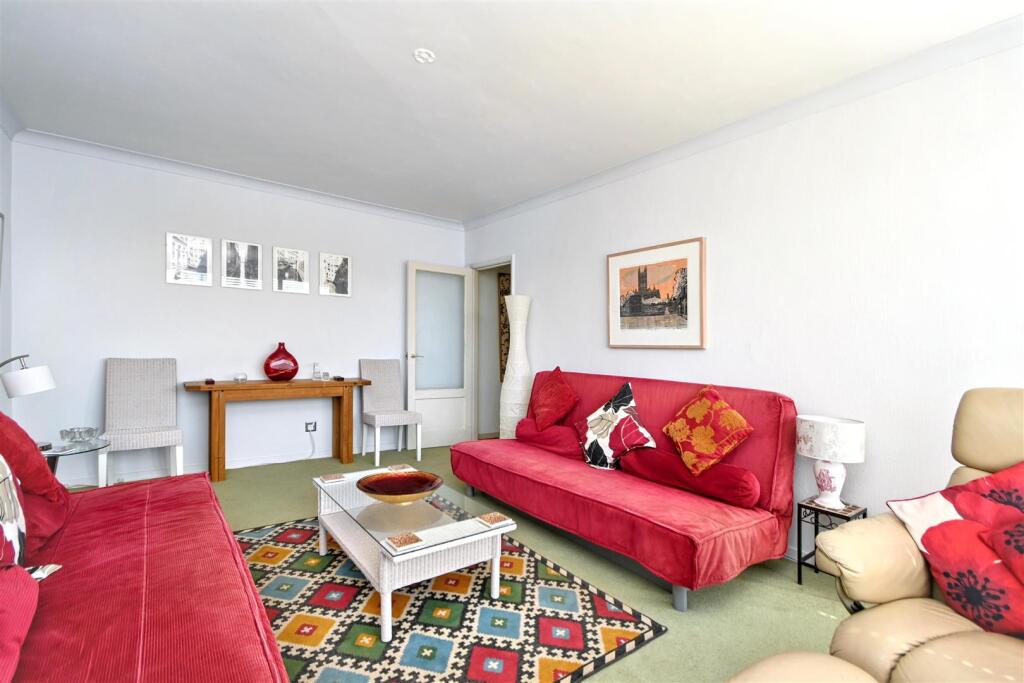
Full Description: ***GUIDE PRICE £190,000-£200,000***<br />A beautifully presented one bedroom 5th floor apartment, situated within a well maintained and highly regarded block, offering comfortable and stylish living by the coast. This charming property is in excellent condition throughout, providing a bright and welcoming atmosphere ideal for both full time residence or as a seaside retreat. The accommodation is well proportioned, with a thoughtfully arranged layout that maximises both space and natural light. A particular highlight of the property is the West facing sun balcony and 7th floor roof terrace, perfectly positioned to enjoy the afternoon and evening sunshine, while taking in delightful westerly views towards the seafront, an ideal setting for relaxation or entertaining. Ideally located, the apartment is within easy walking distance of a wide range of local shops, restaurants and theatres, as well as all that Eastbourne has to offer, including its mainline railway station providing convenient transport links. Altogether, this attractive apartment combines coastal charm with modern convenience, set within a well kept development in a highly desirable and accessible location.<br /><br /><b>Entrance</b> - Communal entrance with security entry phone system. Stairs and lift to fifth floor private entrance door to -<br /><br /><b>Hallway</b> - Entryphone handset.<br /><br /><b>Lounge</b> - 4.98m x 3.48m (16'4 x 11'5 ) - Double glazed window and door to -<br /><br /><b>Sun Balcony</b> - With stunning Westerly views towards the sea.<br /><br /><b>Fitted Kitchen</b> - 2.44m x 2.08m (8'0 x 6'10 ) - Range of fitted wall and base units. Worktop with inset single drainer sink unit and mixer tap. built-in electric oven and hob under. Extractor cooker hood. Integrated fridge/freezer. Rubbish chute. Under cupboard & plinth lighting. Double glazed window.<br /><br /><b>Double Bedroom</b> - 4.98m x 3.35m (16'4 x 11') - Built-in wardrobe. Double glazed window with stunning Westerly views towards the sea.<br /><br /><b>Bathroom/Wc</b> - Suite comprising panelled bath with chrome mixer tap, shower over & shower screen. Low level WC. Pedestal wash hand basin. Shaver point. Frosted double glazed window.<br /><br /><b>Other Details</b> - 7th floor communal roof terrace with stunning panoramic views towards the sea, perfect for those that love Airborne!<br /><br /><b>Council Tax Band = C</b> - <br /><br /><b>Epc = E</b> - <br /><br />