


King John Avenue, Bearwood
Property facts
- Property type
- Semi-Detached
- Bedrooms
- 3
- Bathrooms
- 1
Only details supplied with this listing are shown. Ask the listing contact to confirm measurements, taxes and costs.
About this home
Property Details: • Type: Semi-Detached • Tenure: FREEHOLD • Floor Area: N/A
Key Features: • NO FORWARD CHAIN • GOOD SIZE RECEPTION HALL • SEPARATE DINING ROOM / BEDROOM 4 • DOUBLE GLAZING • GAS FIRED CENTRAL HEATING • GROUND FLOOR CLOAKROOM • OFF ROAD PARKING FOR TWO VEHICLES • CLOSE TO LOCAL AMENITIES • GOOD ROAD LINKS TO POOLE & BOURNEMOUTH
Location: • Nearest Station: Branksome Station • Distance to Station: 2.99221387694661 miles
Agent Information: • Address: 219 Lower Blandford Road, Broadstone, BH18 8DN
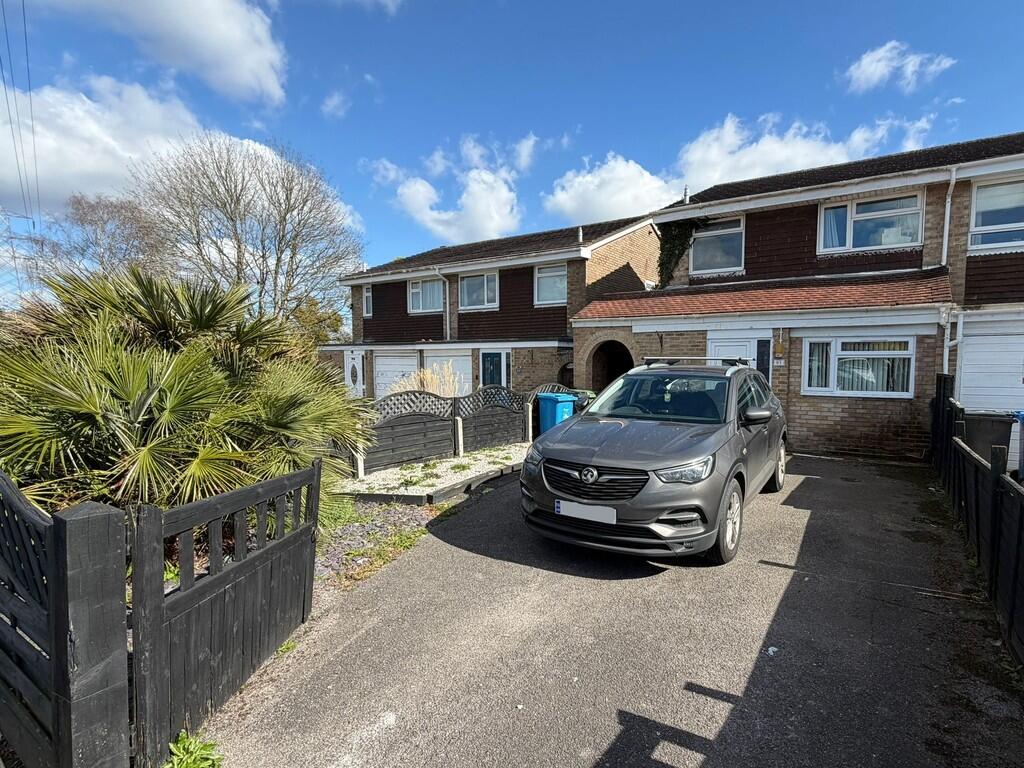
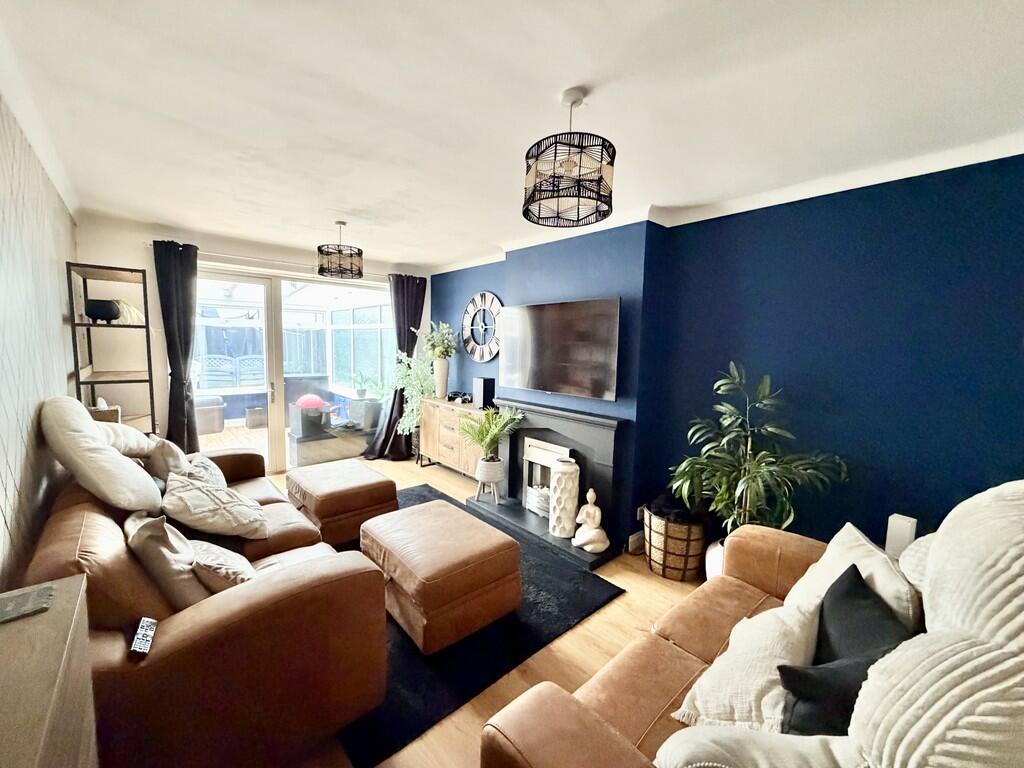
Full Description: <strong>SUMMARY</strong> <strong></strong> Offered for sale with No Forward Chain, a three bedroom semi-detached home situated in this popular and convenient location and benefitting from two reception rooms, a conservatory and ground floor cloakroom. <br /><br /><strong>THE</strong> <strong>PROPERTY</strong> <strong></strong> Situated in an established residential location is this good size, three bedroom, semi-detached home. Within walking distance are a number of local amenities, and good road links provide easy access to Poole, Bournemouth and Wimborne. <br /><br />The property benefits from double glazing and gas fired central heating (boiler replaced within the last four years) and the accommodation comprises of an entrance porch leading to a good size reception hall with a ground floor cloakroom, a lounge opening into a conservatory overlooking the rear garden, a separate dining room, which could be used as a fourth bedroom or snug, and a kitchen. To the first floor there is access to a largely boarded loft space and two very good size bedrooms and a third single room and a family bathroom. <br /><br />A driveway provides off road parking for two vehicles, there is a side lean-to which then gives access to the rear garden, which has been laid to patio and lawn and fully enclosed by panelled fencing and has a timber built shed which is less than four years old and in good condition <br /><br /><strong>ENTRANCE</strong> <strong>HALL</strong> <strong></strong> <strong>10' 10" x 8' 11" (3.3m x 2.72m)</strong> <br /><br /><strong>LOUNGE</strong> <strong>16' x 10' (4.88m x 3.05m)</strong> <br /><br /><strong>KITCHEN</strong> <strong>16' x 6' 4" (4.88m x 1.93m)</strong> <br /><br /><strong>CONSERVATORY</strong> <strong>10' 3" x 9' 4" (3.12m x 2.84m)</strong> <br /><br /><strong>DINING</strong> <strong>ROOM</strong> <strong>/</strong> <strong>SNUG</strong> <strong>/</strong> <strong>BEDROOM</strong> <strong>4</strong> <strong>15' 3" x 7' (4.65m x 2.13m)</strong> <br /><br /><strong>FIRST</strong> <strong>FLOOR</strong> <strong>LANDING</strong> <strong></strong> <br /><br /><strong>BEDROOM</strong> <strong>1</strong> <strong>14' 2" plus wardrobe x 9' 11" (4.32m x 3.02m)</strong> <br /><br /><strong>BEDROOM</strong> <strong>2</strong> <strong>11' x 9' 11" (3.35m x 3.02m)</strong> <br /><br /><strong>BEDROOM</strong> <strong>3</strong> <strong>10' 6" x 6' 6" (3.2m x 1.98m)</strong> <br /><br /><strong>BATHROOM</strong> <strong></strong>
Features & amenities
Location
If the interactive map is unavailable, open the supplied location in maps.
Open location in mapsThe pin uses coordinates supplied with this listing. Confirm the exact location with the listing contact.
Listing information
- Original source
- www.rightmove.co.uk
- Added to Mirror
Added and updated dates describe the Mirror record. Source publication and verification dates are shown separately when known; none establishes time on market. Confirm current price and availability with the listing contact.
View original listing