For Rent
Price on request
2 bed flat for saleWillis Grove, Bedworth CV12
Studio
Bedworth
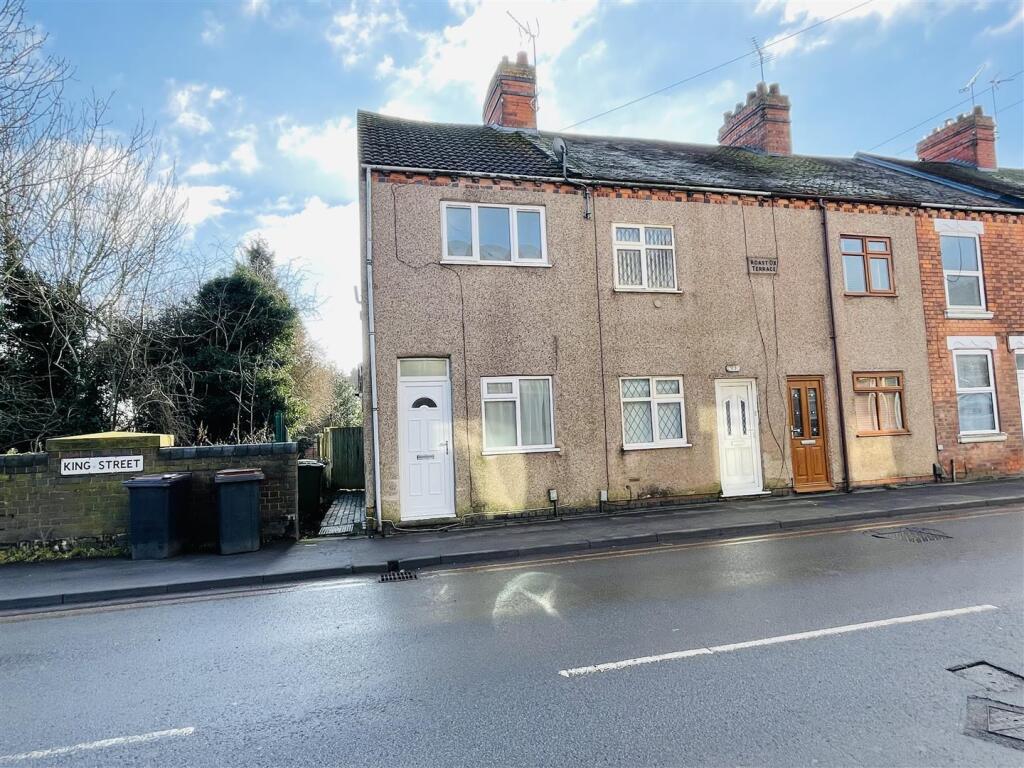
Property Details: • Type: End of Terrace • Tenure: N/A • Floor Area: N/A
Key Features: • TRADITIONAL END TERRACE, CLOSE TO TOWN • TWO BEDROOMS & FITTED BATHROOM • LOUNGE & KITCHEN DINER • GARDEN TO REAR • DOUBLE GLAZING & CENTRAL HEATING • OFFERED WITH NO CHAIN • IN NEED OF SOME MODERNISATION & RE-DECORATION • VIEWING BY PRIOR APPOINTMENT • COUNCIL TAX BAND A, EPC: D
Location: • Nearest Station: N/A • Distance to Station: N/A
Agent Information: • Address: 2 Bond Gate Chambers, Bond Gate, Nuneaton, CV11 4AL
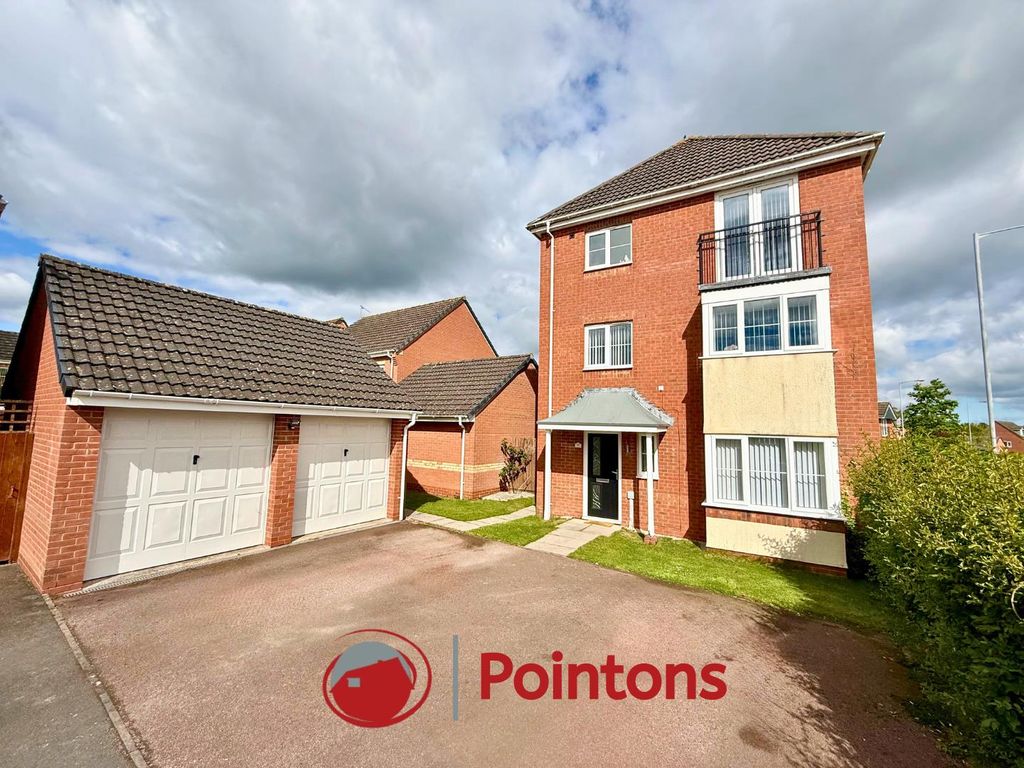
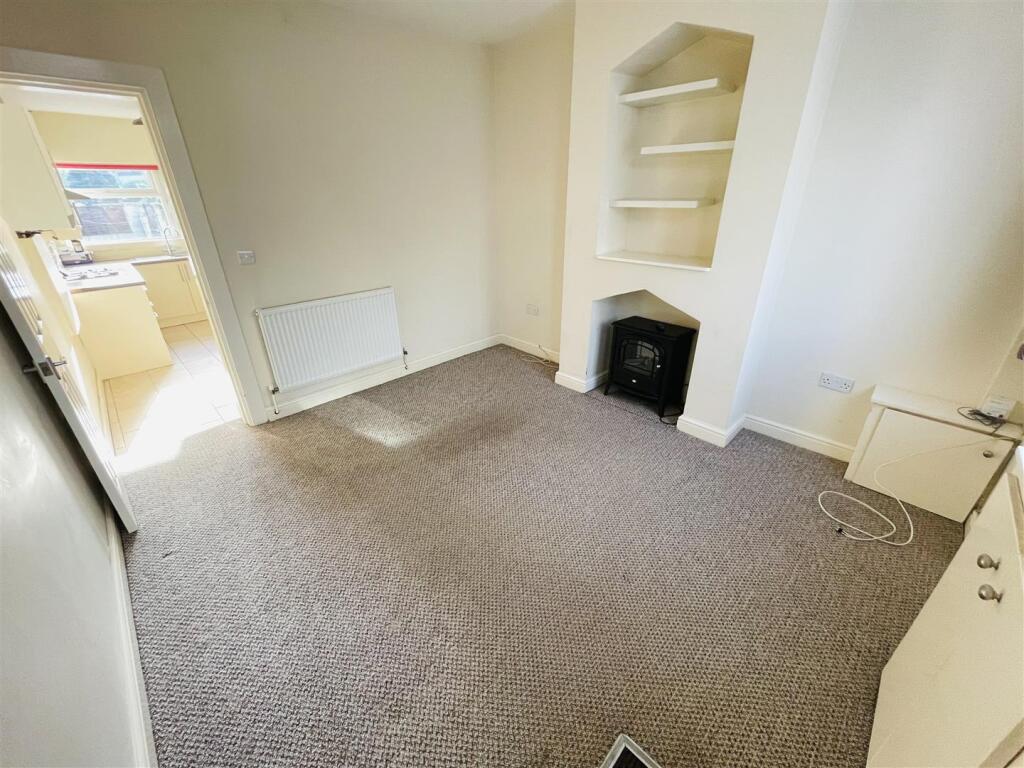
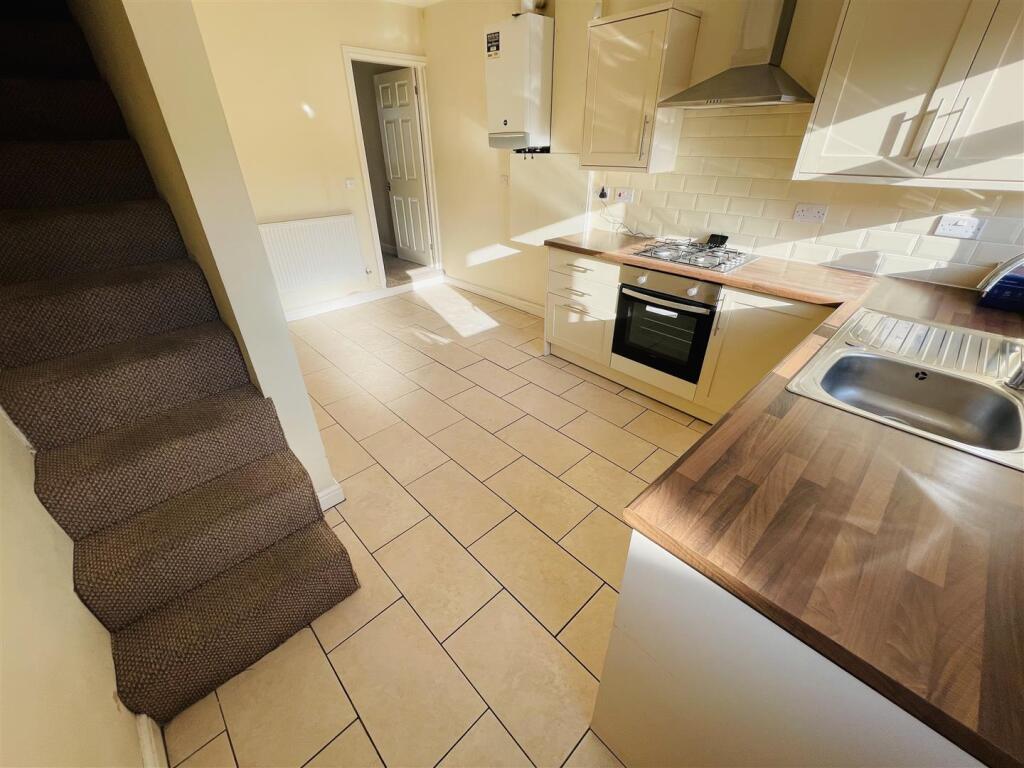
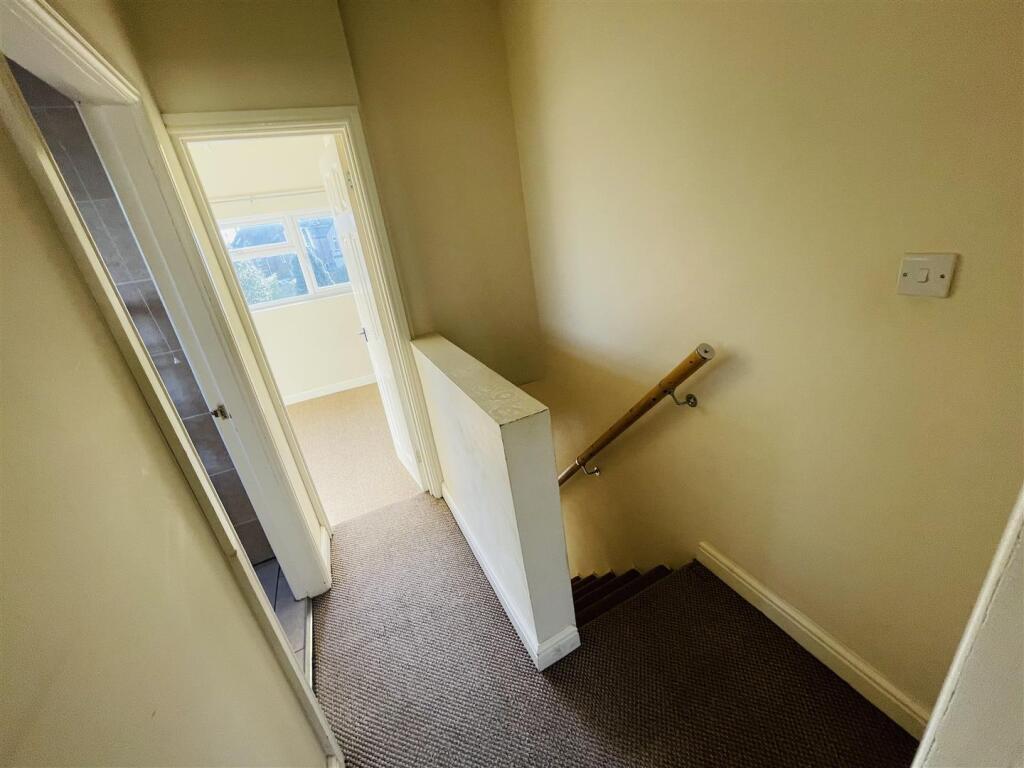

Full Description: This traditional end terrace house presents a wonderful opportunity for those looking to create their ideal home. With two well-proportioned bedrooms and a comfortable reception room, the property offers ample space for both relaxation and entertaining. While the property is in need of some re-decoration, this allows for the new owner to infuse their personal style and preferences, transforming the space into a contemporary haven.One of the key advantages of this property is that it comes with no chain, ensuring a smooth and efficient purchasing process. This is particularly appealing for first-time buyers or those looking to invest in the thriving Bedworth area. King Street is conveniently located, providing easy access to local amenities, schools, and transport links, making it an ideal choice for families and commuters alike. In summary, this end terrace house on King Street is a promising prospect for anyone looking to invest in a property with potential. With a little vision and effort, it could become a delightful home.Entrance - Via double glazed entrance door leading into:Lounge - 3.60m x 3.20m (11'10" x 10'6") - Double glazed window to front, radiator, door to:Kitchen/Dining Room - 4.59m max x 3.22m (15'0" max x 10'6") - Fitted with a matching range of base and eye level units with worktop space over, stainless steel sink unit with mixer tap with tiled splashbacks, plumbing for washing machine, electric fan assisted oven, four ring gas hob with extractor hood, double glazed window to rear, radiator, ceramic tiled flooring, stairs to first floor landing, double glazed door to rar, doors to Storage cupboards.Landing - Access to loft area, doors to:Bedroom - 3.04m x 3.21m (10'0" x 10'6") - Double glazed window to front, radiator.Bedroom - 3.13m x 3.23m (10'3" x 10'7") - Double glazed window to rear, radiator, double doors to Storage cupboard.Bathroom - Fitted with three piece suite comprising panelled bath with shower attachment, pedestal wash hand basin and low-level WC, ceramic tiling to all walls, heated towel rail, extractor fan, obscure double glazed window to side, ceramic tiled flooring.Outside - To the rear is an enclosed garden with patio and shrubbery with pedestrian gated accessGeneral - Please Note: All fixtures & fittings are excluded unless detailed in these particulars. None of the equipment mentioned in these particulars has been tested; purchasers should ensure the working order and general condition of any such items. Council tax is Band A and payable to Nuneaton & Bedworth Borough CouncilBrochuresKing Street, BedworthBrochure