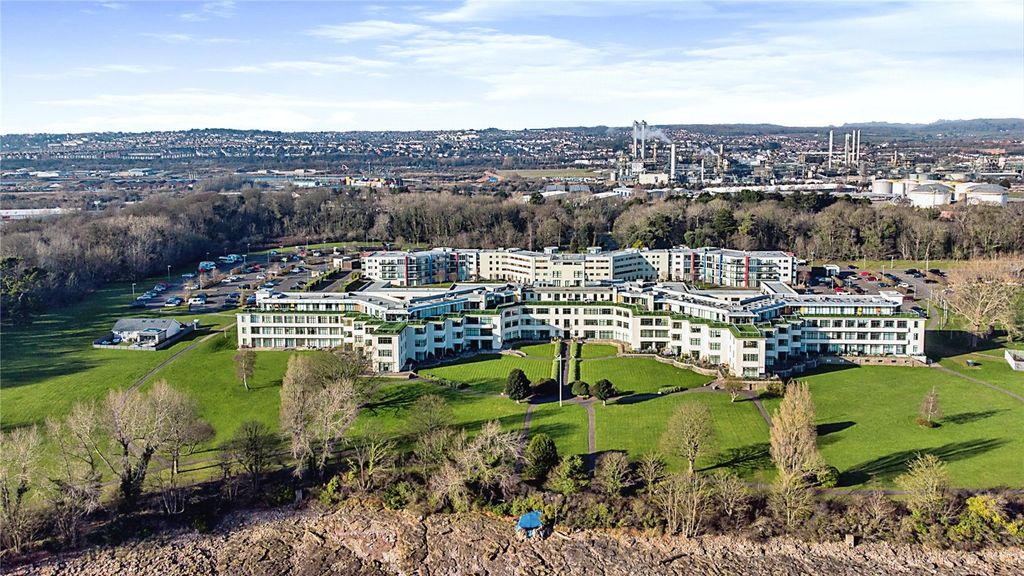
For Rent
Price on request
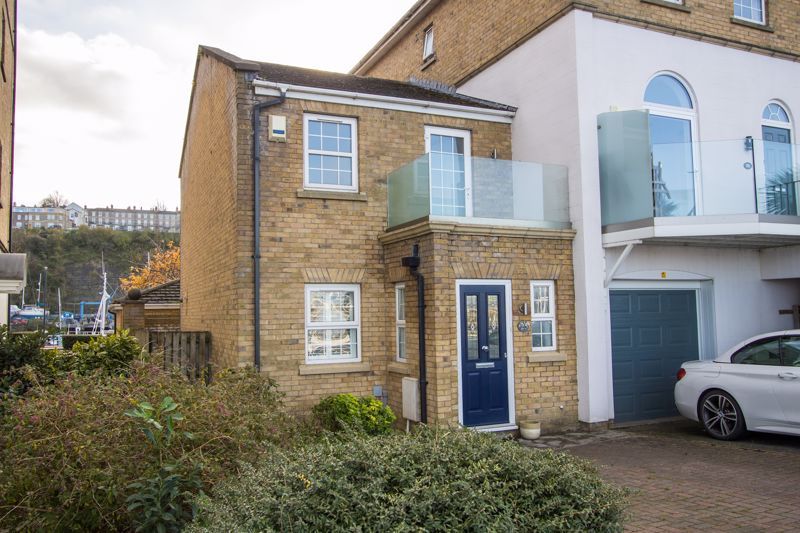
2 bed semi-detached house to rentJohn Batchelor Way, Penarth CF64
Studio
Penarth


Property Details: - Type: Terraced house - Bedrooms: 3 - Bathrooms: 1
Agent: David Baker & Co - Penarth Phone: 029 2227 9129
A stone-built Victorian terraced house in the town centre of Penarth, fully modernised by the current owners and offering excellent accommodation close to many local amenities including schools, bars, restaurants and shops as well Penarth Marina. The property comprises the entrance hall, open plan living / dining room and a kitchen on the ground floor along with three bedrooms and a spacious bathroom above. There is an enclosed, low maintenance rear garden. The property is in excellent condition throughout and is ideal for singles, couples and small families of all ages. Viewing advised. EPC: D.<br/><br/>Accommodation<br/><br/>Ground Floor<br/><br/>Hall - 3' 0'' x 10' 7'' (0.92m x 3.22m)<br/>Composite front door with double glazed panels. Fitted carpet. Central heating radiator. Timber inner door with glazed panels. Coved ceiling and picture rails. Recessed lights. Power points. <br/><br/>Living Room - 12' 0'' x 10' 2'' (3.66m x 3.09m)<br/>Part of an open plan living room with sitting and dining areas. Fitted carpet. uPVC double glazed window to the front. Coved ceiling. Power points and TV point. Central heating radiator. <br/><br/>Dining Room - 15' 5'' x 10' 5'' (4.71m x 3.17m)<br/>Open from the sitting room, this is a versatile space that joins the kitchen and has a uPVC double glazed window to the rear that looks out to the garden. Fitted carpet continued from the hall and sitting room. Exposed brick fireplace. Central heating radiator. Power points. Stairs to the first floor with under stair cupboard. Coved ceiling. <br/><br/>Kitchen - 7' 9'' x 16' 4'' (2.36m x 4.98m)<br/>A remodelled and upgraded kitchen with dining space. uPVC double glazed window to the rear and two to the side. The fitted kitchen comprises wall units and base units with wooden work surfaces and breakfast bar. Integrated Bosch appliances including an electric oven, microwave, four zone induction hob and extractor hood. Freestanding Bosch dishwasher and dryer and a Samsung washing machine. Recess for a tall fridge freezer. Single bowl Belfast style sink. Part tiled walls. Extractor fan. Recessed lights and feature pendant lighting. Power points. <br/><br/>First Floor<br/><br/>Landing<br/>Fitted carpet to the stairs and landing continued from the ground floor. Doors to each of the bedrooms and the bathroom. Large hatch to the loft space. <br/><br/>Bedroom 1 - 9' 3'' into recess x 11' 0'' max (2.82m into recess x 3.36m max)<br/>Double bedroom with uPVC double glazed window to the front. Fitted carpet. Central heating radiator. Power points. <br/><br/>Bedroom 2 - 9' 11'' into recess x 9' 10'' max (3.01m into recess x 3m max)<br/>Double bedroom with uPVC double glazed window to the rear. Fitted carpet. Central heating radiator. Power points. <br/><br/>Bedroom 3 - 6' 0'' x 10' 8'' max (1.82m x 3.24m max)<br/>A single bedroom to the front of the house, ideal as a home office. Fitted carpet. Central heating radiator. Power points. <br/><br/>Bathroom - 8' 0'' x 8' 11'' (2.43m x 2.72m)<br/>A spacious modern bathroom with a uPVC double glazed window to the rear and a suite comprising a panelled bath, walk-in shower with twin head mixer shower, a WC and a sink with storage below. Part tiled walls. Recessed lights and extractor fan. Central heating radiator. Fitted mirror with light.<br/><br/>Outside<br/><br/>Rear Garden<br/>An enclosed rear garden, with lower tier side return and upper tier patio. Raised beds and ample space for storage that includes a low level shed at present. Brick wall to one side and an original stone wall to the other.<br/><br/>Additional Information<br/><br/>Tenure<br/>The property is freehold (WA61733).<br/><br/>Council Tax Band<br/>The Council Tax band for this property is D, which equates to a charge of £2,261.18 for the year 2026/27.<br/><br/>Approximate Gross Internal Area<br/>913 sq ft / 84.8 sq m.<br/><br/>Utilities<br/>The property is connected to mains gas, electricity, water and sewerage services and has gas central heating.<br/><br/>Council Tax Band: D<br/>Tenure: Freehold