Log in Sign up
Back to search Home Countries United Kingdom Yeovil Kingfisher Drive , Yeovil
£240,000

Kingfisher Drive , Yeovil

Kingfisher Drive , Yeovil
2 beds 2 baths Semi-Detached

Property facts

Property type
Semi-Detached
Bedrooms
2
Bathrooms
2

Only details supplied with this listing are shown. Ask the listing contact to confirm measurements, taxes and costs.

About this home

Property Details: • Type: Semi-Detached • Tenure: Freehold • Floor Area: N/A

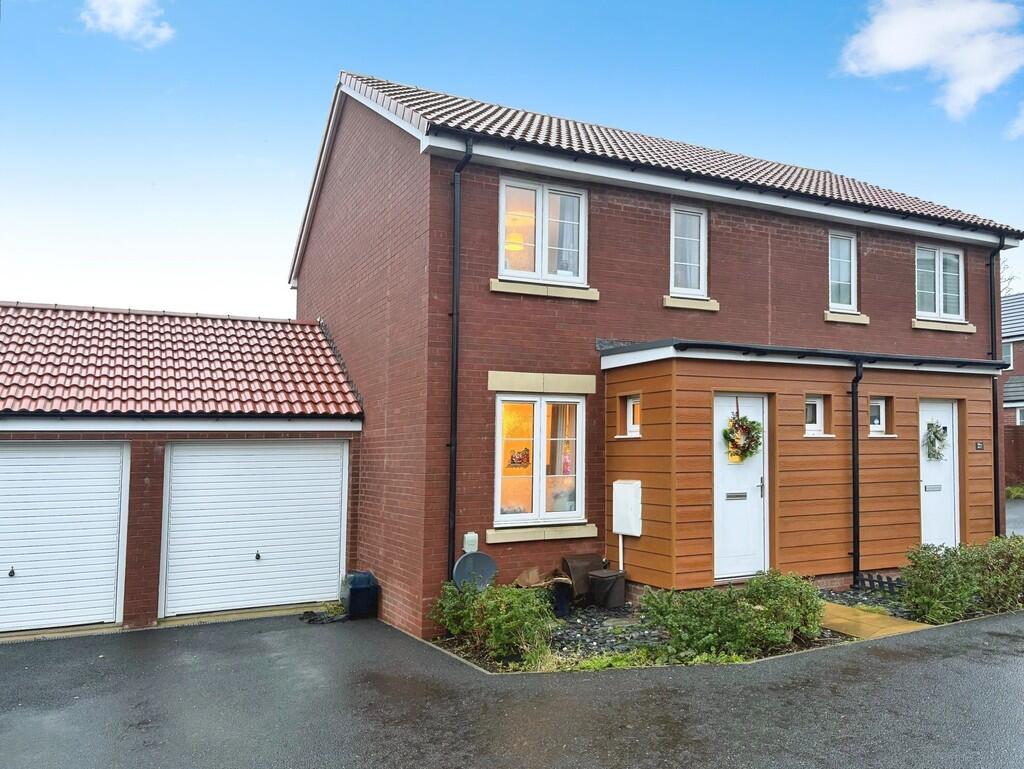
Key Features: • Modern Home • Off Road Parking • Desirable Location • Ideal Family Home • Single Garage • Ground Floor W/C • Over 5 Years Development Warranty • Great Condition Throughout

Location: • Nearest Station: N/A • Distance to Station: N/A

Agent Information: • Address: 18 Princes Street, Yeovil, BA20 1EW

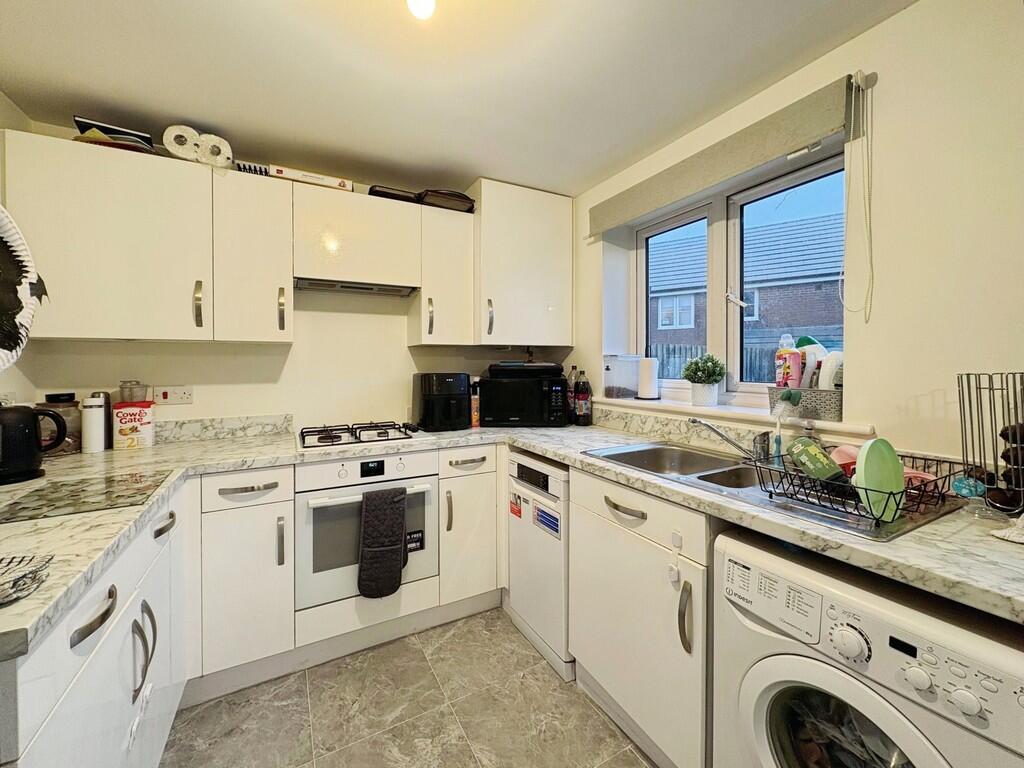
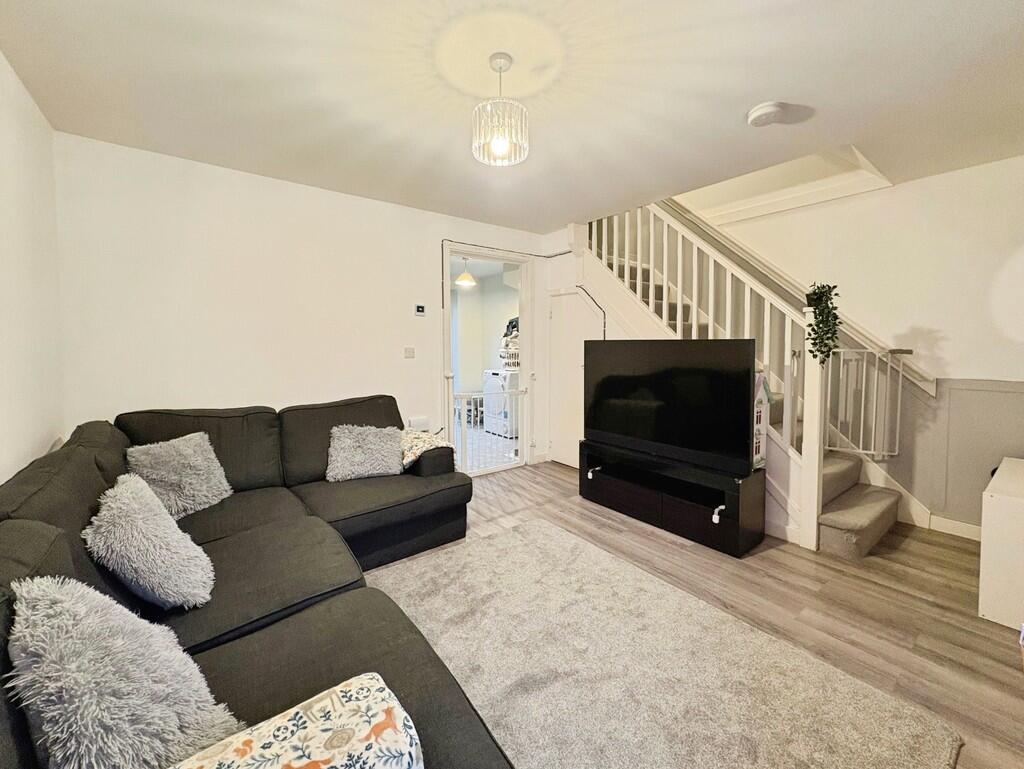
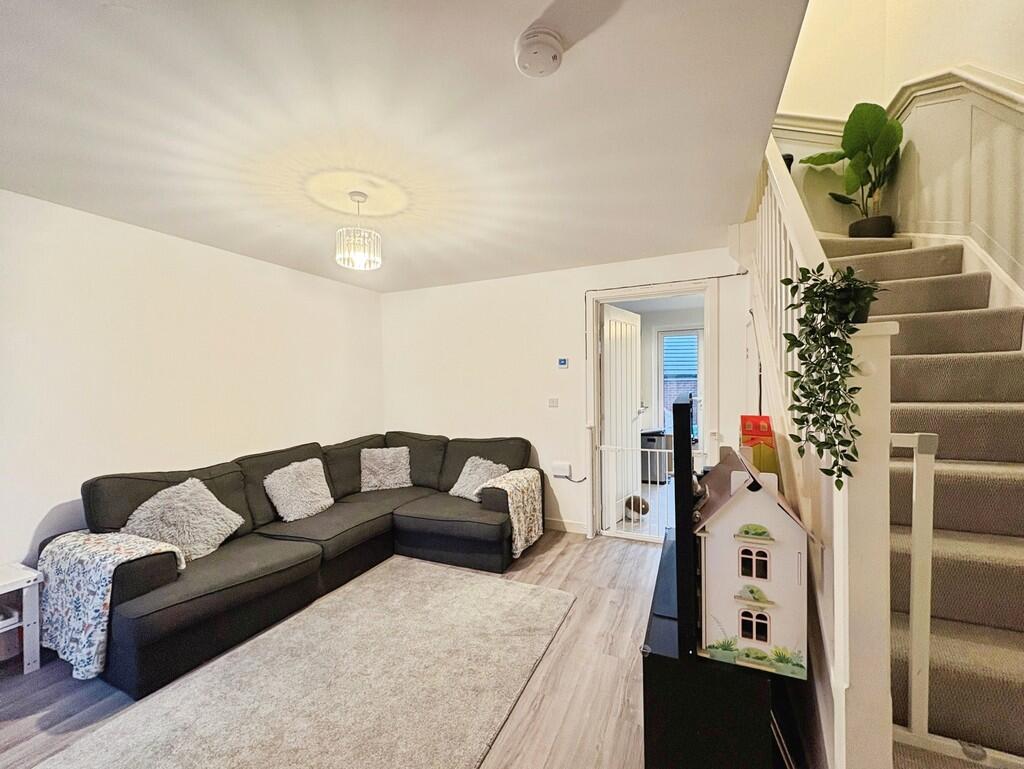
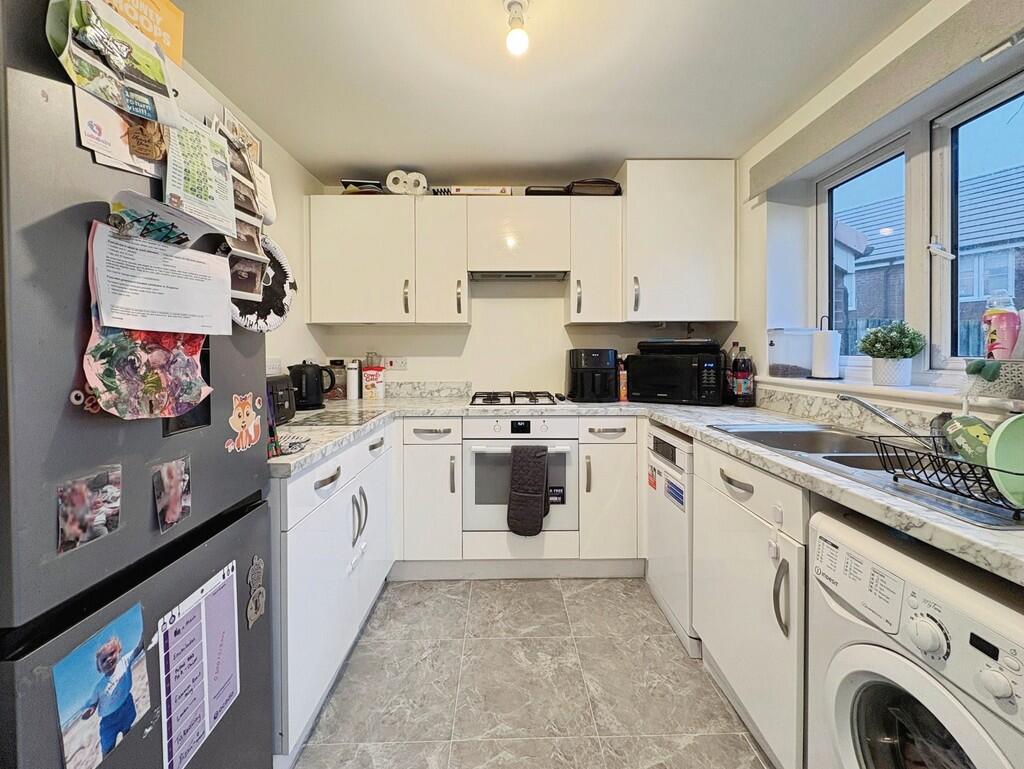
Full Description: This modern two-bedroom semi-detached property situated in the desirable Augusta Park estate offers a modern kitchen and bathroom, two double bedrooms, living room, w/c, private garden and a single garage. This property benefits from having allocated parking and 3 years development warranty. Perfect first home. Early viewing is recommended  ENTRANCE HALL Upon entering the property you are welcomed into a cosy entrance hall which provides ample space to store coats and shoes. The hall has neutral walls and vinyl flooring. One radiator.  LIVING ROOM 13' 1" x 14' 5" (4.0m x 4.4m) The generously proportioned living room has an under stair storage cupboard and a double glazed window to the front of the property. Neutrally decorated walls and wooden effect vinyl flooring. Two radiators.  KITCHEN 14' 5" x 8' 2" (4.4m x 2.5m) This modern kitchen has white cabinets and drawers with marble effect counter tops and splashguards. The kitchen has an integrated gas hob, electric oven and cooker hood above. There is space and plumbing for a dishwasher, washing machine and freestanding fridge-freezer. Vinyl flooring and neutral walls. Double glazed window and French doors to the rear garden.  CLOAKROOM 5' 6" x 2' 7" (1.7m x 0.8m) The downstairs cloakroom consists of a white w/c and hand basin. The room is neutrally decorated and has vinyl flooring. One radiator.  STAIRS AND LANDING The carpeted stairs arise to the first floor landing and provides access to the two double bedrooms, family bathroom and loft hatch above. The landing has neutral walls and grey carpet. White banister.  MASTER BEDROOM 14' 5" x 11' 5" (4.4m x 3.5m) A double bedroom with built-in storage cupboard and two double glazed windows to the front of the property. Neutral decoration with wallpapered feature wall. Grey carpet and one radiator.  BATHROOM 5' 10" x 6' 6" (1.8m x 2.0m) Modern family bathroom fitted with a complete white suite consisting of w/c, hand basin and bathtub. Black tiled walls and vinyl flooring. Obscure double glazed window to the rear. Wall mounted towel rail.  BEDROOM TWO 9' 10" x 7' 10" (3.0m x 2.4m) A double bedroom with double glazed window to the rear of the property. Neutral walls and grey carpet. One radiator.  GARAGE To the side of the property is a single garage with a white up-and-over door. Allocated parking space for one car in front of the garage. OUTSIDE To the rear of the property is a private and enclosed garden. Stone path leading to the garden gate which provides access to the front of the garages. To the front of the property is the single garage and allocated off-road parking for one car.  BrochuresSales Brochure - ...

Features & amenities

Features & finishes
Modern Home
Off Road Parking
Desirable Location
Ideal Family Home
Single Garage
Ground Floor W/C
Over 5 Years Development Warranty
Great Condition Throughout

Location

If the interactive map is unavailable, open the supplied location in maps.

Open location in maps

The pin uses coordinates supplied with this listing. Confirm the exact location with the listing contact.

Listing information

Original source
www.rightmove.co.uk
Added to Mirror
Record updated

Added and updated dates describe the Mirror record. Source publication and verification dates are shown separately when known; none establishes time on market. Confirm current price and availability with the listing contact.

View original listing

Similar homes nearby

Photos coming soon
For Rent
£1,395/mo
Penn Hill, Yeovil, Somerset
3 bd 2 ba Semi-Detached
Yeovil
Listed by Laceys Yeovil Ltd, Yeovil
Photos coming soon
For Sale
£340,000
Shepherd Close, Yeovil, BA21
3 bd 2 ba End of Terrace
Yeovil
Listed by Evolve Estate Agents, Somerset
Photos coming soon
For Sale
£230,000
Kingfisher Drive, Yeovil, BA22
3 bd 1 ba End of Terrace
Yeovil
Listed by Evolve Estate Agents, Somerset
Photos coming soon
For Sale
£100,000
Beaulieu Drive, Yeovil, BA21
1 bd 1 ba Flat
Yeovil
Listed by Evolve Estate Agents, Somerset
Photos coming soon
For Rent
£400/mo
Earle Street, Yeovil, Somerset
1 ba Apartment
Yeovil
Listed by Symonds & Sampson, Yeovil
Photos coming soon
For Sale
£450,000
Hardington Moor, Yeovil, BA22 9NP
3 bd 2 ba Detached Bungalow
Yeovil
Listed by eXp UK, South West
Photos coming soon
For Sale
£245,000
Yeovil, Somerset
3 bd 1 ba Semi-Detached Bungalow
Yeovil
Listed by Edwards, Yeovil
Photos coming soon
For Sale
£400,000
Forde Park, Yeovil, BA21
4 bd 2 ba Detached
Yeovil
Listed by Evolve Estate Agents, Somerset
£240,000
2 beds · 2 baths
Log in Sign up