Kingfisher Walk, Upper Dicker
Property facts
- Property type
- Semi-Detached
- Bedrooms
- 3
- Bathrooms
- 2
Only details supplied with this listing are shown. Ask the listing contact to confirm measurements, taxes and costs.
About this home
Property Details: • Type: Semi-Detached • Tenure: FREEHOLD • Floor Area: 1054 sqft
Key Features: • 3 Bedroom Semi-detached House • High Specification • Exclusive development • Low maintenance • Energy efficient • Master bedroom with en-suite shower room • Single Garage
Location: • Nearest Station: Berwick Station • Distance to Station: 2.360894355039662 miles
Agent Information: • Address: 68 High Street Battle TN33 0AG
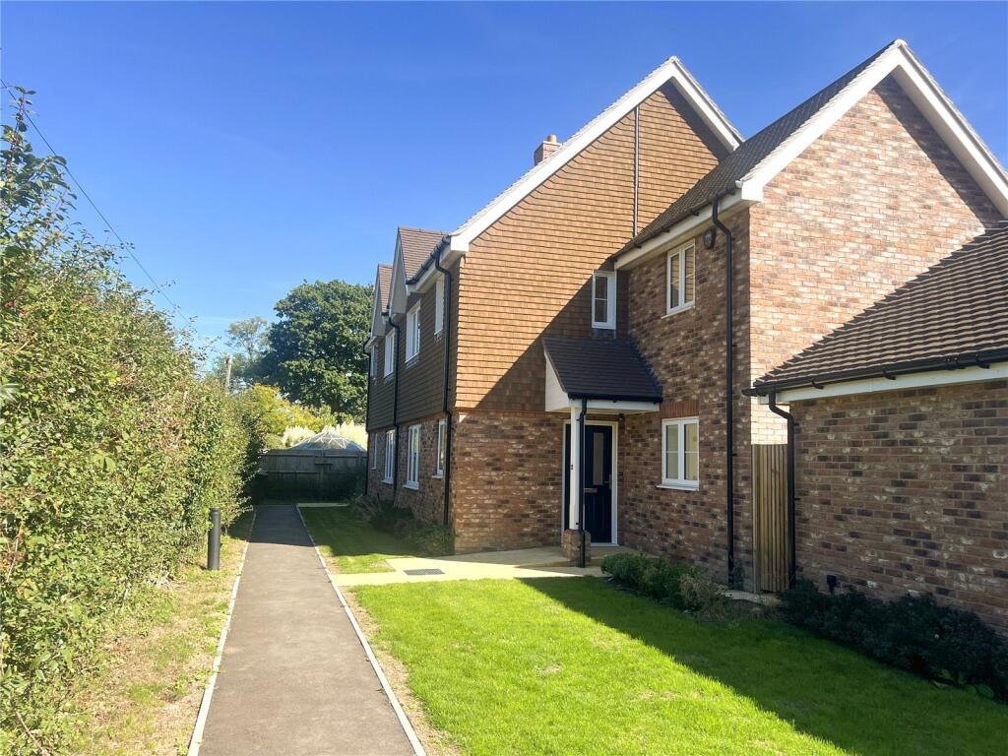
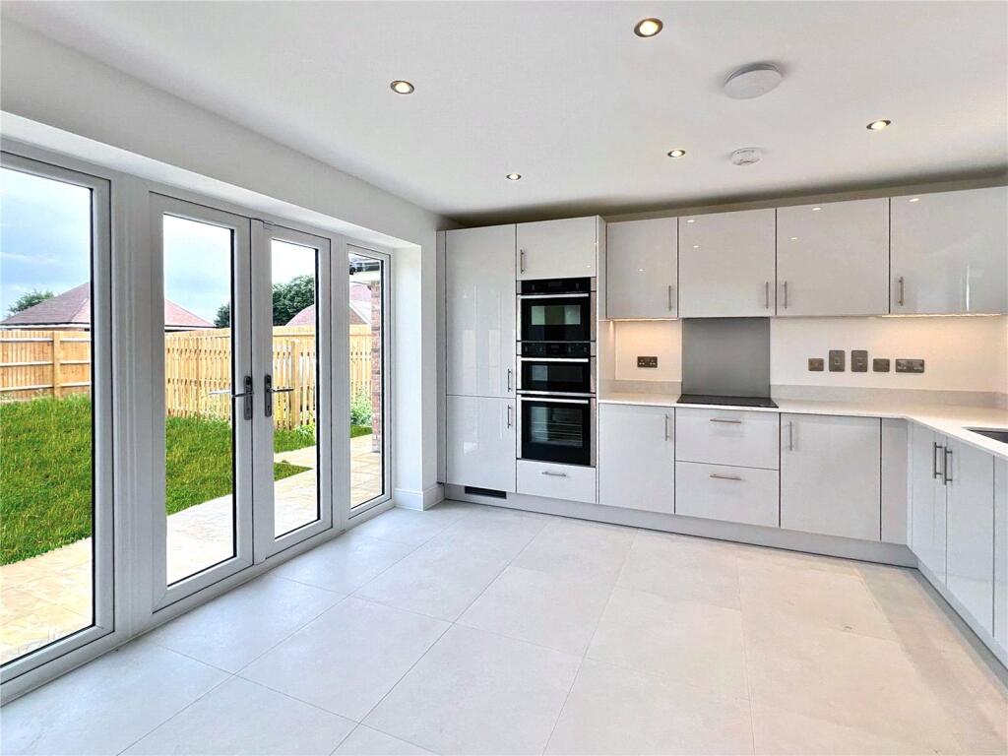
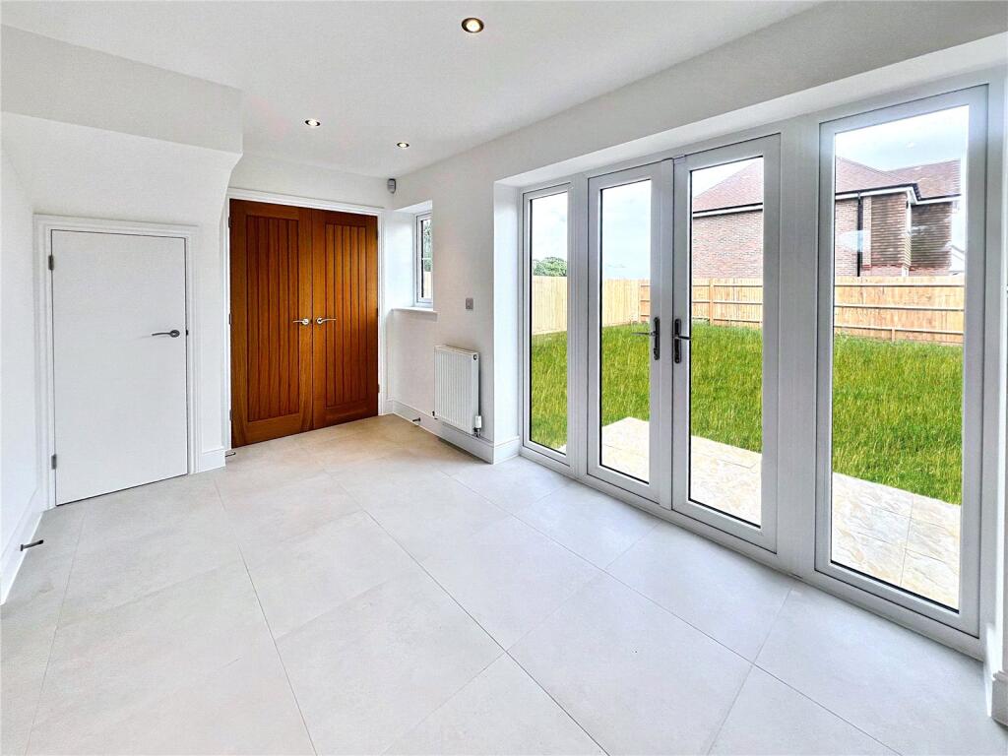
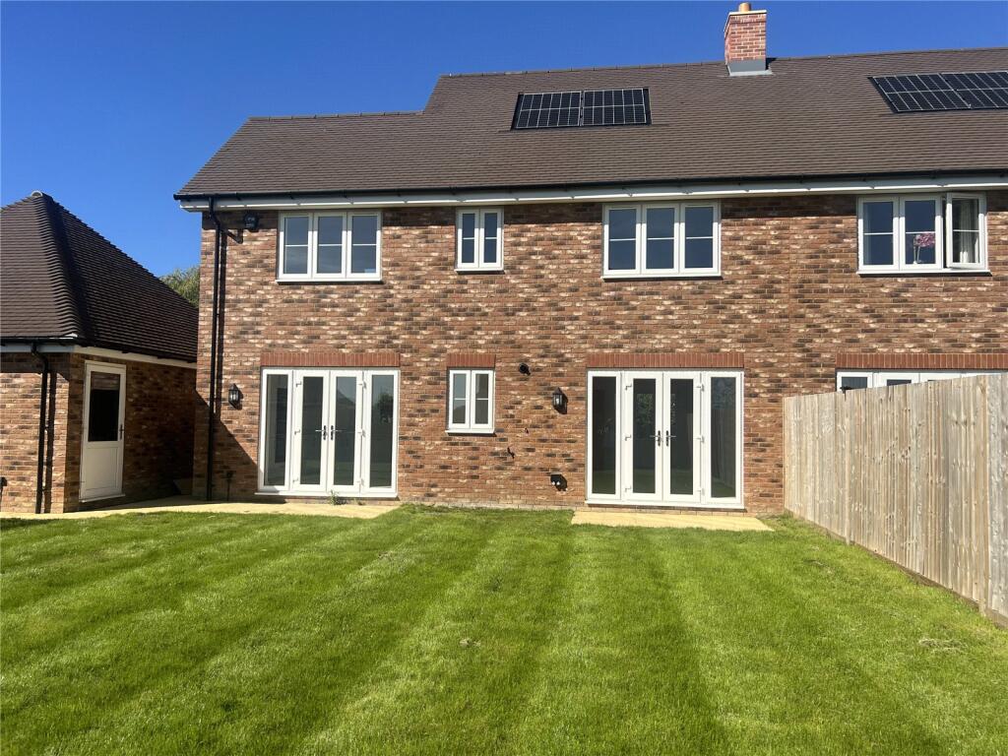
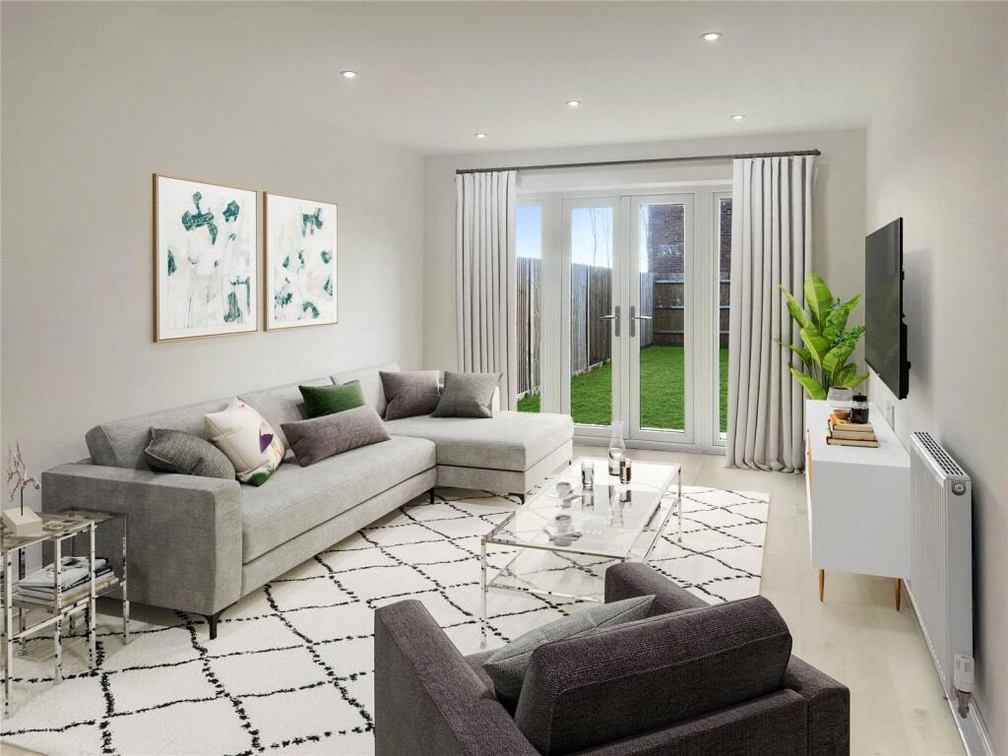
Full Description: <br /><br />**** LAST REMAINING 3 BEDROOM ****<br />Newly built three bedroom semi-detached house on a development of just six properties by Asprey Homes in the picturesque village of Upper Dicker. Beautifully designed to a high specification and benefiting from spacious accommodation with enclosed garden to the rear.<br /><br /><br />Plot 3 Kingfisher Walk is a beautifully designed new three-bedroom semi detached house of brick construction, being part of an exclusive development of just six properties in the centre of the picturesque village of Upper Dicker. The accommodation is spaciously planned, with excellent room proportions.<br />This new home is efficient to run with an LPG central heating system, double glazed PVCu windows and doors, is finished to a high standard and has the benefit of a single garage and parking.<br /><br />The main features of the property include:<br />• The front door opens into the good sized entrance hall which has a cloakroom fitted with WC and wash basin.<br />• The kitchen/dining room is a light and spacious room with ceramic tiled floor and low energy ceiling downlighters. Finished with high quality fixtures and<br />fittings including sink with drainer; stone worktops and upstands; integrated Neff double oven and Neff Compact Combi Microwave oven; induction hob with glass splashback and Elice extractor over, integrated Neff dishwasher and full height fridge freezer. Cupboard housing a free-standing Siemans washing<br />machine with space for a tumble dryer. French doors open to the rear garden.<br />• The spacious living room is accessed from the hall and has French doors opening into the garden, making a generous entertaining area with patio.<br />• On the first floor, the master bedroom overlooks the rear of the property and has a fitted wardrobe. The contemporary en suite shower room includes an<br />Aqualisa Hiqu shower with remote control, hand basin, heated towel rail and ceramic wall and floor tiles.<br />• There are two further bedrooms.<br />• The family bathroom is fitted with a tiled bath with overhead Aqualisa Mian mixer shower, wash basin with cupboard below, ceramic wall and floor tiles<br />and heated towel rail.<br /><br />Outside<br />Plot 3 Kingfisher Walk is situated in a private cul-de-sac in the centre of the village. There is a landscaped area of front garden of the properrty. The rear garden is<br />accessed via a side gate and is laid to lawn and patio with external power point and outside tap. The patio can be accessed from both the kitchen and living room.<br />The garage has light and power connected.<br /><br />NB Communal areas will be maintained by a Management Company, the ownership of which will be transferred to the homeowners on completion of the development.<br /><br />Please note: some of the brochure photos have been enhanced for marketing purposes.
Features & amenities
Location
If the interactive map is unavailable, open the supplied location in maps.
Open location in mapsThe pin uses coordinates supplied with this listing. Confirm the exact location with the listing contact.
Listing information
- Original source
- www.rightmove.co.uk
- Added to Mirror
Added and updated dates describe the Mirror record. Source publication and verification dates are shown separately when known; none establishes time on market. Confirm current price and availability with the listing contact.
View original listing