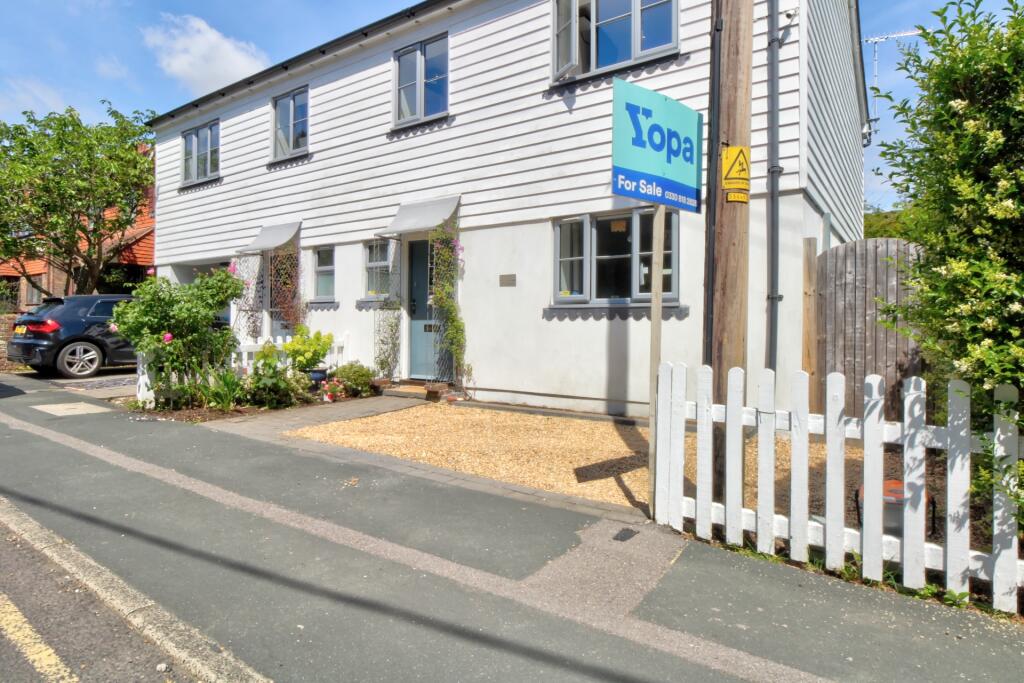
Kings Barn Lane, Steyning
Property facts
- Property type
- Detached Bungalow
- Bedrooms
- 2
- Bathrooms
- 2
- Taxes (as supplied)
- Band: D
Only details supplied with this listing are shown. Ask the listing contact to confirm measurements, taxes and costs.
About this home
Property Details: • Type: Detached Bungalow • Tenure: N/A • Floor Area: N/A
Key Features: • Lovely detached Bungalow with South facing garden EPC D Council tax D • Two double bedrooms one with ensuite shower room • Living room with solid fuel burner and large sliding doors to garden • Kitchen/breakfast room with modern units • Spacious hallway with storage • Detached garage and off street parking • Excellent condition throughout having been extensively refurbished in 2018
Location: • Nearest Station: N/A • Distance to Station: N/A
Agent Information: • Address: 53 High Street, Steyning, BN44 3RE
Full Description: A beautifully presented detached two bedroom bungalow with long mature South facing garden in a sought-after residential location. Located on an elevated plot this light and bright property was completely refurbished in 2018 including new roofs, windows, doors and heating plus remodelled to create a more open hallway and ensuite shower room. At the front of the property is a detached garage with electric roller shutter door, light and power. Adjacent to this is a parking space and steps leading up to the front garden which is mainly paved with mature borders. A porch leads into a spacious hallway with lots of storage and large loft hatch. An opening leads into the kitchen/breakfast room which has a good range of modern units and views over the garden and a space for a table. The adjacent living room is dominated by the full wall of large sliding doors giving lots of light and a lovely views of the garden. There is a solid fuel burner and wooden flooring. There are two double bedrooms, one with built in wardrobes and new carpet (November 2022) and the other with an ensuite shower room. A large bathroom has bath with shower over, vanity unit and concealed cistern w.c. At the rear is a lovely south facing garden mainly laid to lawn with patio, pond, two seating areas and a wooden shed. There is a detached brick built utility out building which contains the washing machine and storage.BrochuresProperty BrochureFull Details
Features & amenities
Location
If the interactive map is unavailable, open the supplied location in maps.
Open location in mapsThe pin uses coordinates supplied with this listing. Confirm the exact location with the listing contact.
Listing information
- Original source
- www.rightmove.co.uk
- Added to Mirror
- Record updated
Added and updated dates describe the Mirror record. Source publication and verification dates are shown separately when known; none establishes time on market. Confirm current price and availability with the listing contact.
View original listingSimilar homes nearby