Property Details:
- Type: Flat
- Bedrooms: 1
- Bathrooms: 1
Agent: Goadsby - Winchester
Phone: 01962 278834
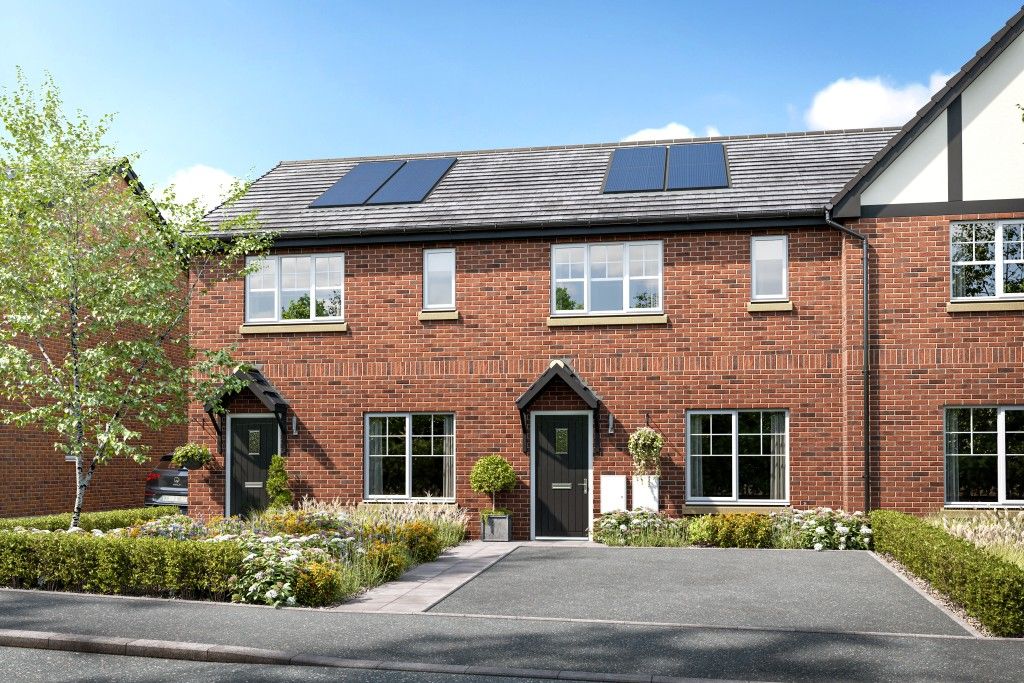
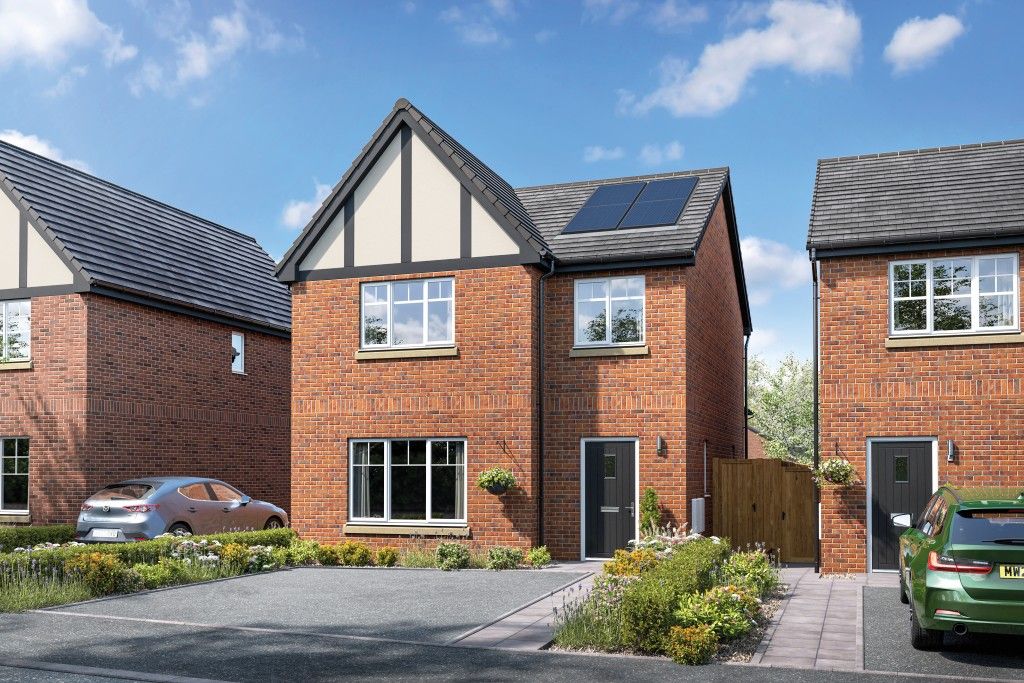
A 25% share in this well appointed one double bedroom ground floor apartment located in the sought after Kings Barton development.<br/> <br/>A well appointed one double bedroom ground floor apartment located in the sought after Kings Barton development, built by the prestigious Cala Homes in 2022 and offered to purchase for a 25% share.<br/><br/>The property is spacious, with the hallway leading to a large storage cupboard with a washer dryer, and a modern three piece bathroom with a shower over bath, stylish tiling and heated towel rail. The bedroom is a very good size, smartly carpeted and providing plenty of space for free standing furniture. The open plan kitchen / living room is a bright and sociable space, triple aspect and with plenty of storage space & integrated appliances in the contemporary style kitchen. There is space for a good sized dining table and a couple of sofas, and there is a Juliet balcony. Externally there is an allocated parking space, bin and bicycle storage, a playground and well kept communal grounds. Furthermore there is gas central heating and double glazing.<br/><br/>Winchester City Centre is easily accessible which offers an array of restaurants, leisure facilities, bars, two theatres and the renowned Winchester Cathedral. Excellent transport links are located nearby to the M3 and A34 which should suit commuters well.<br/><br/>Furthermore, the property falls within desirable Barton Farm Primary Academy and Henry Beaufort Secondary School catchments. Countryside paths for rambling, cycling and dog walking are close by, providing a wonderful environment to live in, and just a short distance from the lively city centre.<br/><b>Additional Information</b> <br/>Lease: 125 Years From 10th November 2022 to 10th November 2147 (Lease Remaining 121 years)<br/>Service Charge: £1,716.36 PA<br/>Ground Rent: £0<br/>Rent: £563.01 PCM<br/>Parking: 1 Allocated Space<br/>Utilities: <br/>Mains Electricity<br/>Mains Gas<br/>Mains Water - Metered <br/>Drainage: Mains<br/>Broadband: Refer to Ofcom website Mobile Signal: Refer to Ofcom website Flood Risk: Check long term flood risk Council Tax Band: B<br/><b>Bedroom</b> <br/><br/><b>Bathroom</b> <br/><br/><b>Living/Dining Room</b> <br/><br/><b>Kitchen</b> <br/><br/> <br/>ALL MEASUREMENTS QUOTED ARE APPROX. AND FOR GUIDANCE ONLY. THE FIXTURES, FITTINGS & APPLIANCES HAVE NOT BEEN TESTED AND THEREFORE NO GUARANTEE CAN BE GIVEN THAT THEY ARE IN WORKING ORDER. YOU ARE ADVISED TO CONTACT THE LOCAL AUTHORITY FOR DETAILS OF COUNCIL TAX. PHOTOGRAPHS ARE REPRODUCED FOR GENERAL INFORMATION AND IT CANNOT BE INFERRED THAT ANY ITEM SHOWN IS INCLUDED.<br/><p> </p><br/><br/><p>These particulars are believed to be correct but their accuracy cannot be guaranteed and they do not constitute an offer or form part of any contract.<br/>Solicitors are specifically requested to verify the details of our sales particulars in the pre-contract enquiries, in particular the price, local and other searches, in the event of a sale.</p><br/><b>VIEWING</b> <br/>Strictly through the vendors agents GOADSBY<br/><b>OPENING HOURS</b> <br/>MON - FRI 9:00AM - 5:30PM, SAT 9:00AM - 4:00PM