Kings Croft, Cannock WS12
About this home
Property Details: - Type: Detached house - Bedrooms: 4 - Bathrooms: 3
Agent: Webbs Estate Agents - Cannock Phone: 01543 526543
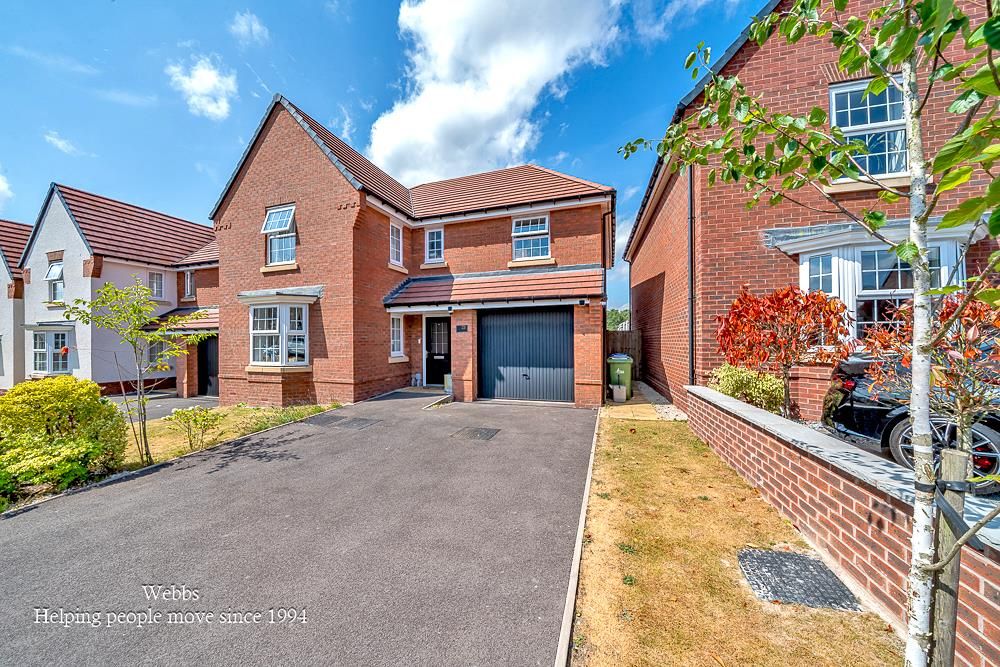
* STUNNING DETACHED HOME * ENVIABLE CORNER PLOT * FOUR BEDROOMS * EN-SUITE TO MASTER AND BEDROOM TWO * MODERN KITCHEN DINER * THREE RECEPTION ROOMS * QUIET LOCATION * EXCELLENT SCHOOL CATCHMENTS * VIEWING ADVISED * <br/>Webbs Estate Agents are pleased to offer for sale this spacious and well-presented four-bedroom detached family home, situated on an attractive corner plot within a quiet cul-de-sac. The property offers well-proportioned and versatile living accommodation and is ideally located for local schools, shops, everyday amenities and major transport links. The position makes it an excellent choice for families and commuters.<br/>The ground floor briefly comprises an entrance hallway, useful snug/office, utility room and guest WC. There is a spacious lounge featuring a walk-in bay window, with doors leading through to the separate dining room. The modern refitted breakfast kitchen is a particular feature of the home, offering a good range of wall and floor units, work surfaces and integrated appliances, along with space for a breakfast table.<br/>To the first floor are four good-sized bedrooms and a family bathroom. The master bedroom benefits from a dressing area and en-suite shower room, while bedroom two also has the advantage of its own en-suite shower room.<br/>Externally, the property sits on a generous corner plot with front, side and enclosed rear gardens. A driveway provides ample off-road parking for several vehicles.<br/>Overall, this is a well-presented and spacious family home offering excellent living space both inside and out, in a convenient and popular location.<br/>Early viewing is highly recommended to fully appreciate what this property has to offer<br/><br/><b>Entrance Hallway</b> - <br/><br/><b>Snug/Office</b> - 3.51m x 2.29m (11'6" x 7'6" ) - <br/><br/><b>Spacious Lounge</b> - 5.03m x 3.45m ( 16'6" x 11'3" ) - <br/><br/><b>Dining Room</b> - 3.45m x 3.2m (11'3" x 10'5" ) - <br/><br/><b>Modern Refitted Breakfast Kitchen</b> - 4.32m x 3.1m ( 14'2" x 10'2" ) - <br/><br/><b>Utility Room</b> - 1.37m'' x 2.24m (4'5"'' x 7'4" ) - <br/><br/><b>Guest Wc</b> - <br/><br/><b>Landing</b> - <br/><br/><b>Bedroom One</b> - 5.51m x 3.56m - <br/><br/><b>En-Suite Shower Room</b> - <br/><br/><b>Bedroom Two</b> - 2.92m x 2.69m (9'6" x 8'9" ) - <br/><br/><b>Ensuite Shower Room</b> - <br/><br/><b>Bedroom Three</b> - 3.33m x 2.11m (10'11" x 6'11" ) - <br/><br/><b>Bedroom Four</b> - 2.21m x 2.01m ( 7'3" x 6'7" ) - <br/><br/><b>Family Bathroom</b> - 3.3m x 1.8m ( 10'9" x 5'10" ) - <br/><br/><b>Enclosed Rear Garden</b> - <br/><br/><b>Side And Front Gardens And Driveway</b> - <br/><br/><b>Identification Checks - C</b> - Should a purchaser(s) have an offer accepted on a property marketed by Webbs Estate Agents they will need to undertake an identification check. This is done to meet our obligation under Anti Money Laundering Regulations (AML) and is a legal requirement. We use a specialist third party service to verify your identity. The cost of these checks is £46.00 inc. VAT per buyer, which is paid in advance, when an offer is agreed and prior to a sales memorandum being issued. This charge is non-refundable.<br/><br/>
Property facts
Location
Similar homes nearby