For Sale
£725,000
Kings Drive, Eastbourne
4 bd
2 ba
Detached
Kings Drive
Listed by Taylor Engley, Eastbourne

Only details supplied with this listing are shown. Ask the listing contact to confirm measurements, taxes and costs.
Property Details: • Type: Detached • Tenure: N/A • Floor Area: N/A
Key Features:
Location: • Nearest Station: Hampden Park Station • Distance to Station: 0.5960164267368809 miles
Agent Information: • Address: 22 New Upperton Road Old Town Eastbourne BN21 1NU England
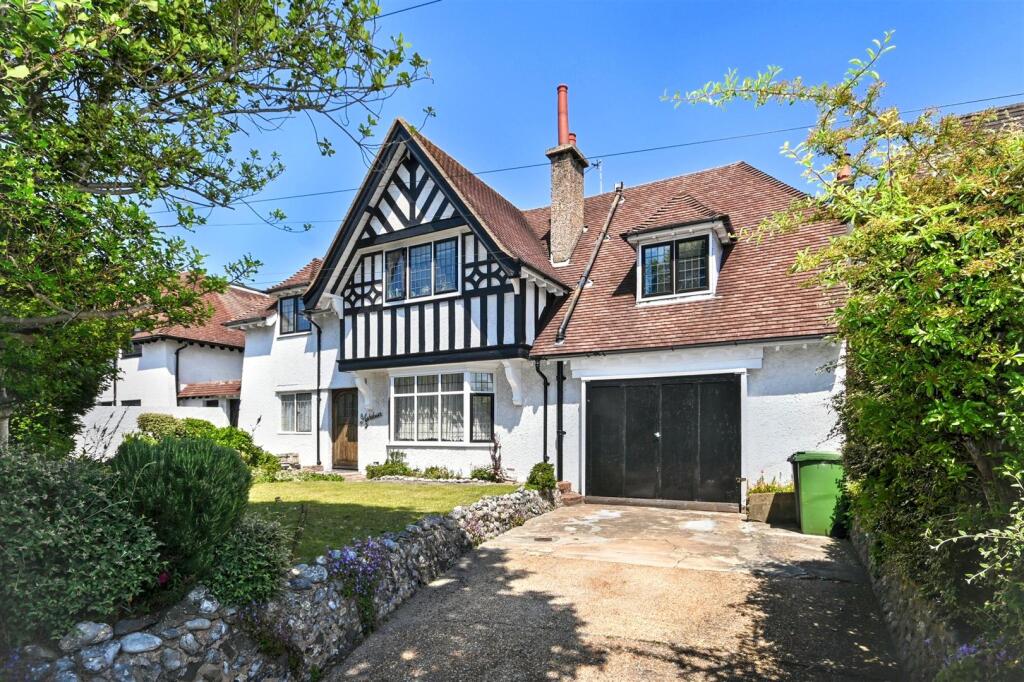
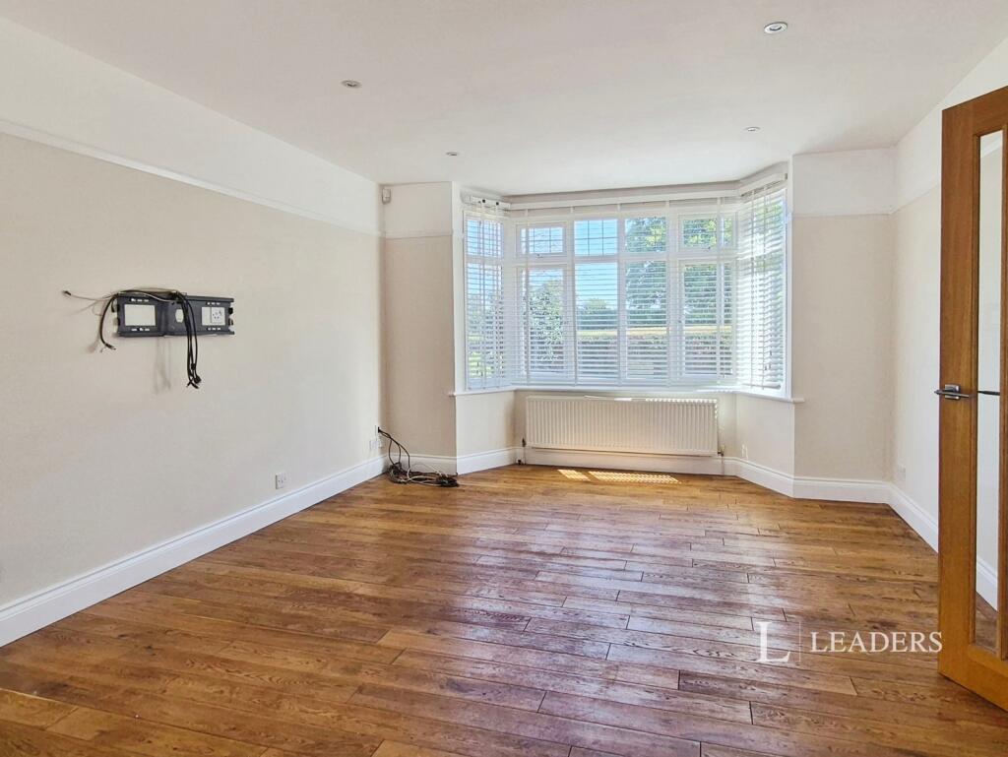
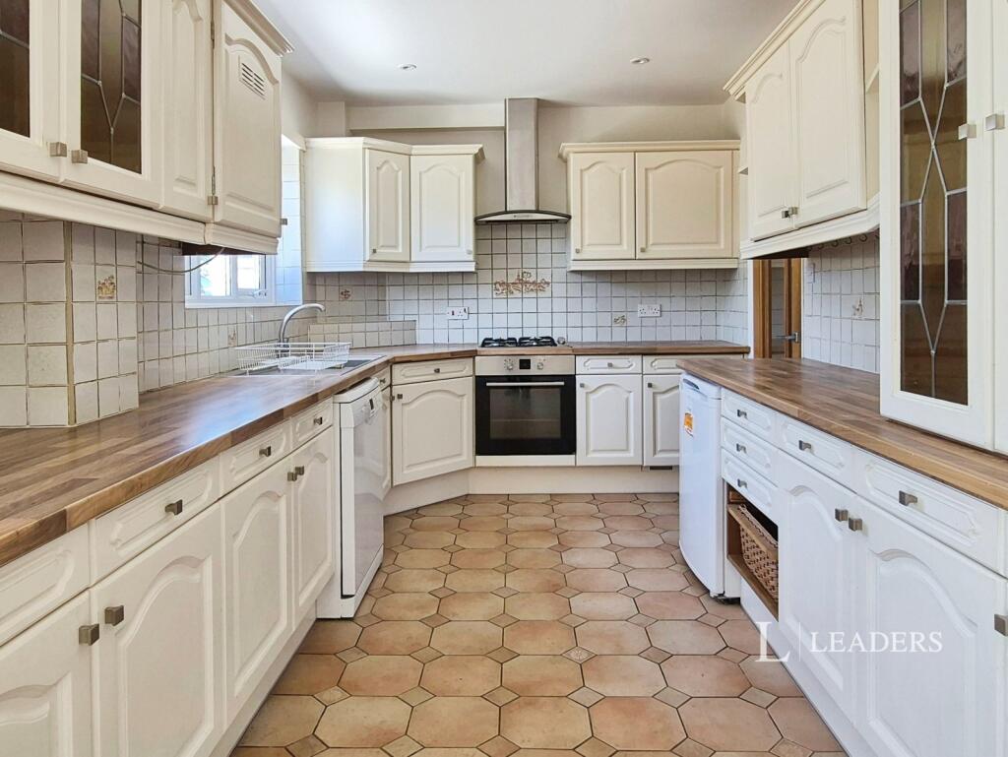
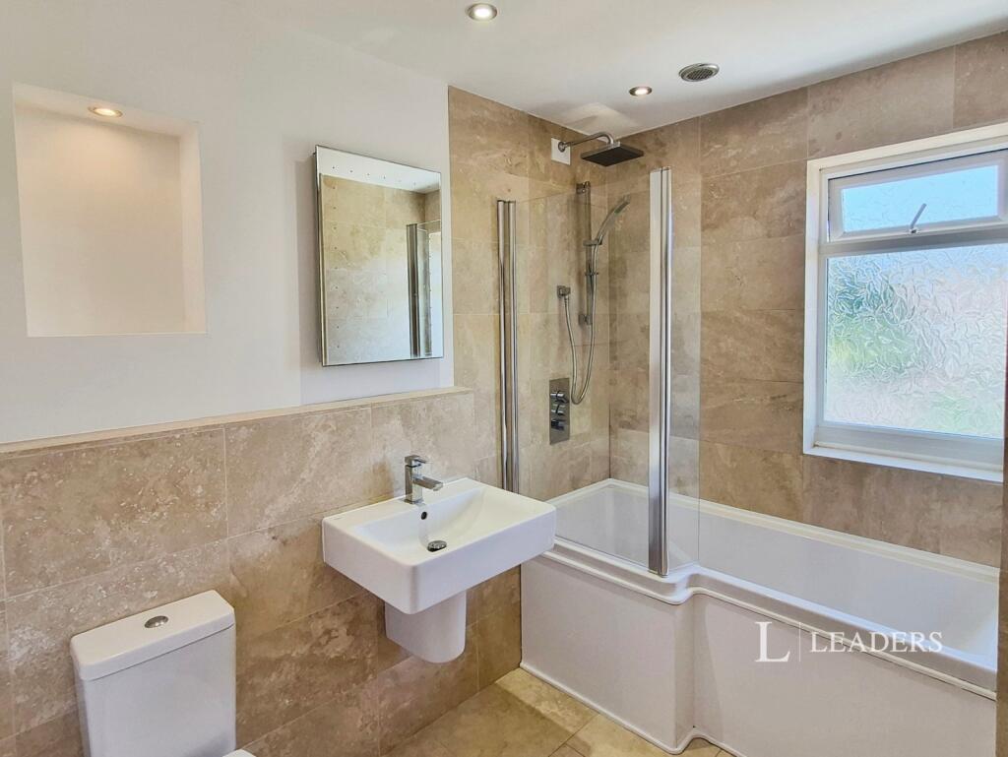
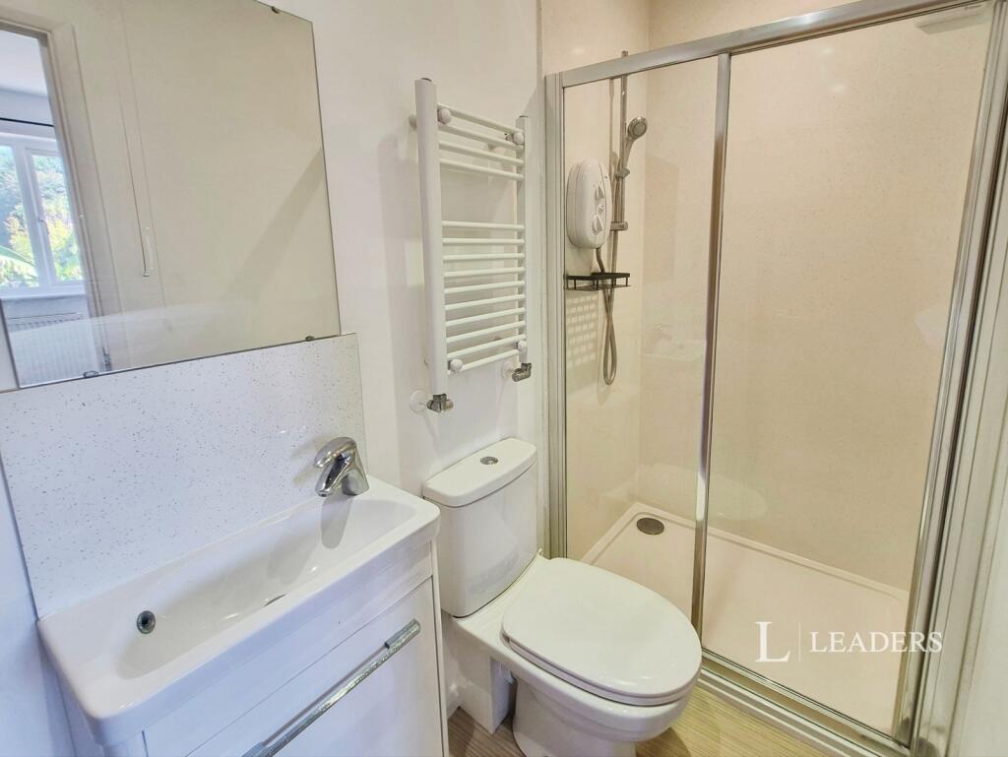
Full Description: Leaders are delighted to present this substantial 4/5 double bedroom, 2 bathroom detached family home situated on Kings Drive Eastbourne, close to the DGH, East Sussex College, Ratton School, Eastbourne Sports Park and the picturesque Hampden Park. Set on a corner plot, the property features spacious accommodation, gardens, large garage, off street parking for several vehicles and gardens to the front and rear.<br /><br />Accommodation comprises:<br /><br />ENTRANCE HALL - wood flooring, stairs to first floor. Doors to to:<br /><br />WC/CLOAKROOM <br /><br />KITCHEN BREAKFAST ROOM - window to rear and doors opening to rear patio/garden. Fitted with a good range of high and low level cupboards and drawers with contrasting work tops and tiled splashbacks, stainless steel sink/drainer, integrated gas hob, electric oven and extractor hood, freestanding under-counter fridge and dishwasher. Tiled flooring.<br /><br />Door to - UTILITY ROOM - worktop, cupboards, space/plumbing for washing machine, door to side of property.<br /><br />OPEN LOUNGE - DINING ROOM - bay window to front, door to rear opeing to patio/garden.<br /><br />BEDROOM 5/RECEPTION ROOM 3 - window to front, wooden flooring.<br /><br />WC<br /><br />Stairs to first floor landing - window to front. Fitted with bookcases and space enough for seating or desk.<br /><br />BATHROOM - window to ear, fully tiled walls, white suite comprising basin, WC and bath with electric twin head above and glass shower screen. Heated towel rail. Airing cupboard.<br /><br />BEDROOM 1 - Bay window to front, extensive built-in wardrobes.<br /><br />BEDROOM 2 - window to rear.<br /><br />BEDROOM 3 - window to front.<br /><br />BEDROOM 4 - window to rear. Built-in wardrobes. <br /><br />Door to en suite - toilet, basin and shower cubicle.<br /><br />OUTSIDE<br /><br />FRONT - large front garden laid to lawn with hedges, bushes and trees. Access to rear garden/parking/garage.<br /><br />REAR - large patio accross the full width of the house leading to lawn. Gate leading to parking area, garage and timber shed.<br /><br />GARAGE - large single garage/workshop with light and power.<br /><br />PARKING - off street parking for several vehicles.<br /><br />Council Tax Band E<br />EPC Band C<br /><br />Rent excludes the Tenancy Deposit and any other permitted payments. Deposit payable is £5296.15. A Holding Deposit of £519.23 based on the advertised rent, is required to reserve this property. Please contact us or visit our website for further information.<br /><br />Up to 10000mbps broadband availability depending on network, variable mobile signal depending on network, further information and detail regarding broadband speed options and phone signal strength can be obtained from the Ofcom broadband and mobile coverage checker online.
If the interactive map is unavailable, open the supplied location in maps.
Open location in mapsThe pin uses coordinates supplied with this listing. Confirm the exact location with the listing contact.
Added and updated dates describe the Mirror record. Source publication and verification dates are shown separately when known; none establishes time on market. Confirm current price and availability with the listing contact.
View original listing