Log in Sign up
Back to search Home Countries Unknown Eastbourne Kings Drive, Eastbourne
GBP750,000
Kings Drive, Eastbourne
5 beds 2 baths Detached

About this home

Property Details: • Type: Detached • Tenure: Freehold • Floor Area: N/A

Key Features: • Spacious Character Link Detached House • 5 Bedrooms • Spacious Lounge/Dining Room • 2nd Reception Room • Fitted Kitchen/Breakfast Room • Bathroom/WC & Shower Room • 2 Separate Cloakrooms • 150ft Lawned Rear Garden With 27 Varieties Of Mature Trees • Driveway Leading To Garage

Location: • Nearest Station: N/A • Distance to Station: N/A

Agent Information: • Address: 15 Cornfield Road Eastbourne BN21 4QD

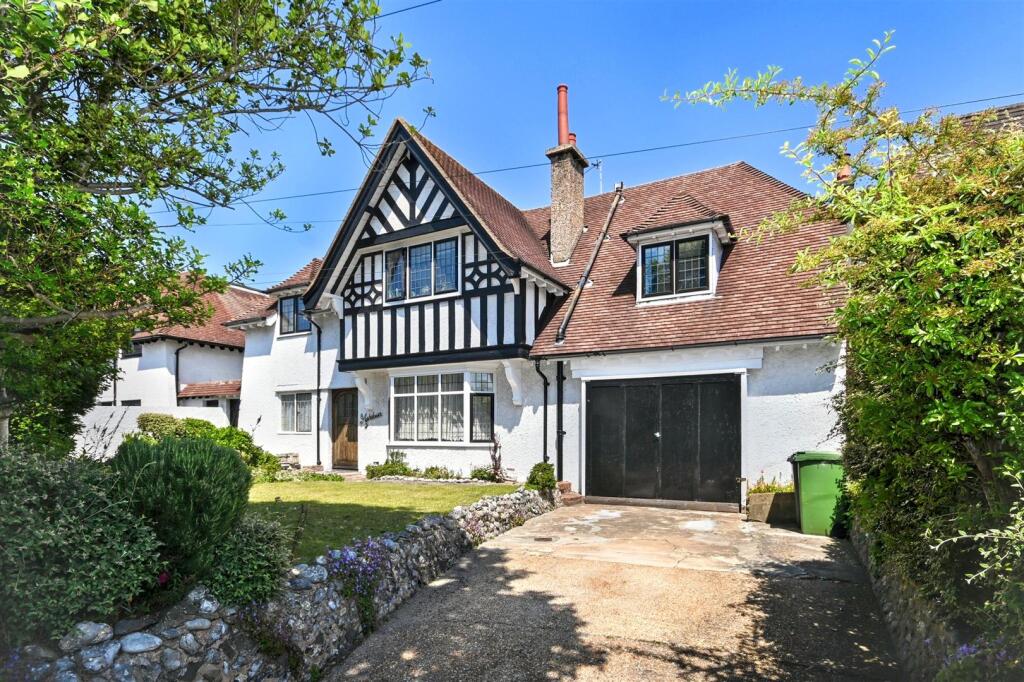
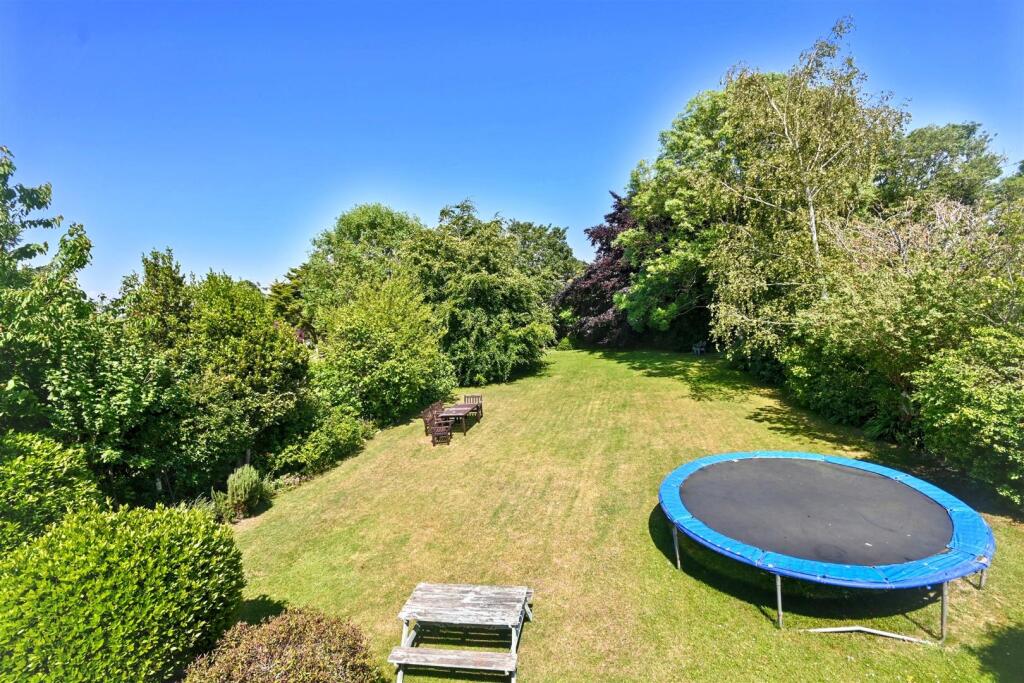
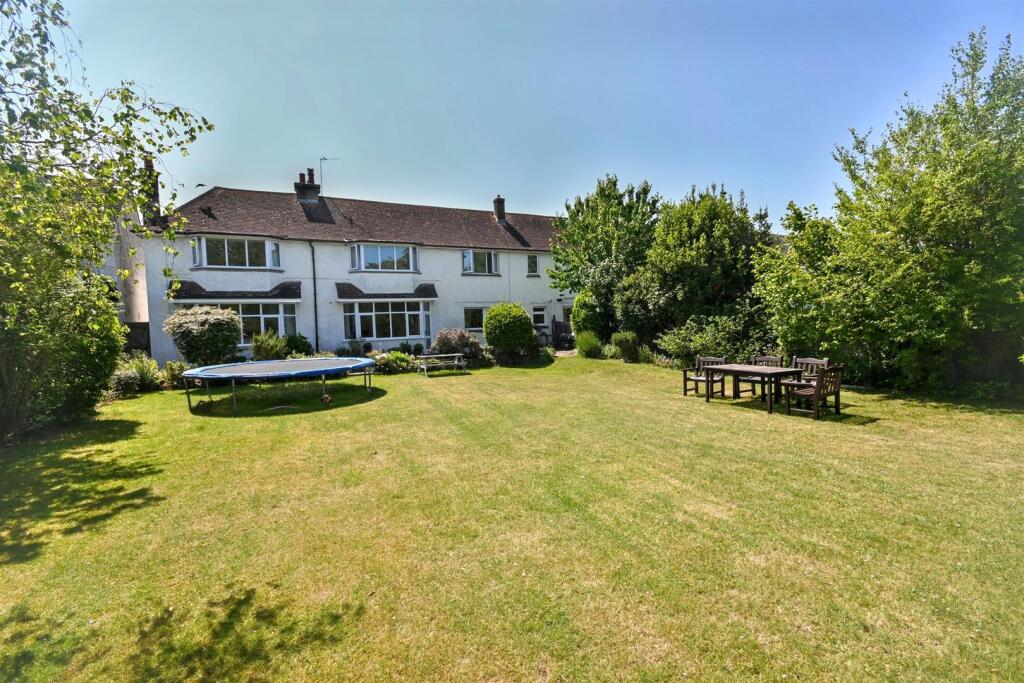


Full Description: ***GUIDE PRICE £750,000 - £760,000***A lovely character home in Kings Drive that is link detached and retains impressive oak joinery and exudes period charm. Approached via an entrance vestibule the entrance hall is elegant and gives access to the cloakroom. The double aspect 35 ft living/dining room offers stunning views of the 150 ft rear garden, there is a large kitchen/breakfast room that comes with space for appliances and a double glazed door that leads onto the secluded and landscaped rear gardens which are Easterly facing. There are five sizeable bedrooms and a well appointed bathroom/wc, Ample off street parking to the front with driveway for several vehicles, whilst nearby schools, Sussex Downs College and the town centre and mainline railway station can all be found in the surrounding Upperton area.Entrance - Large oak front door to -Entrance Porch - Tiled flooring. Door to -Hallway - Radiator. Staircase to first floor. Understairs cupboard. Door to kitchen.Ground Floor Cloakroom - Low level WC. Wall mounted wash hand basin. Window.Bay Windowed Reception Room - 4.67m x 4.11m (15'4 x 13'6 ) - Radiator. Stone fireplace. Carpet. Double glazed bay window to front aspect.Spacious Lounge/Dining Room - 4.72m x 4.17m / 5.72m x 4.27m (15'6 x 13'8 / 18'9 - 3 radiators. Log burner. Carpet. 2 double glazed bay windows to rear aspects. 2 double glazed doors to garden.Fitted Kitchen/Breakfast Room - 3.48m x 1.98m / 3.56m x 3.38m (11'5 x 6'6 / 11'8 - Range of fitted wall and base units. Worktop with inset single drainer sink unit and mixer tap. Space for 8 ring range cooker. Plumbing and space for dishwasher. Space for under counter fridge. Breakfast bar. Vinyl flooring. Radiator. Space for dining room table & chairs. 2 Double glazed windows to rear aspect. Double glazed door to garden.Lean To - 3.43m x 1.83m (11'3 x 6'0 ) - Log store. Storage cupboard. Space for storage. Polycarbonate roof. Door to front garden.Stairs From Ground To Split Level 1st Flr Landing - Radiator. Character feature window. Loft access (not inspected).Master Bedroom - 5.28m x 5.28m (17'4 x 17'4 ) - 2 radiators. Built-in wardrobe. Double glazed bay window to rear aspect.Bedroom 2 - 5.26m x 4.17m (17'3 x 13'8 ) - Radiator. Double glazed bay window to rear aspect.Bedroom 3 - 3.63m x 3.35m (11'11 x 11'0 ) - Radiator. Double glazed bay window to rear aspect.Bedroom 4 - 3.73m x 3.58m (12'3 x 11'9 ) - Radiator. Double glazed bay window to front aspect.Bedroom 5 - 4.62m x 2.64m (15'2 x 8'8 ) - Radiator. Built-in cupboard. Window to front aspect.Bathroom/Wc - Suite comprising tiled bath with chrome mixer tap and shower attachment. Low level WC. Pedestal wash hand basin. Radiator. Fully tiled walls. Heated towel rail. Window to front aspect.Shower Room - Suite comprising corner shower cubicle. Wash hand basin. Heated towel rail. Airing cupboard. Window to rear aspect.Separate Cloakroom - Low level WC. Frosted window.Outside - Rear Garden: Stunning mature lawned 150ft rear garden with 27 varieties of trees including Rowan tree, Apple trees, Hazel trees and mature copper beech tree.Front Garden: Lawn with mature boarders.Parking - Driveway leading to garage with up & over door and electric power.Epc = D - Council Tax Band = F - BrochuresKings Drive, EastbourneBrochure

Property facts

Property type
Detached
Bedrooms
5
Bathrooms
2
Days on market
400 days

Features & amenities

Features & finishes
Spacious Character Link Detached House
5 Bedrooms
Spacious Lounge/Dining Room
2nd Reception Room
Fitted Kitchen/Breakfast Room
Bathroom/WC & Shower Room
2 Separate Cloakrooms
150ft Lawned Rear Garden With 27 Varieties Of Mature Trees
Driveway Leading To Garage

Location

Approximate location · exact address shared on inquiry

Similar homes nearby

Hawksbridge Close, Eastbourne
For Sale
EUR300,000
Hawksbridge Close, Eastbourne
2 bd 1 ba Semi-detached bungalow
Eastbourne
Listed by Fox & Sons - Polegate
Dukes Drive, Eastbourne
For Sale
GBP875,000
Dukes Drive, Eastbourne
5 bd 4 ba Detached house
Eastbourne
Listed by Fox & Sons - Eastbourne
Upperton Gardens, Eastbourne
For Sale
EUR180,000
Upperton Gardens, Eastbourne
2 bd 1 ba Flat
Eastbourne
Listed by Town Property, Town Flats - Eastbourne
Hartington Place, Eastbourne
For Sale
EUR230,000
Hartington Place, Eastbourne
2 bd 1 ba Flat
Eastbourne
Listed by Fox & Sons - Eastbourne
High View Court, Silverdale Road, Eastbourne
For Sale
EUR195,000
High View Court, Silverdale Road, Eastbourne
2 bd 1 ba Apartment
Eastbourne
Listed by Leaders - Eastbourne
Southfields Road, Eastbourne
For Sale
EUR280,000
Southfields Road, Eastbourne
2 bd 1 ba Retirement property
Eastbourne
Listed by Taylor Engley - Eastbourne
Carew Road, Eastbourne
For Sale
EUR200,000
Carew Road, Eastbourne
2 bd 1 ba Flat
Eastbourne
Listed by Town Property, Town Flats - Eastbourne
Arundel Road, Eastbourne
For Sale
EUR150,000
Arundel Road, Eastbourne
1 bd 1 ba Flat
Eastbourne
Listed by Town Property, Town Flats - Eastbourne
GBP750,000
5 bd · 2 ba
Contact agent
TP
Town Property/Town Flats/Town Rentals, Eastbourne
Contact this agent
Log in Sign up