Key Features:
• Well Presented
• Large Landscaped Rear Garden
• En-Suite To Master Bedroom
• Modern Kitchen
• Modern Bathroom
• 28' Loft With Window And Heating
• Off Street Parking For Several Vehicles
• Close Schools, Shops And Hampden Park
• Chain Free
• Sole Agents
Location:
• Nearest Station: N/A
• Distance to Station: N/A
Agent Information:
• Address: 4 Albert Parade
Old Town
Eastbourne
BN21 1SD
Full Description:
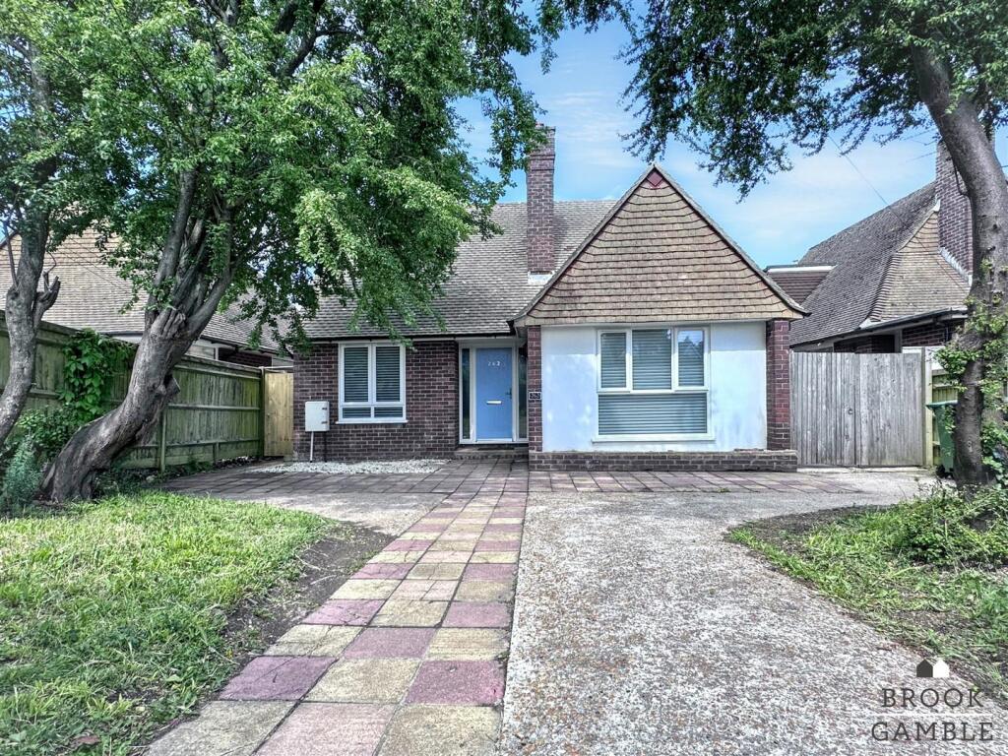
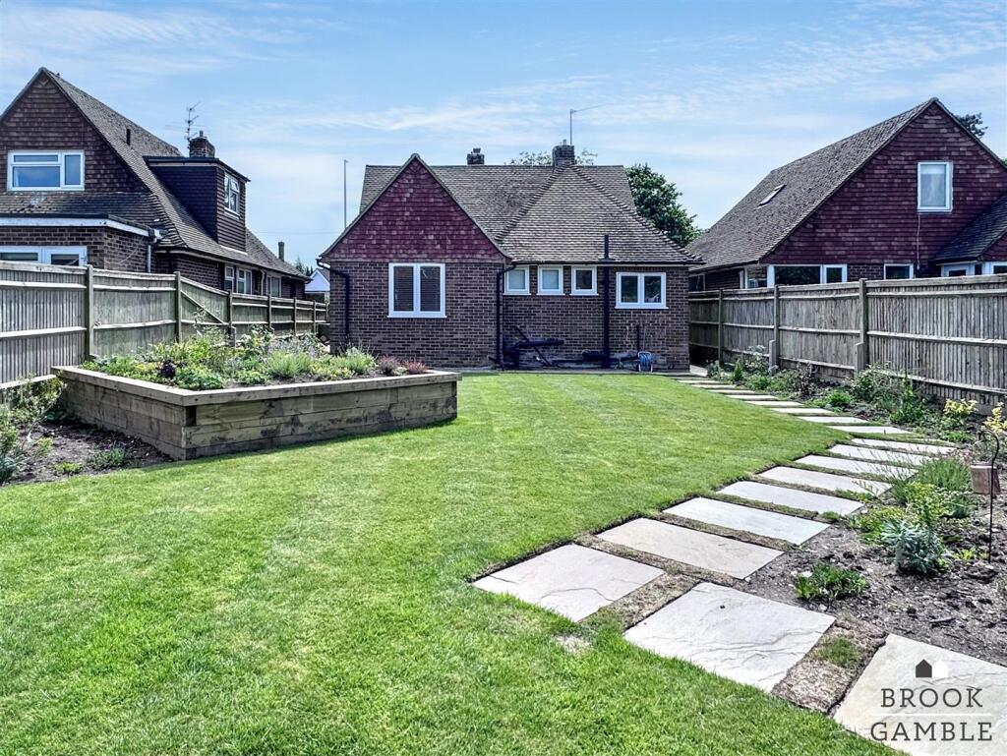
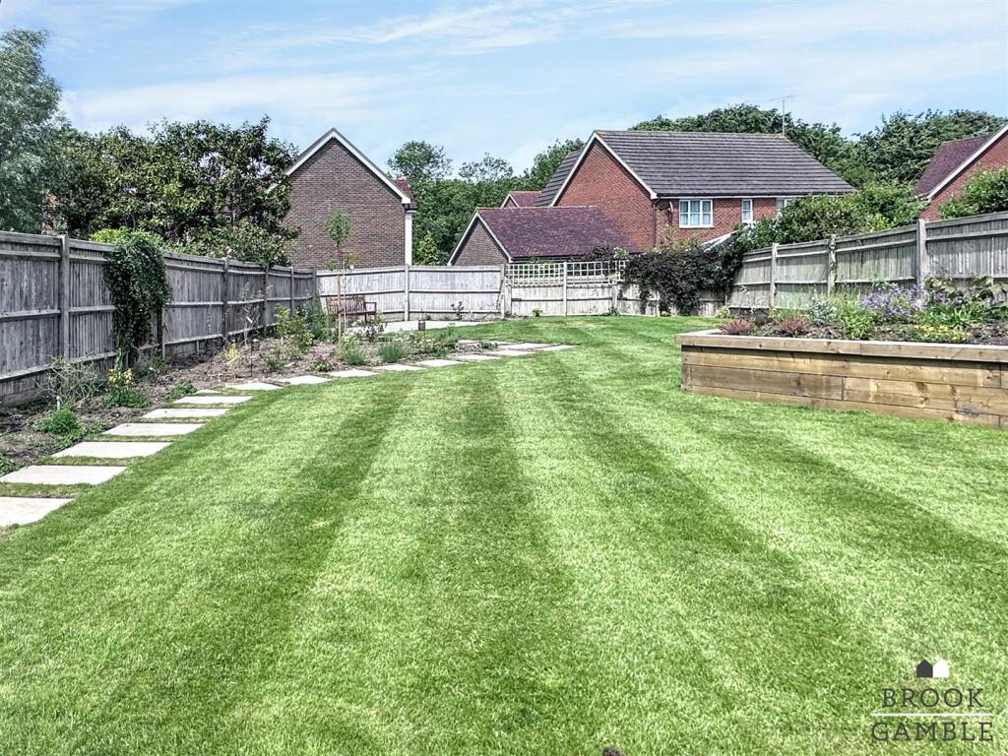
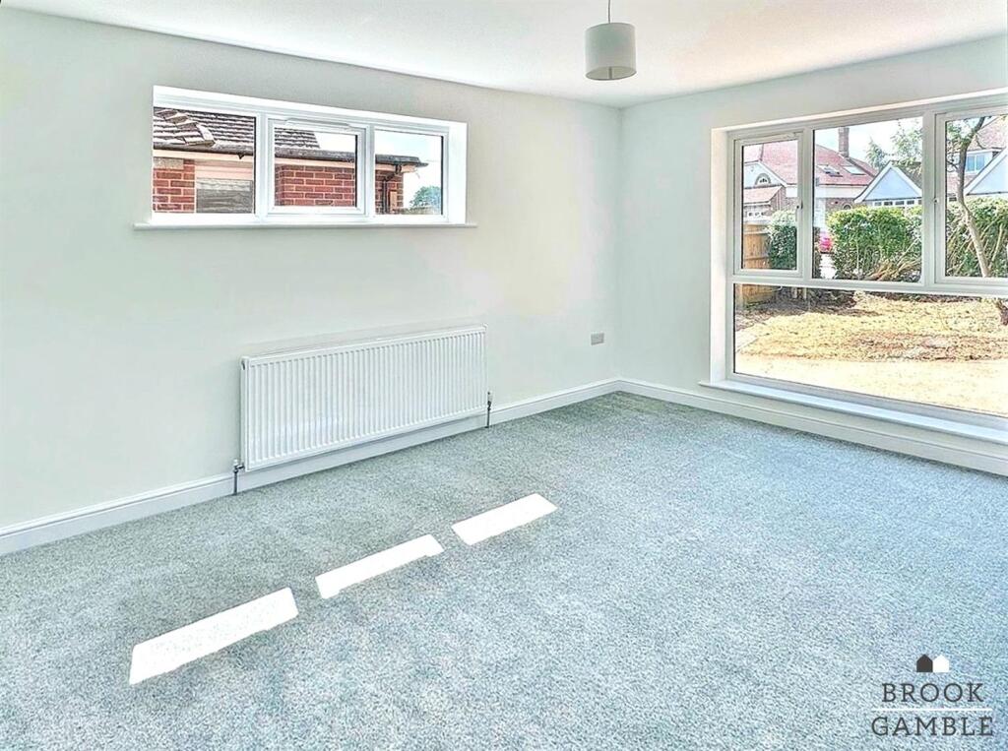
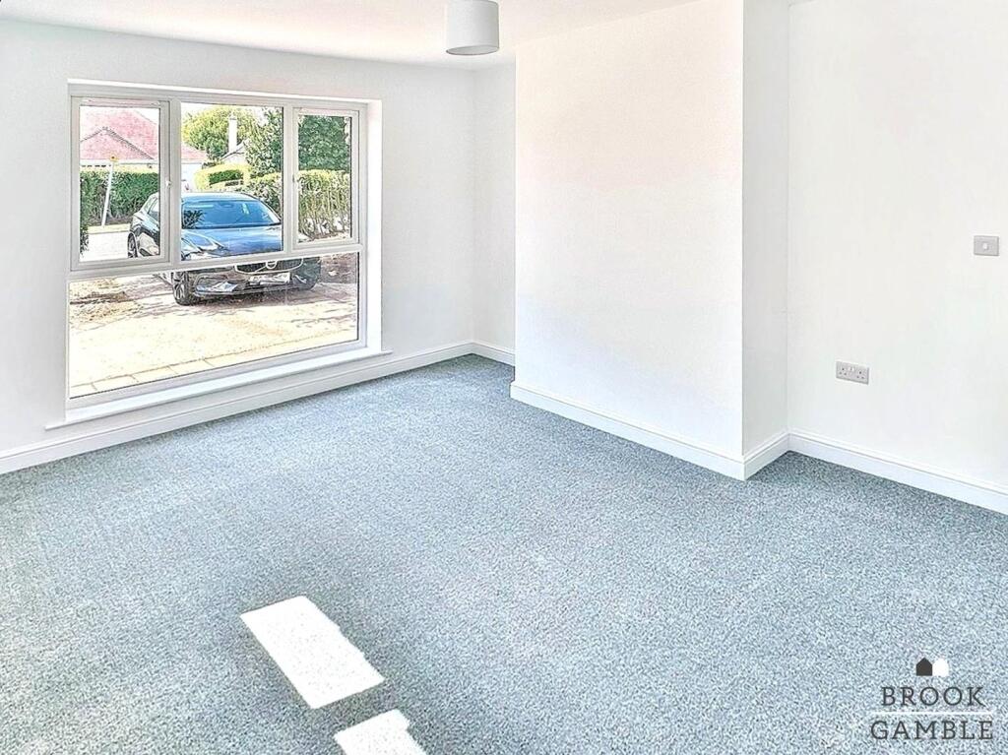
Brook Gamble are delighted to offer to the market this well presented and recently refurbished 3 bedroom detached bungalow on Kings Drive. The property boasts a modern kitchen and shower room as well as an en-suite shower room. A particular feature is the 28'2 loft space with a window and heating. The property benefits from uPVC double glazing and gas central heating. To the front is off street parking for several vehicles whilst the present owner has recently had the rear garden attractively landscaped. Being sold chain free, viewing is considered essential. Sole Agents.Entrance Hall - 6.93m in length (22'9 in length) - Radiator. Inset ceiling spotlights. Wood effect flooring. Hatch to:Loft Space - 28'2" x 9'7" - Two radiators. uPVC double glazed window to side aspect. Hot water cylinder.Lounge - 14'10" x 11'11" - Radiator. High uPVC double glazed window to side. uPVC double glazed window to front,.Dining Room - 10'5" x 8'10" - Storage cupboard housing fusebox. further cupboard housing wall mounted gas boiler. Radiator. Wood effect flooring. uPVC double glazed window to side. Archway to:Kitchen - 9'11" max x 9'1" excluding door recess - Single drainer sink unit with mixer tap and cupboard below. Further drawer and base units with work surfaces over and incorporating four ring gas hob with electric oven below and cooker hood above. Wall units. Integrated dishwasher. Space and plumbing for washing machine. Further appliance space. Radiator. Inset ceiling spotlights. Wood effect floor. Two uPVC double glazed windows to rear. Door to side.Bedroom 1 - 12'0" x 11'11" into recess - Radiator. uPVC double glazed windows to side and rear. Door to:En-Suite Shower Room - Tiled shower cubicle with wall mounted shower unit and glazed screen. Low level WC. Wash basin with cupboard below. Inset ceiling spotlights.Bedroom 2 - 13'6" x 9'10" - Radiator. uPVC double glazed window to side.Bedroom 3 - 10'7" x 8'10" - Radiator. uPVC double glazed windows to front and side.Shower Room - Tiled shower cubicle with wall mounted shower unit and glazed screen. Low level WC. Pedestal wash basin with tiled splashback. Extractor fan. Inset ceiling spotlights. Wood effect flooring. Two frosted uPVC double glazed windows to rear.Outside - The rear garden measures approximately 70' in length and has been recently landscaped to give a large lawned garden with a raised flower bed and further flower beds and borders, whilst a paved pathway leads to a large sun patio. The garden is enclosed by timber fencing with gated access to both sides.The front of the property is arranged as garden, with mature trees and hedges to borders, and off street parking.BrochuresKings Drive, EastbourneBrochure
Features & amenities
Features & finishes
Well Presented
Large Landscaped Rear Garden
En-Suite To Master Bedroom
Modern Kitchen
Modern Bathroom
28' Loft With Window And Heating
Off Street Parking For Several Vehicles
Close Schools
Shops And Hampden Park
Chain Free
Sole Agents
Location
If the interactive map is unavailable, open the supplied location in maps.
Added and updated dates describe the Mirror record. Source publication and verification dates are shown separately when known; none establishes time on market. Confirm current price and availability with the listing contact.