Kings Drive, Eastbourne
About this home
Property Details: • Type: Semi-Detached • Tenure: FREEHOLD • Floor Area: N/A
Key Features: • Modern Semi Detached House • 3 Bedrooms • Ground Floor Shower Room/WC • Open Plan Kitchen/Lounge • Family Bathroom/WC • Bi Folding Doors Onto Raised Decking • Double Glazing & Gas Central Heating Throughout • Driveway • CHAIN FREE
Location: • Nearest Station: Hampden Park Station • Distance to Station: 0.8562754756790255 miles
Agent Information: • Address: 15 Cornfield Road Eastbourne BN21 4QD
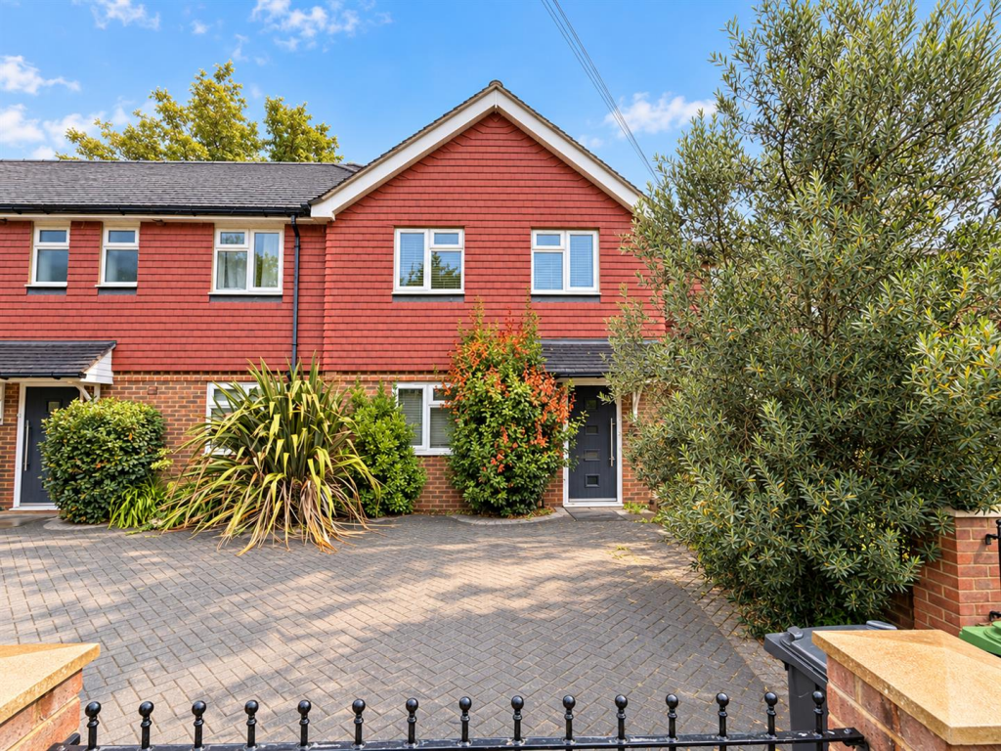
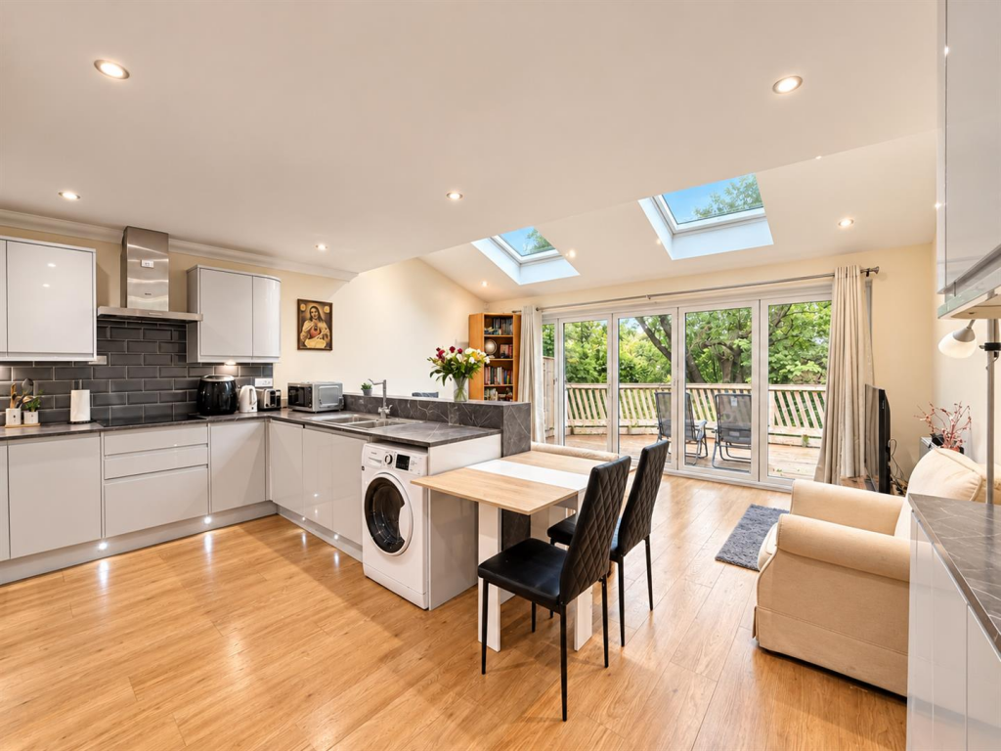
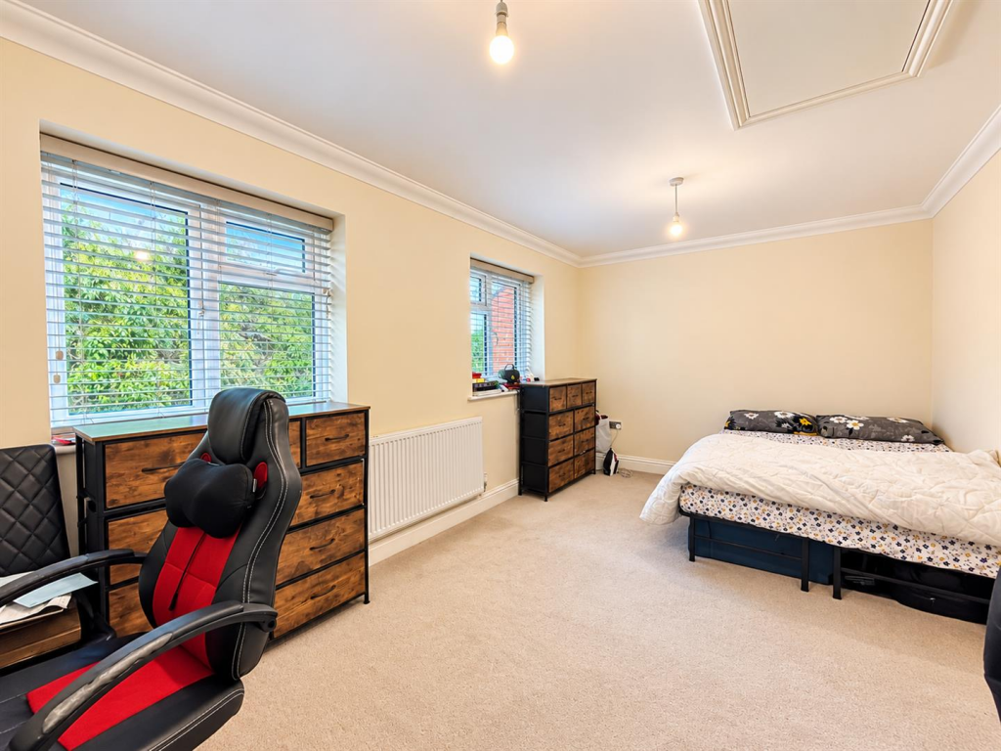
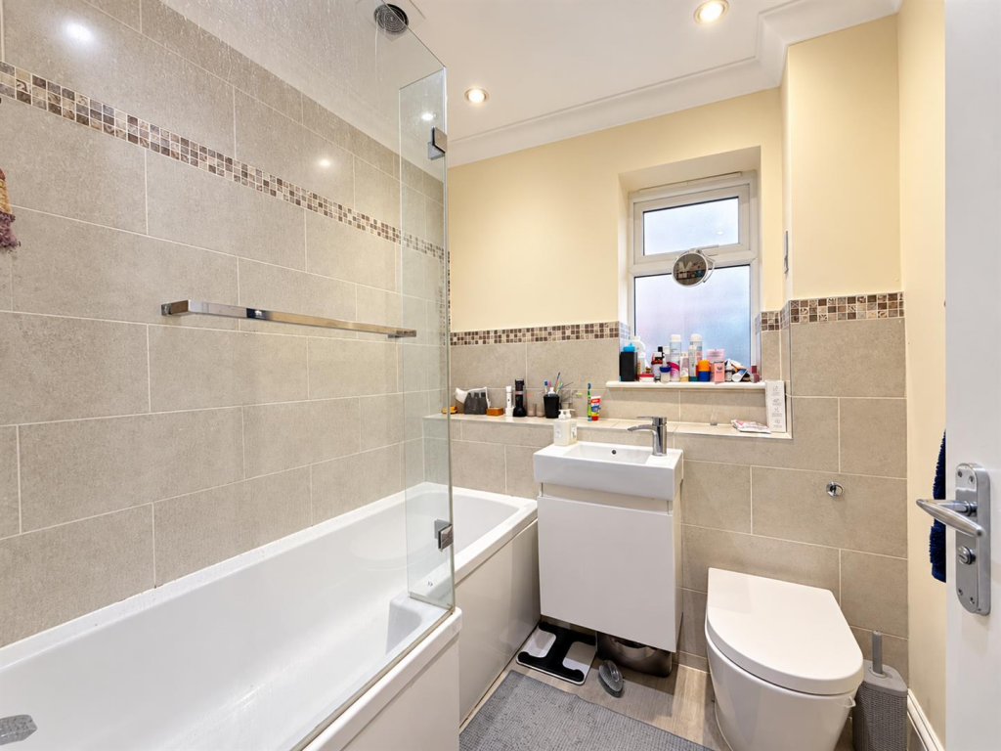
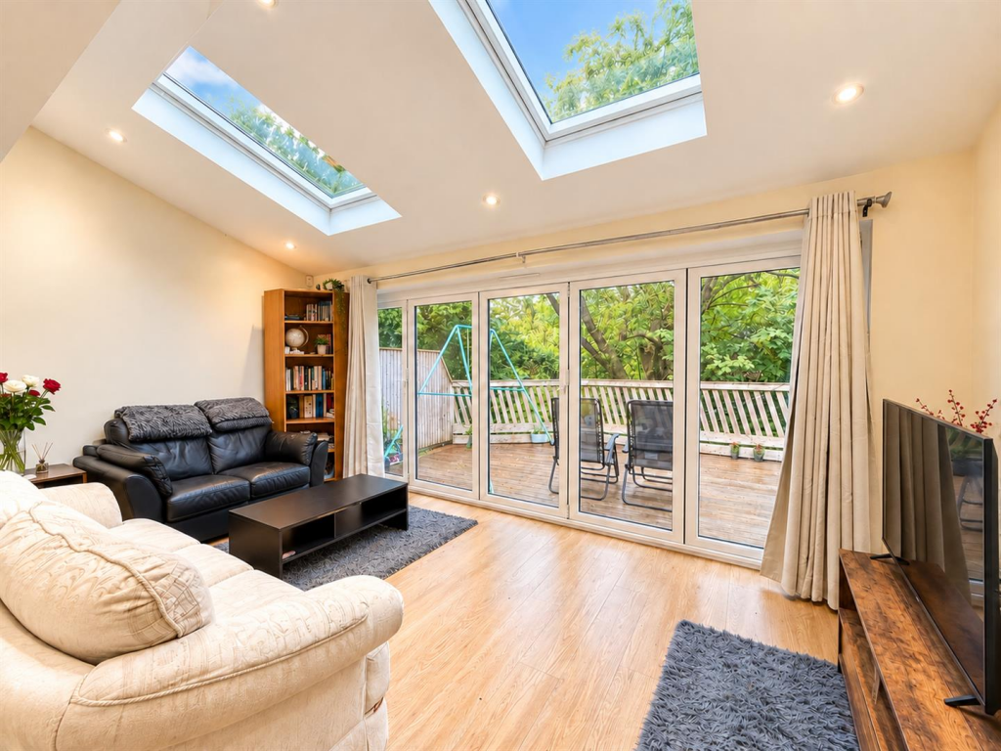
Full Description: A modern three bedroom semi detached home, built within recent years and offering versatile accommodation arranged over two floors. The ground floor features a generous open plan living space with bi-folding doors opening directly onto a raised decked area, providing an ideal space for outdoor dining and entertaining. Also on the ground floor is a bedroom positioned to the front of the property and a convenient shower room. Upstairs are two impressive full width double bedrooms together with the family bathroom. Further benefits include a private driveway to the front and the property is ideally positioned adjacent to Eastbourne District General Hospital, with a wide range of schools, local amenities and transport links within easy reach. Offered to the market CHAIN FREE, this modern home would make an excellent purchase for families, professionals or buyers seeking flexible living accommodation.<br /><br /><b>Entrance</b> - Front door to-<br /><br /><b>Hallway</b> - Radiator. Cupboard.<br /><br /><b>Bedroom 3</b> - 3.43m x 2.69m (11'3 x 8'10 ) - Radiator. Understairs cupboard. Double glazed window to front aspect.<br /><br /><b>Ground Floor Shower Room/Wc</b> - Shower cubicle. Low level WC with concealed cistern. Wash hand basin with mixer tap. Extractor fan. Heated towel rail.<br /><br /><b>Open Plan Kitchen/Lounge</b> - 5.66m x 4.98m (18'7 x 16'4) - Fitted range of wall and base units, surrounding worktop with inset one and half bowl sink unit and mixer tap. Electric hob with extractor above. Eye level double oven. Integrated fridge freezer and dishwasher. Space and plumbing for washing machine. Two radiators. Two double glazed velux windows. Double glazed bi fold doors onto a raised decked area.<br /><br /><b>Stairs From Ground To First Floor Landing</b> - <br /><br /><b>Bedroom 1</b> - 4.90m x 2.82m (16'1 x 9'3) - Radiator. Two double glazed windows to front aspect.<br /><br /><b>Bedroom 2</b> - 4.90m x 2.82m (16'1 x 9'3) - Radiator. Two double glazed windows to rear aspect.<br /><br /><b>Bathroom/Wc</b> - Panelled bath with shower over and shower screen. Low level WC with concealed cistern. Wash hand basin with mixer tap. Extractor fan. Heated towel rail. Frosted double glazed window.<br /><br /><b>Parking</b> - A driveway to the front of the property provides off road parking.<br /><br /><b>Council Tax Band = D</b> - <br /><br /><b>Epc = B</b> - <br /><br />